
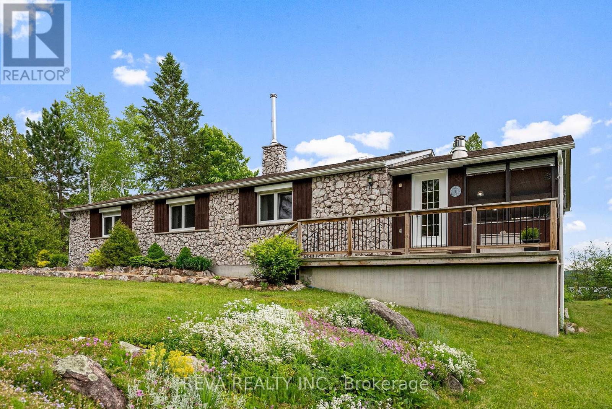
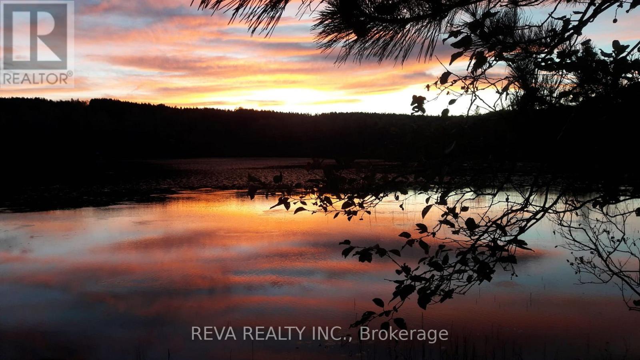
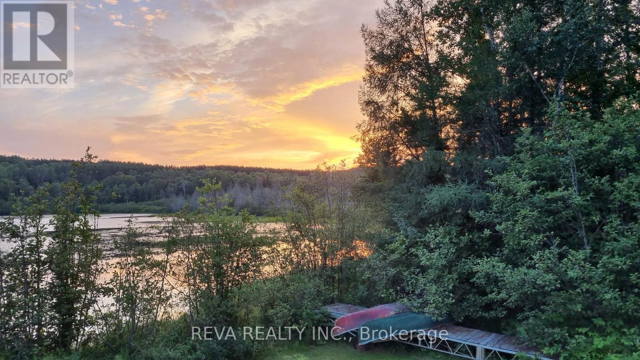
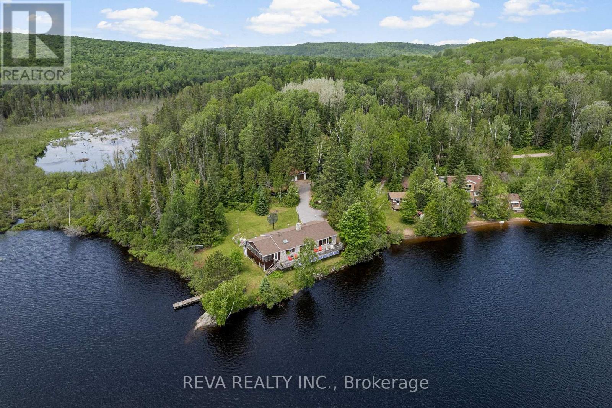
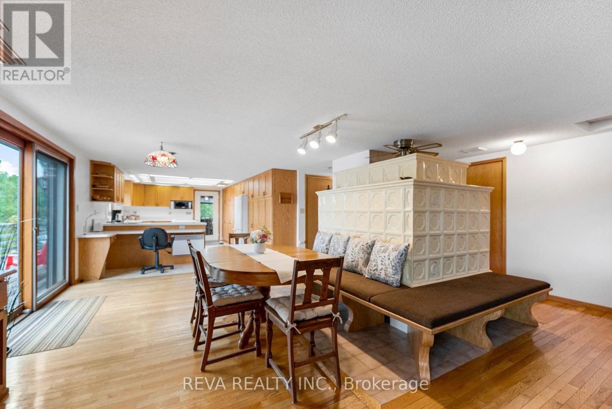
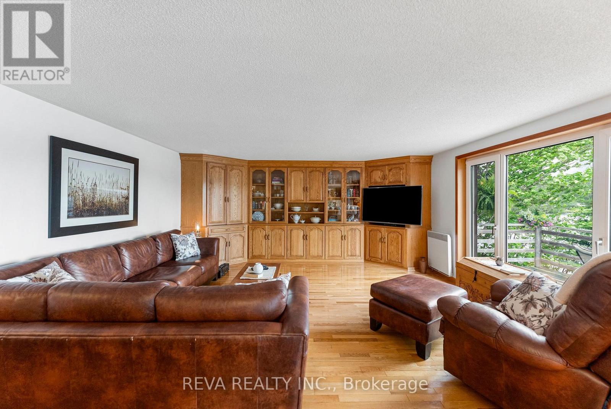
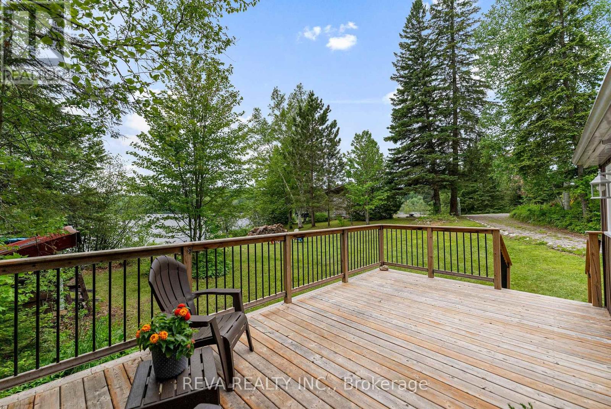
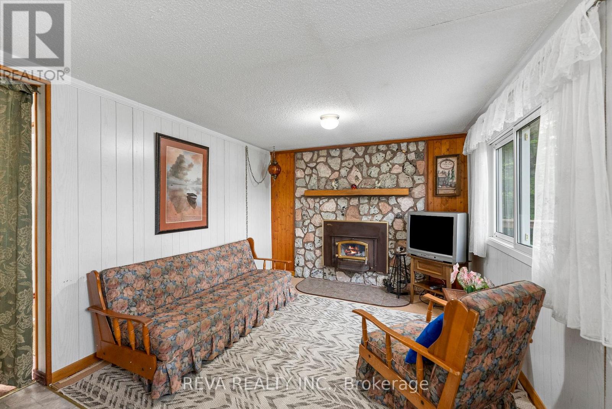
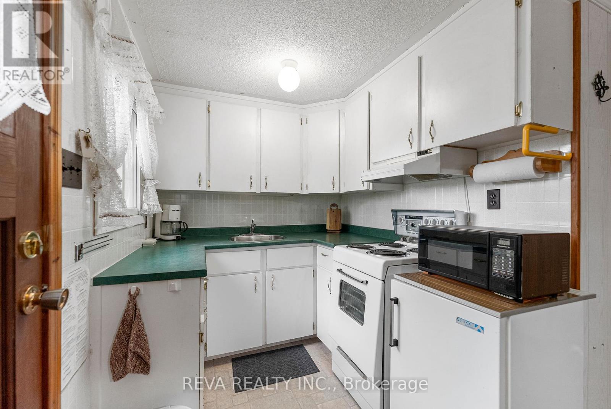
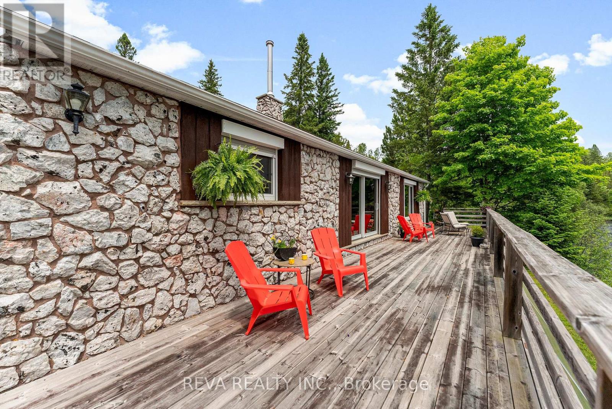
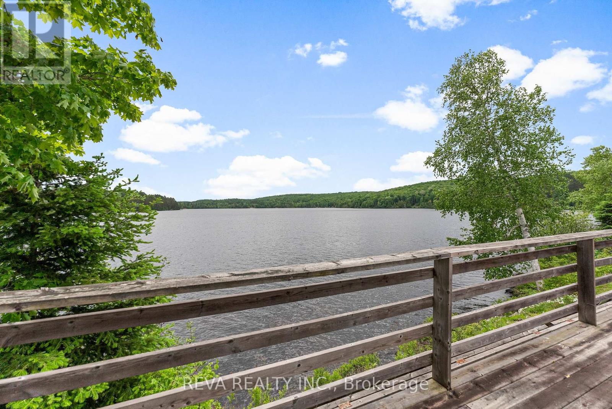
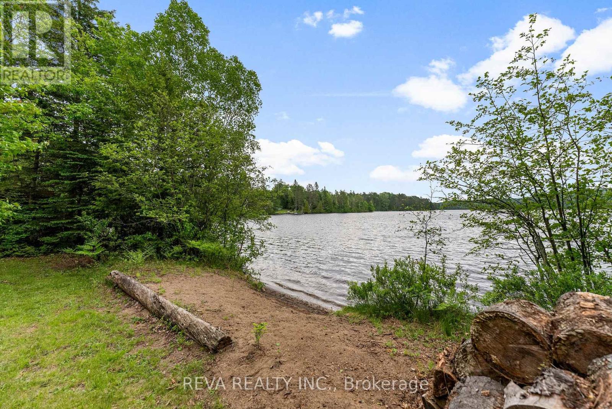
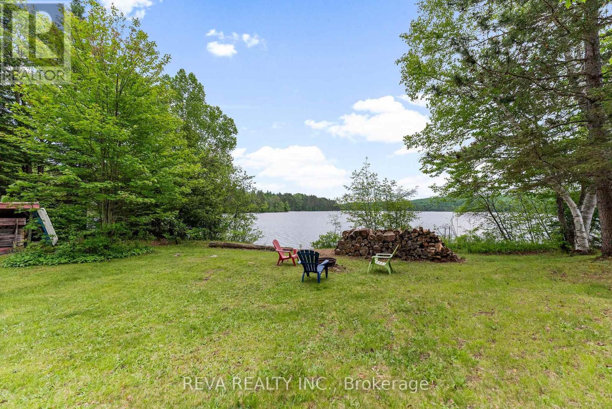

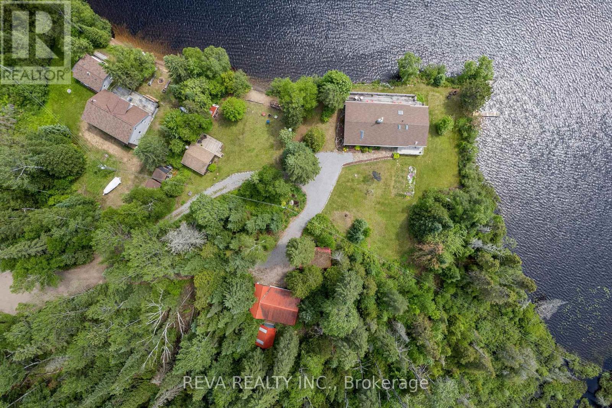
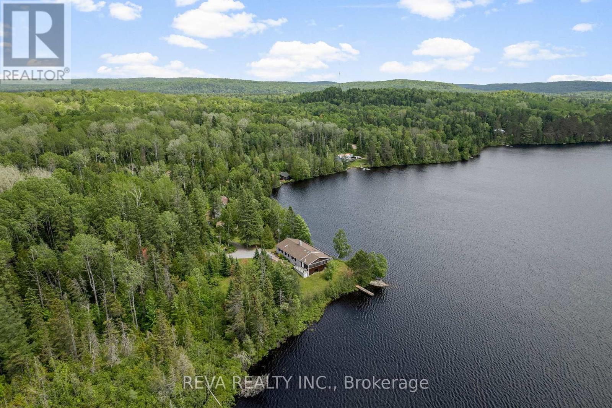
Boulter Lake, Lake St. Peter; This waterfront home features three large bedrooms and a huge screened living room with spectacular sunset views and efficient wood heat throughout. The property includes a separate two-bedroom guest cottage with fireplace and a large workshop/garage. Located at the end of a year round cottage road with Crown land surroundings, the property offers privacy and a sand beach on a point lot. Perfect for year-round living or vacation retreats with income potential. Check out the video, don't miss this one! (id:51018)
10:00 am
Ends at:2:00 pm
| MLS® Number | X12215833 |
| Property Type | Single Family |
| Community Name | McClure Ward |
| Easement | Unknown |
| Features | Cul-de-sac, Wooded Area, Irregular Lot Size, Level, Solar Equipment |
| Parking Space Total | 22 |
| Structure | Deck, Patio(s) |
| View Type | Direct Water View |
| Water Front Name | Boulter Lake |
| Water Front Type | Waterfront |
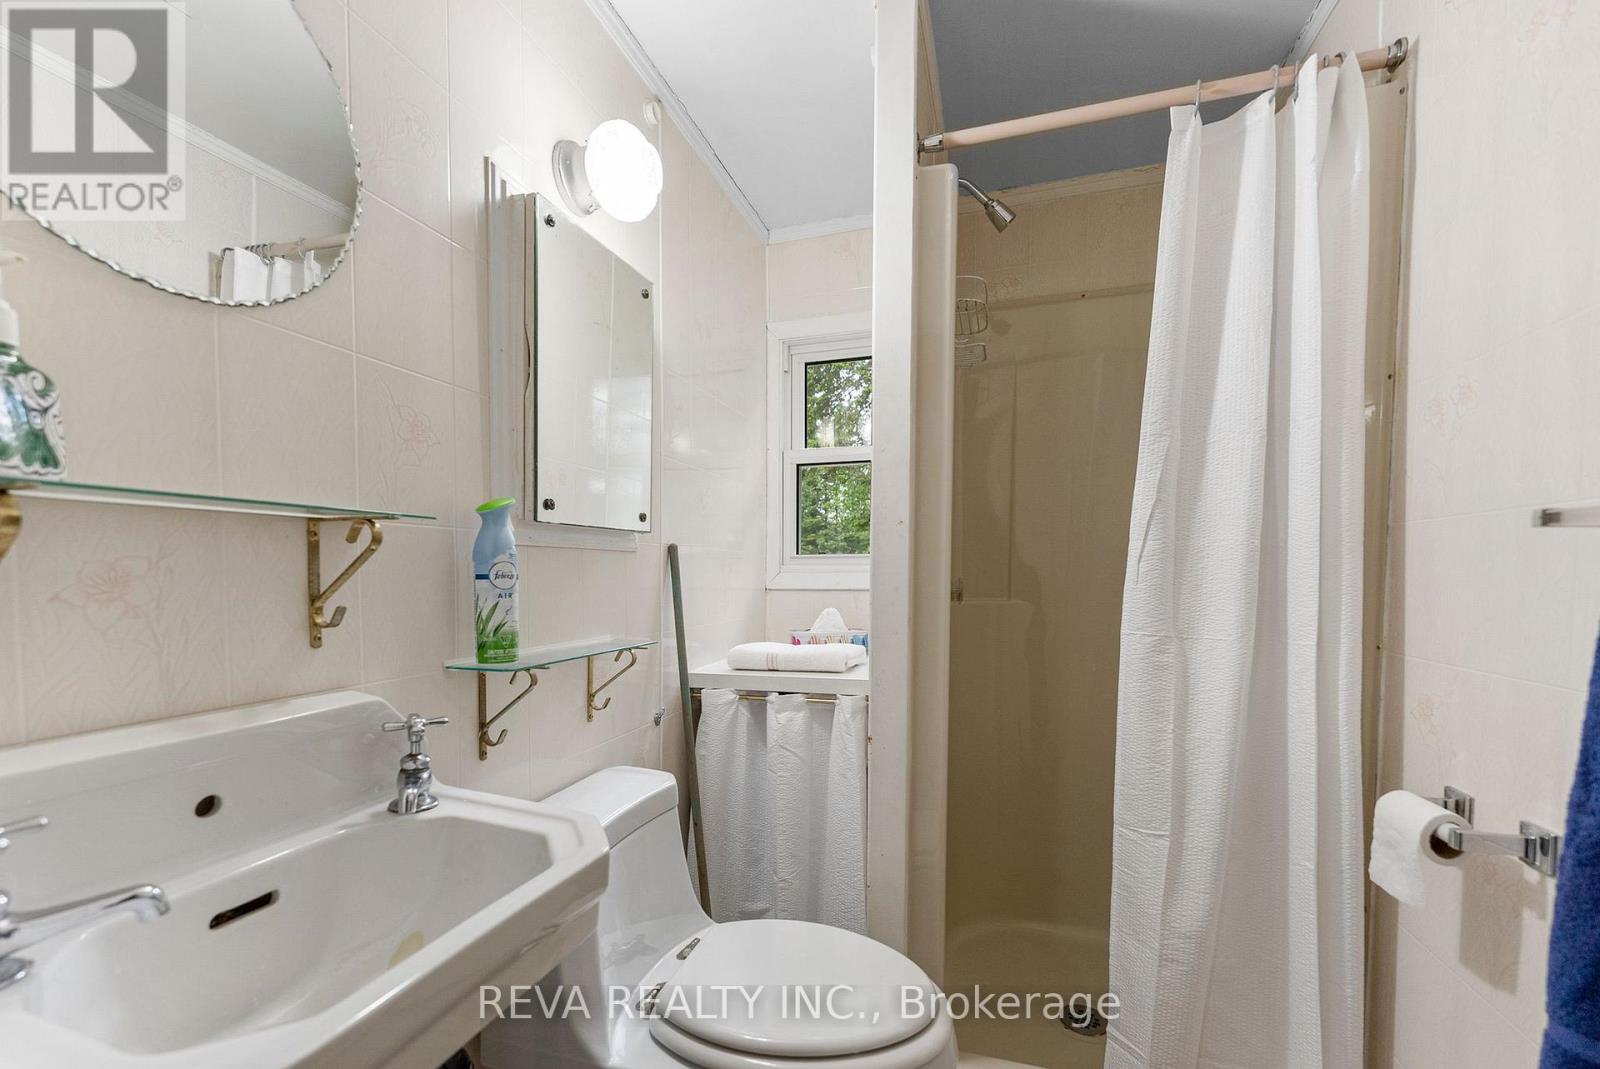
| Bathroom Total | 2 |
| Bedrooms Above Ground | 3 |
| Bedrooms Below Ground | 2 |
| Bedrooms Total | 5 |
| Age | 51 To 99 Years |
| Amenities | Fireplace(s) |
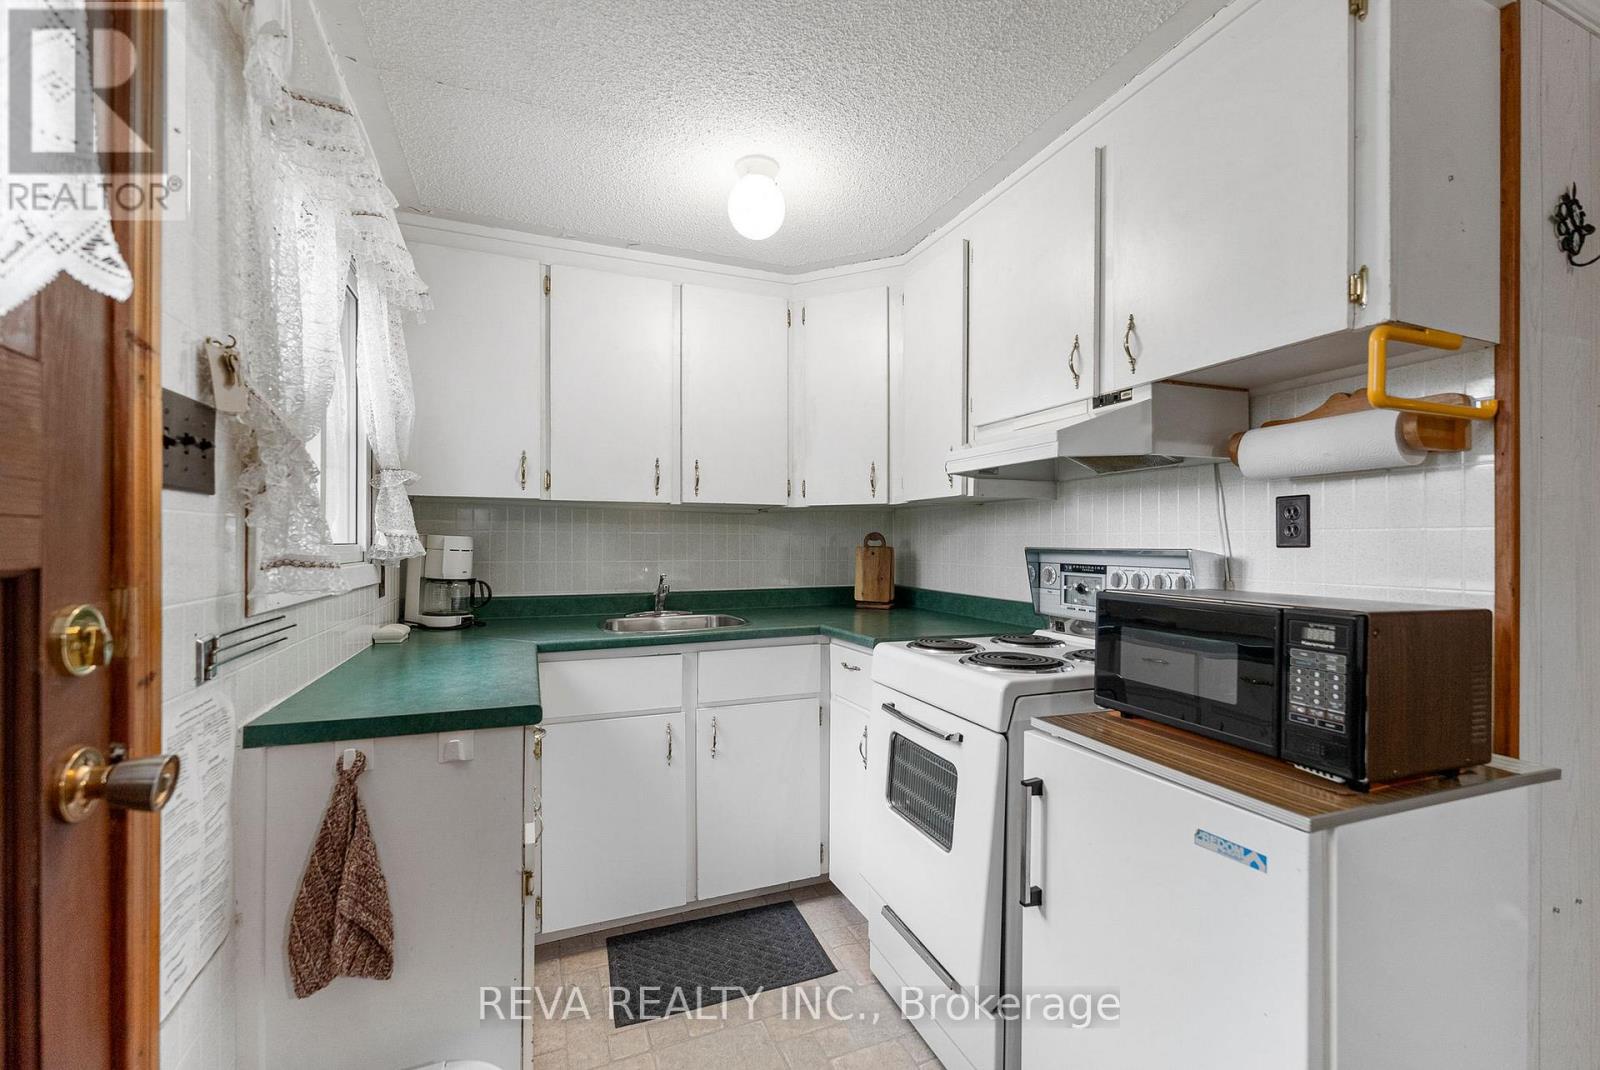
| Appliances | Dishwasher, Dryer, Microwave, Two Stoves, Washer, Two Refrigerators |
| Architectural Style | Bungalow |
| Construction Style Attachment | Detached |
| Exterior Finish | Stone |
| Fireplace Present | Yes |
| Fireplace Total | 1 |
| Foundation Type | Poured Concrete, Brick |
| Heating Fuel | Electric |
| Heating Type | Other |
| Stories Total | 1 |
| Size Interior | 1500 - 2000 Sqft |
| Type | House |
| Utility Water | Drilled Well |
| Detached Garage | |
| Garage |
| Access Type | Year-round Access, Private Docking |
| Acreage | Yes |
| Landscape Features | Landscaped |
| Sewer | Septic System |
| Size Depth | 307 Ft |
| Size Frontage | 327 Ft ,2 In |
| Size Irregular | 327.2 X 307 Ft ; See Geo |
| Size Total Text | 327.2 X 307 Ft ; See Geo|2 - 4.99 Acres |
| Zoning Description | Residential Farm |
| Level | Type | Length | Width | Dimensions |
|---|---|---|---|---|
| Flat | Bedroom | 2.92 m | 2.11 m | 2.92 m x 2.11 m |
| Flat | Bedroom 2 | 2.85 m | 1.85 m | 2.85 m x 1.85 m |
| Flat | Bathroom | 1.84 m | 1.34 m | 1.84 m x 1.34 m |
| Flat | Kitchen | 2.06 m | 1.82 m | 2.06 m x 1.82 m |
| Flat | Living Room | 3.8 m | 3.9 m | 3.8 m x 3.9 m |
| Main Level | Dining Room | 8.32 m | 9.13 m | 8.32 m x 9.13 m |
| Main Level | Kitchen | 5.71 m | 4.19 m | 5.71 m x 4.19 m |
| Main Level | Living Room | 9.48 m | 4.98 m | 9.48 m x 4.98 m |
| Main Level | Bathroom | 5.61 m | 1.74 m | 5.61 m x 1.74 m |
| Main Level | Bedroom | 6.16 m | 3.42 m | 6.16 m x 3.42 m |
| Main Level | Bedroom 2 | 3.44 m | 3.42 m | 3.44 m x 3.42 m |
| Main Level | Bedroom 3 | 3.74 m | 4.54 m | 3.74 m x 4.54 m |
| Main Level | Sunroom | 5.97 m | 3.22 m | 5.97 m x 3.22 m |
| Electricity | Installed |
| Wireless | Available |
Contact us for more information

The trademarks REALTOR®, REALTORS®, and the REALTOR® logo are controlled by The Canadian Real Estate Association (CREA) and identify real estate professionals who are members of CREA. The trademarks MLS®, Multiple Listing Service® and the associated logos are owned by The Canadian Real Estate Association (CREA) and identify the quality of services provided by real estate professionals who are members of CREA. The trademark DDF® is owned by The Canadian Real Estate Association (CREA) and identifies CREA's Data Distribution Facility (DDF®)

A password will be e-mailed to you