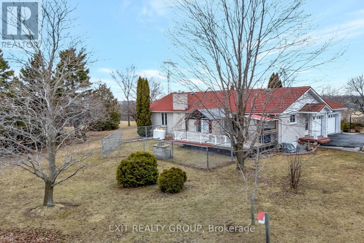
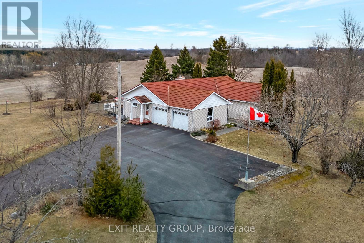
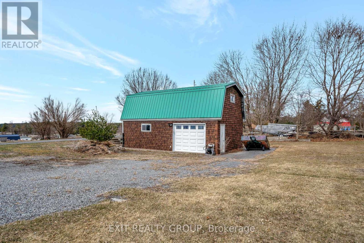
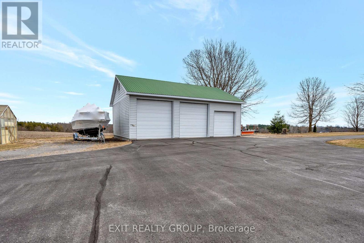
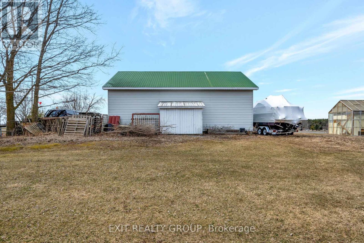
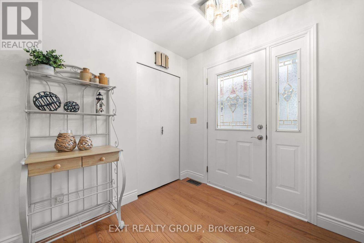
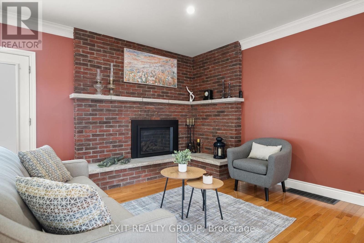
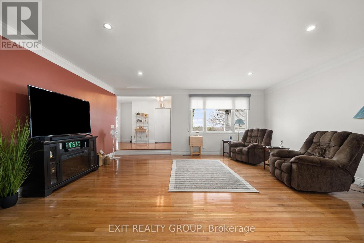
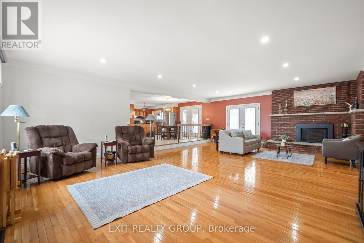
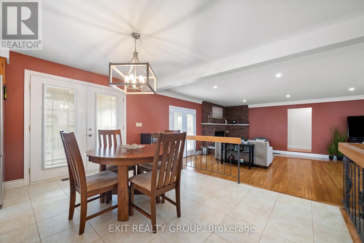
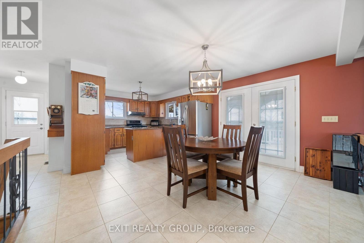
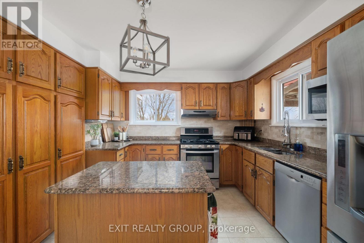
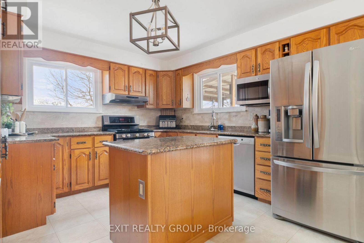
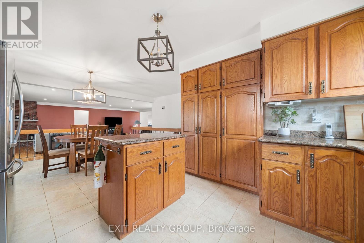
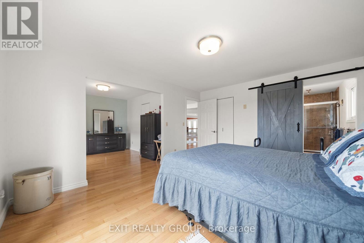
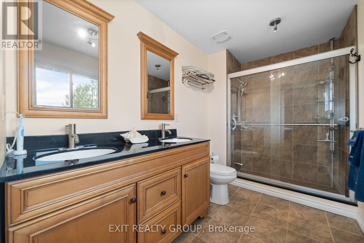
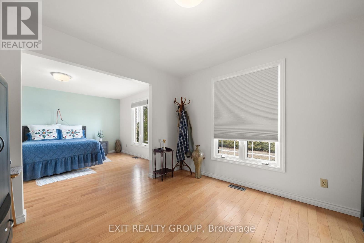
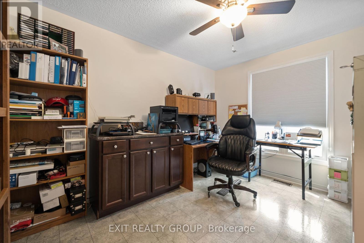
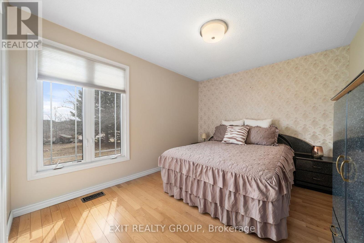
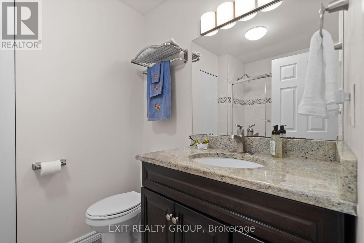
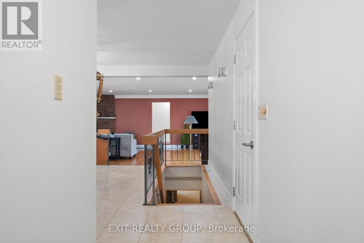
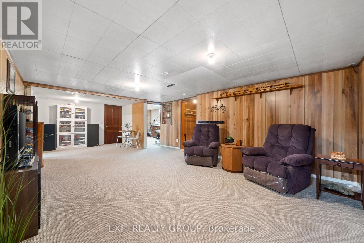
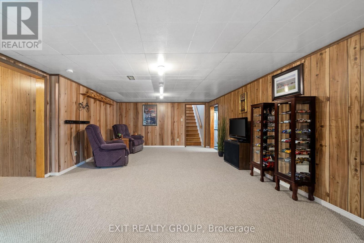
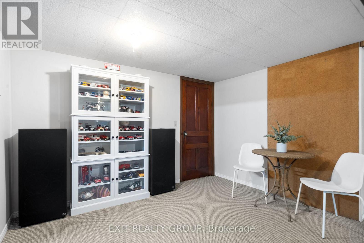
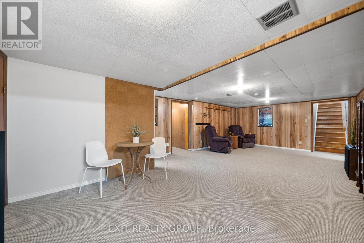
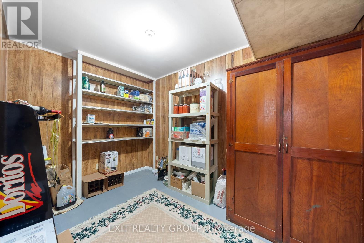
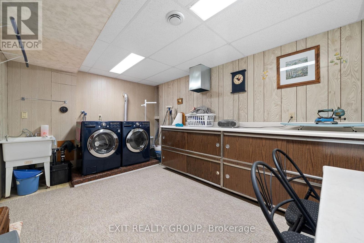
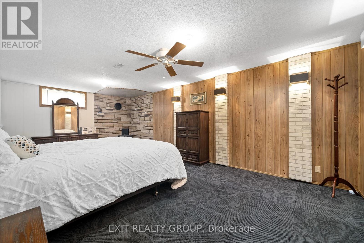

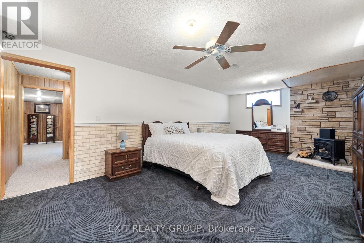
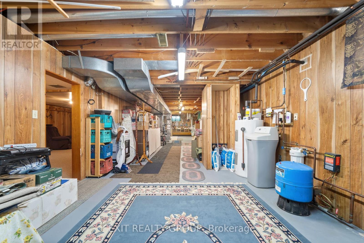
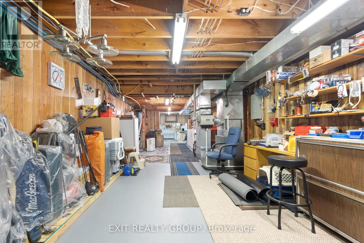
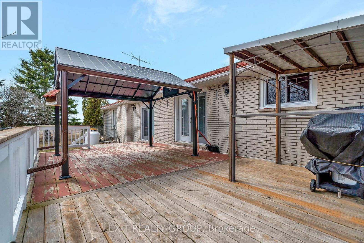
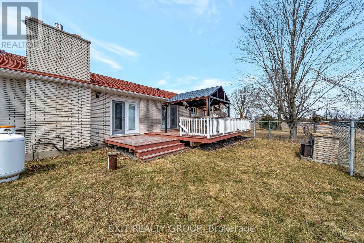
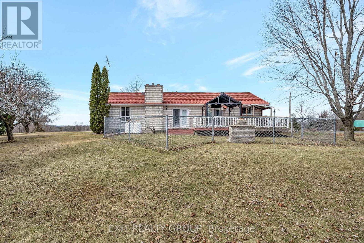
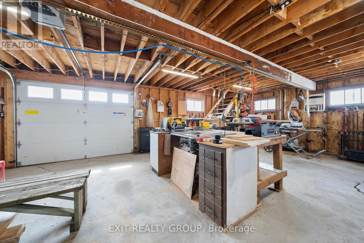
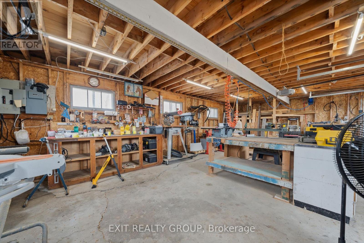
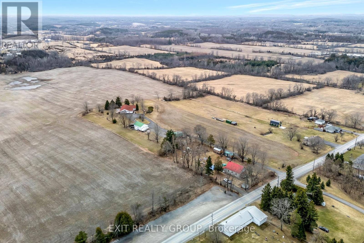
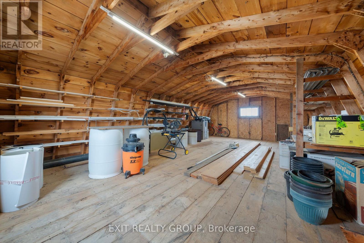
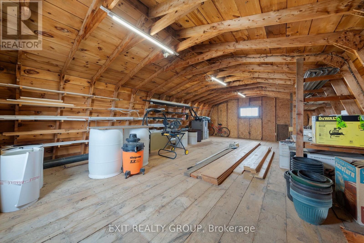
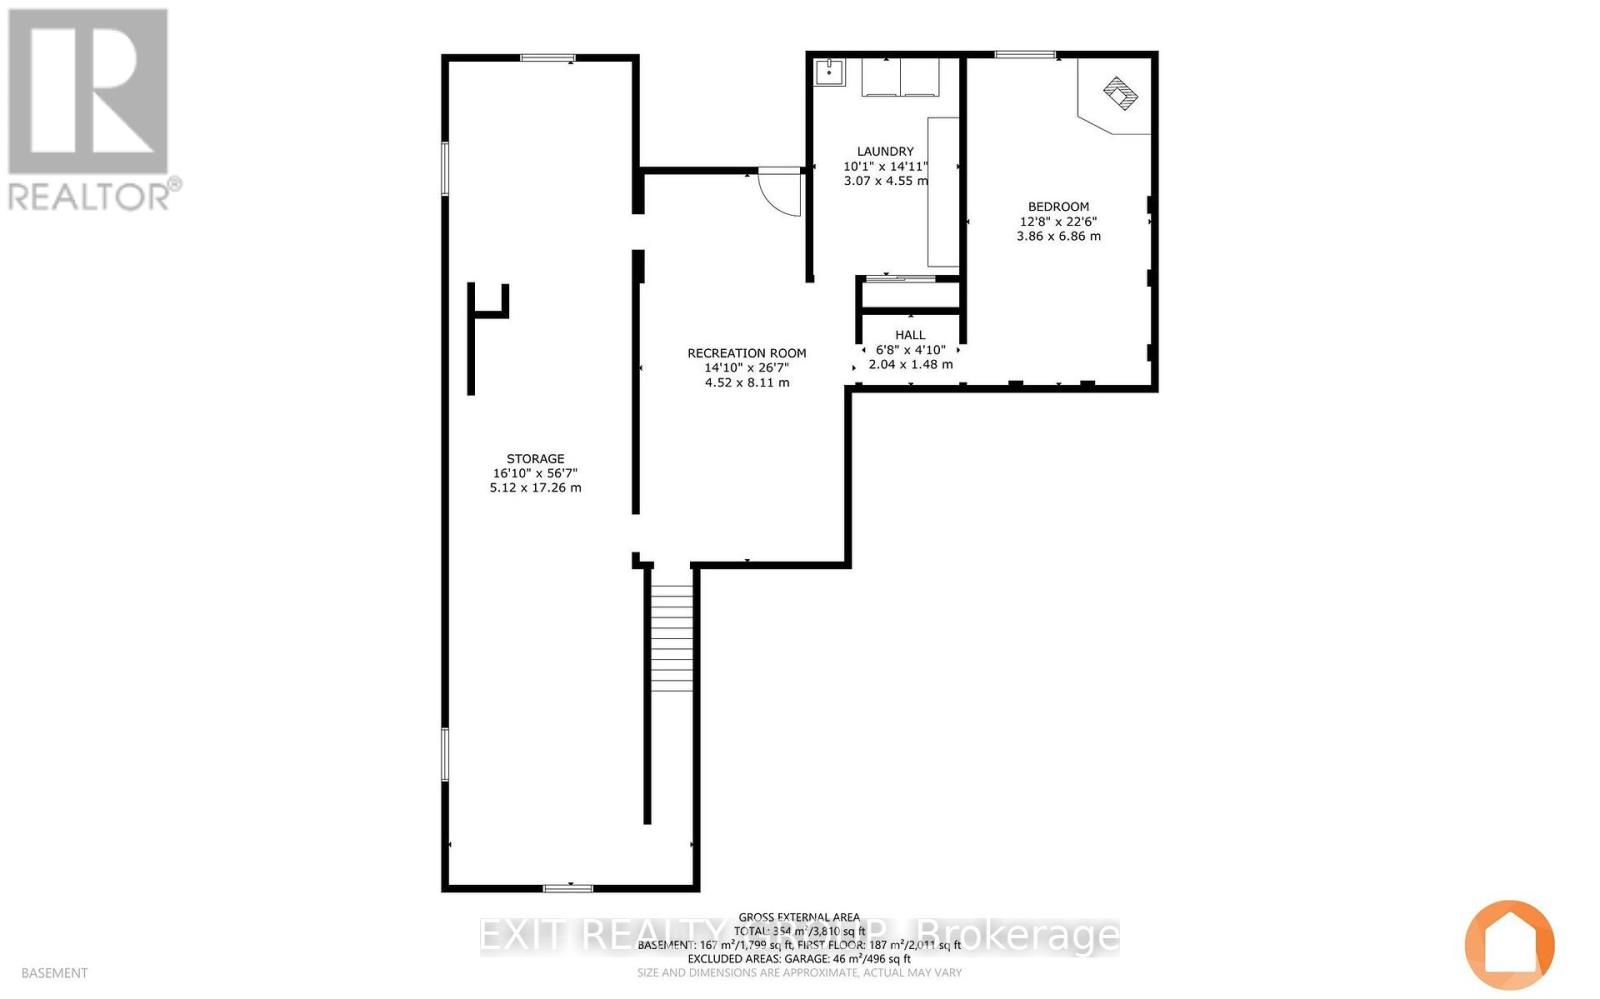
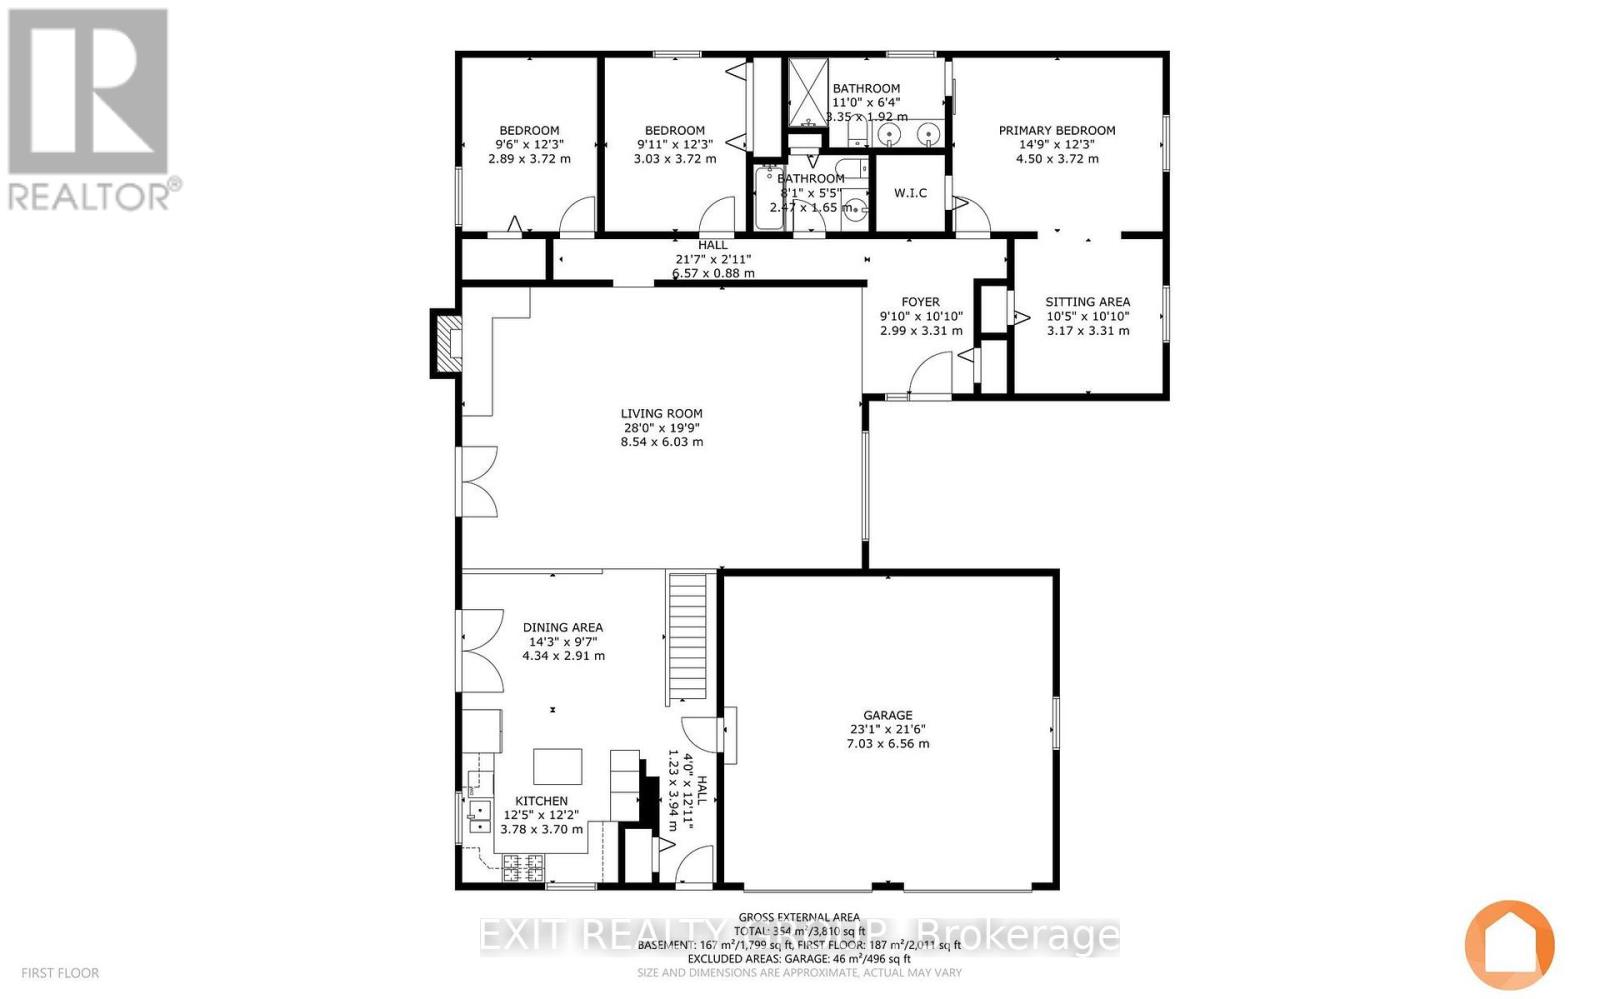
Welcome to this beautifully designed 4-bedroom, 2-bathroom 2000+ sq. ft bungalow with attached 2 car garage plus a detached 4 car garage, barn, and greenhouse, offering the perfect blend of comfort, functionality, and rural charm. Nestled on a spacious 4.4 acre lot surrounded by scenic farmland, this property delivers peace, privacy, and plenty of room to grow. Step into the welcoming front foyer, complete with a convenient closet and direct access from the attached 2-car garage. The heart of the home features a well-appointed U-shaped kitchen with a center island, seamlessly opening into the bright dining and living areas - perfect for entertaining or enjoying cozy family nights by the propane fireplace. Garden doors provide easy access to the outdoor space and deck with a 10x12 gazebo, including a fenced in area with outdoor fireplace, bringing the beauty of the countryside right to your doorstep. A second foyer leads to the private primary suite, complete with its own sitting area, a generous walk-in closet, and a luxurious 3-piece ensuite featuring double sinks. 2 additional sunlit bedrooms and a full 4-piece bath complete the main floor layout. The finished lower level offers a spacious rec room, an additional bedroom, a large laundry room, fruit cellar and a versatile storage area ideal for hobbies, organization, or future customization. Outside, you'll find an impressive 3 door - 26' X 36' detached 4 car garage, with 60 amp service and 30 amp outdoor RV receptacle. A 20' X 30' barn with 200-amp service with an upstairs loft area perfect for tools, equipment, or extra storage. All garages have remote openers. Additionally, an aluminum 10' X 12' Greenhouse on cement floor completes the outside and provides endless possibilities. This beautiful property is surrounded by the peaceful beauty of rural farmland. This is more than just a home - it's a lifestyle. (id:51018)
| MLS® Number | X12213222 |
| Property Type | Single Family |
| Community Name | Thurlow Ward |
| Amenities Near By | Schools |
| Community Features | Community Centre, School Bus |
| Features | Wooded Area, Level, Gazebo |
| Parking Space Total | 8 |
| Structure | Barn, Greenhouse, Workshop |
| Bathroom Total | 2 |
| Bedrooms Above Ground | 3 |
| Bedrooms Below Ground | 1 |
| Bedrooms Total | 4 |
| Age | 31 To 50 Years |
| Appliances | Garage Door Opener Remote(s), Water Heater, Water Softener, Dishwasher, Dryer, Microwave, Hood Fan, Stove, Washer, Refrigerator |
| Architectural Style | Bungalow |
| Basement Development | Finished |
| Basement Type | Full (finished) |
| Construction Style Attachment | Detached |
| Cooling Type | Central Air Conditioning |
| Exterior Finish | Brick |
| Fireplace Present | Yes |
| Flooring Type | Hardwood, Ceramic |
| Foundation Type | Block |
| Heating Fuel | Propane |
| Heating Type | Forced Air |
| Stories Total | 1 |
| Size Interior | 2000 - 2500 Sqft |
| Type | House |
| Utility Water | Drilled Well |
| Attached Garage | |
| Garage |
| Acreage | No |
| Land Amenities | Schools |
| Sewer | Septic System |
| Size Depth | 676 Ft ,3 In |
| Size Frontage | 220 Ft |
| Size Irregular | 220 X 676.3 Ft |
| Size Total Text | 220 X 676.3 Ft |
| Level | Type | Length | Width | Dimensions |
|---|---|---|---|---|
| Basement | Recreational, Games Room | 4.52 m | 8.11 m | 4.52 m x 8.11 m |
| Basement | Laundry Room | 3.07 m | 4.55 m | 3.07 m x 4.55 m |
| Basement | Bedroom 4 | 3.86 m | 6.86 m | 3.86 m x 6.86 m |
| Basement | Other | 5.12 m | 17.26 m | 5.12 m x 17.26 m |
| Ground Level | Foyer | 2.99 m | 3.31 m | 2.99 m x 3.31 m |
| Ground Level | Living Room | 8.54 m | 6.03 m | 8.54 m x 6.03 m |
| Ground Level | Dining Room | 4.34 m | 2.91 m | 4.34 m x 2.91 m |
| Ground Level | Kitchen | 3.78 m | 3.7 m | 3.78 m x 3.7 m |
| Ground Level | Primary Bedroom | 4.5 m | 3.72 m | 4.5 m x 3.72 m |
| Ground Level | Sitting Room | 3.17 m | 3.31 m | 3.17 m x 3.31 m |
| Ground Level | Bathroom | 3.35 m | 1.92 m | 3.35 m x 1.92 m |
| Ground Level | Bathroom | 2.47 m | 1.65 m | 2.47 m x 1.65 m |
| Ground Level | Bedroom 2 | 3.03 m | 3.72 m | 3.03 m x 3.72 m |
| Ground Level | Bedroom 3 | 2.89 m | 3.72 m | 2.89 m x 3.72 m |
| Electricity | Installed |
https://www.realtor.ca/real-estate/28452353/95-boundary-road-belleville-thurlow-ward-thurlow-ward
Contact us for more information

The trademarks REALTOR®, REALTORS®, and the REALTOR® logo are controlled by The Canadian Real Estate Association (CREA) and identify real estate professionals who are members of CREA. The trademarks MLS®, Multiple Listing Service® and the associated logos are owned by The Canadian Real Estate Association (CREA) and identify the quality of services provided by real estate professionals who are members of CREA. The trademark DDF® is owned by The Canadian Real Estate Association (CREA) and identifies CREA's Data Distribution Facility (DDF®)

A password will be e-mailed to you