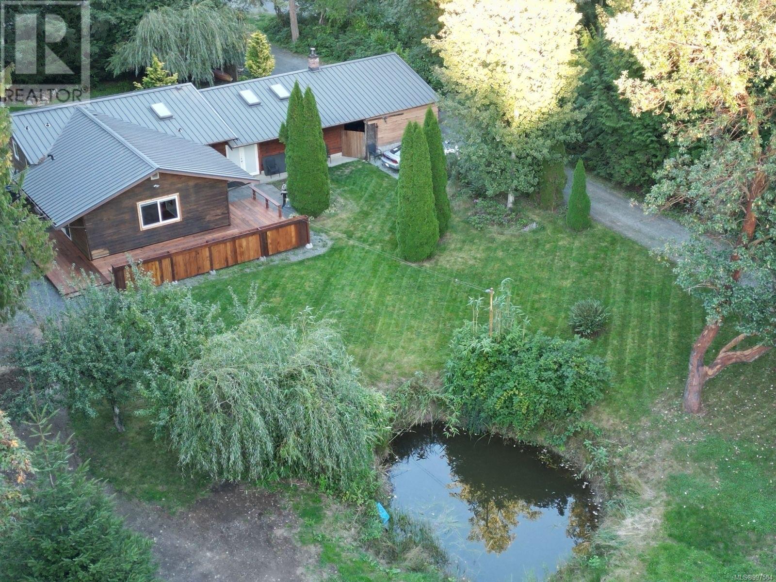
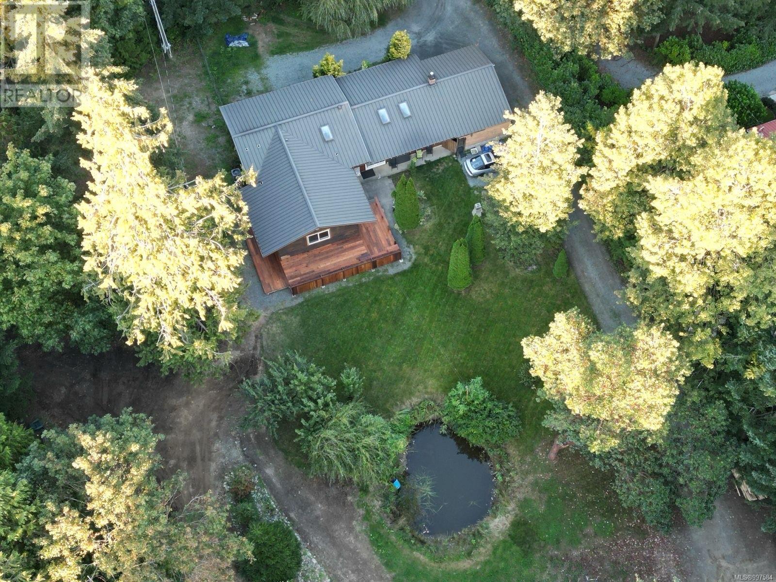
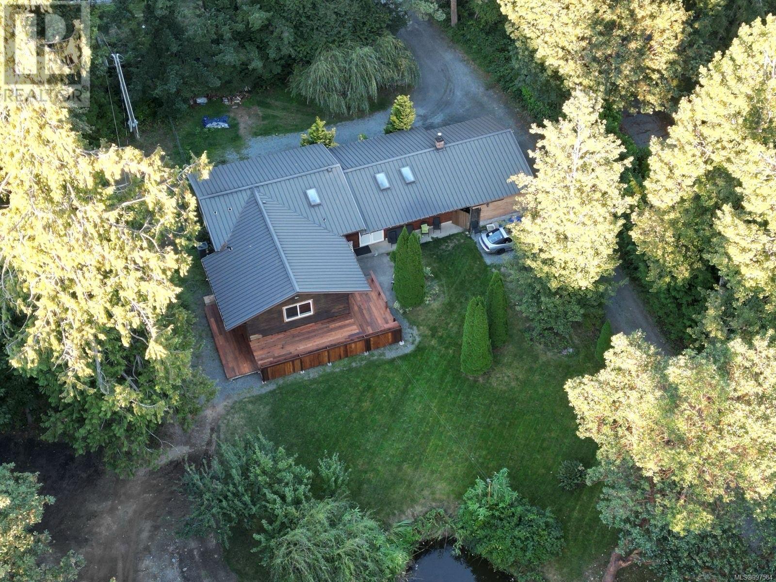
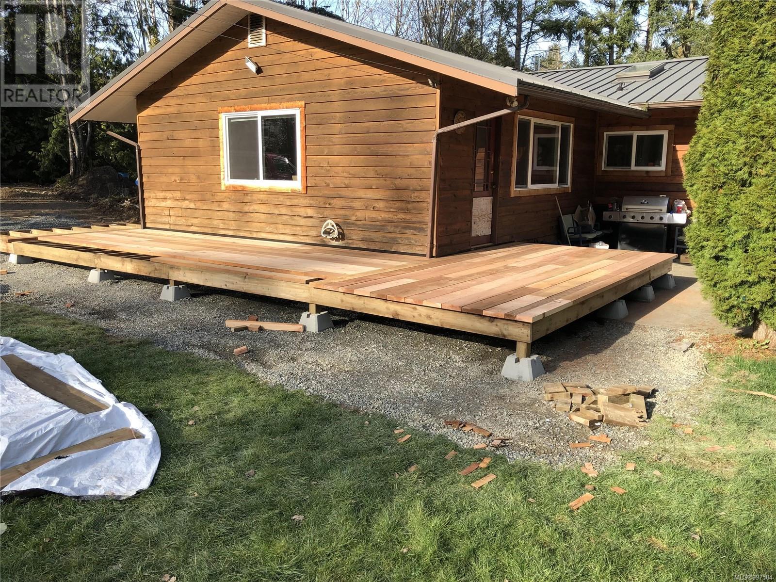
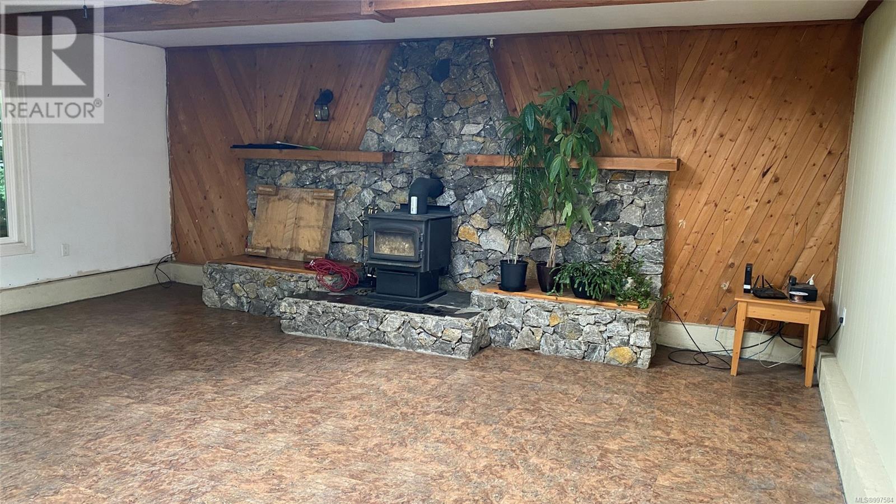
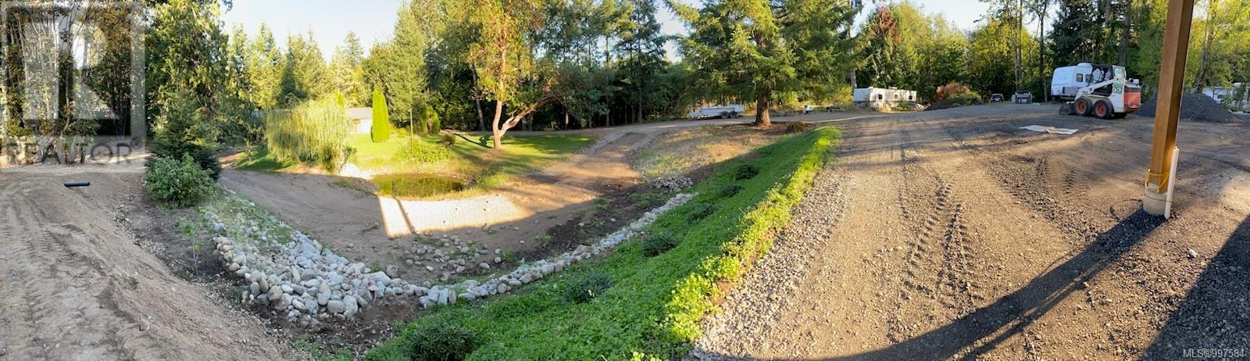
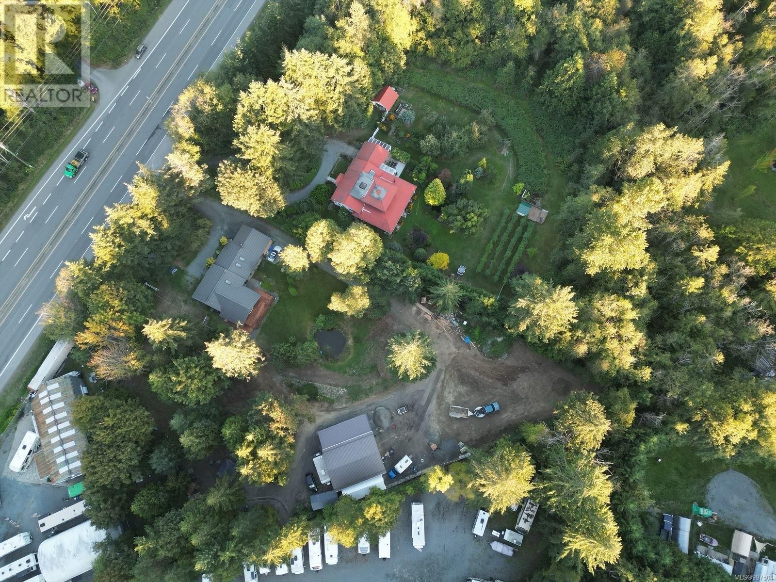
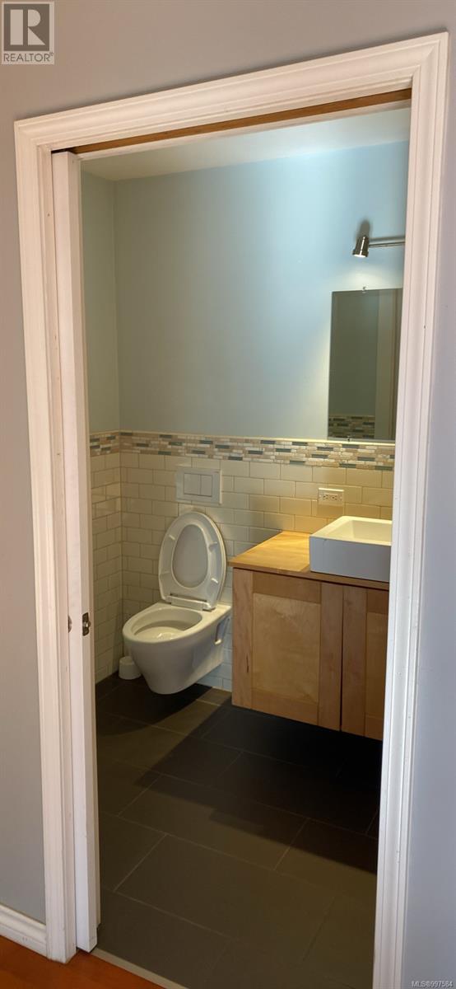
Incredible Value on Trans Canada Highway! Tucked just south of Hutchinson Road in Cobble Hill, this solid, well-maintained split-level home offers both comfort and space on 1.5 private acres. The main level features a spacious living room with a woodstove and striking rock fireplace, a large country-style kitchen with wood cabinetry, serving island, and generous dining area, plus a roomy entryway and partially unfinished basement. There are three bedrooms, including a sizable primary with a 3-piece ensuite, and two more bedrooms upstairs. Outside, you’ll find a mechanic’s dream: a massive 35x26 ft shop with 15-ft ceilings, over-height doors, grease pit, 2-piece bathroom, hot water, 220V wiring, and its own power meter. There’s also a smaller wired workshop, greenhouse, ample parking for RVs or toys, and a seasonal pond that adds to the serene setting. Just a short commute to Victoria — this is rural living with exceptional potential. (id:51018)
| MLS® Number | 997584 |
| Property Type | Single Family |
| Neigbourhood | Cobble Hill |
| Features | Other |
| Parking Space Total | 11 |
| Structure | Workshop |
| Bathroom Total | 2 |
| Bedrooms Total | 3 |
| Appliances | Refrigerator, Stove, Washer, Dryer |
| Constructed Date | 1961 |
| Cooling Type | None |
| Fireplace Present | Yes |
| Fireplace Total | 1 |
| Heating Fuel | Electric |
| Heating Type | Forced Air, Heat Pump |
| Size Interior | 2634 Sqft |
| Total Finished Area | 1724 Sqft |
| Type | House |
| Access Type | Highway Access |
| Acreage | Yes |
| Size Irregular | 1.51 |
| Size Total | 1.51 Ac |
| Size Total Text | 1.51 Ac |
| Zoning Description | R2 |
| Zoning Type | Residential |
| Level | Type | Length | Width | Dimensions |
|---|---|---|---|---|
| Second Level | Bedroom | 13 ft | 8 ft | 13 ft x 8 ft |
| Second Level | Bedroom | 13 ft | 13 ft x Measurements not available | |
| Second Level | Bathroom | 4-Piece | ||
| Main Level | Primary Bedroom | 15'9 x 13'8 | ||
| Main Level | Living Room | 22 ft | Measurements not available x 22 ft | |
| Main Level | Kitchen | 16 ft | 10 ft | 16 ft x 10 ft |
| Main Level | Entrance | 17 ft | 17 ft x Measurements not available | |
| Main Level | Ensuite | 3-Piece | ||
| Main Level | Dining Room | 12 ft | Measurements not available x 12 ft |
https://www.realtor.ca/real-estate/28261343/3420-trans-canada-hwy-cobble-hill-cobble-hill
Contact us for more information

The trademarks REALTOR®, REALTORS®, and the REALTOR® logo are controlled by The Canadian Real Estate Association (CREA) and identify real estate professionals who are members of CREA. The trademarks MLS®, Multiple Listing Service® and the associated logos are owned by The Canadian Real Estate Association (CREA) and identify the quality of services provided by real estate professionals who are members of CREA. The trademark DDF® is owned by The Canadian Real Estate Association (CREA) and identifies CREA's Data Distribution Facility (DDF®)

A password will be e-mailed to you