Maintenance, Reserve Fund Contributions, Insurance, Ground Maintenance, Property Management, Other, See Remarks, Recreation Facilities, Waste Removal, Water
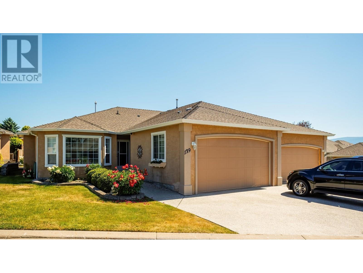
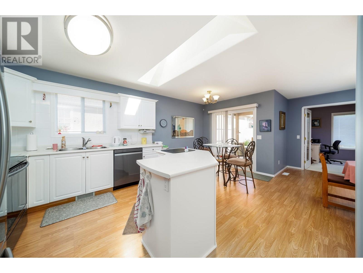
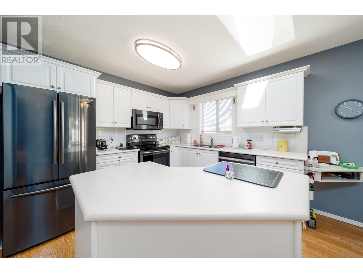
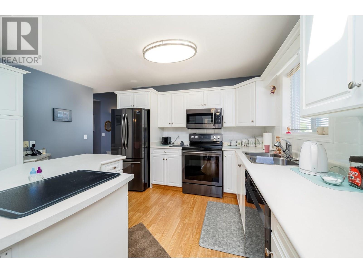
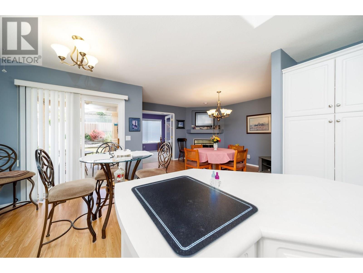
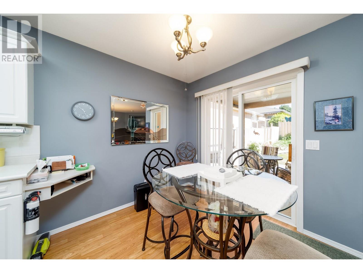
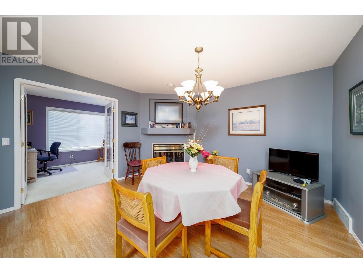
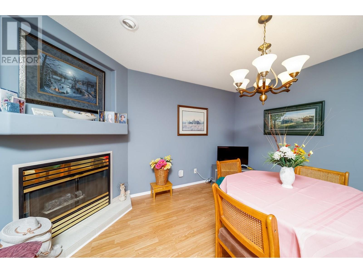
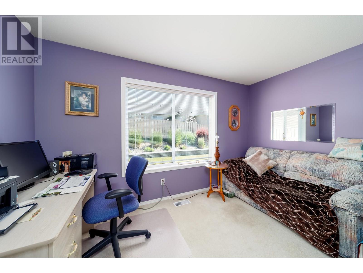
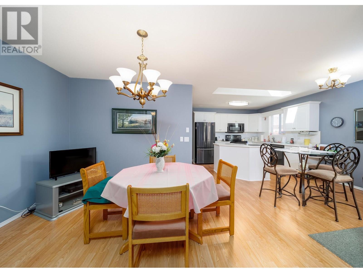
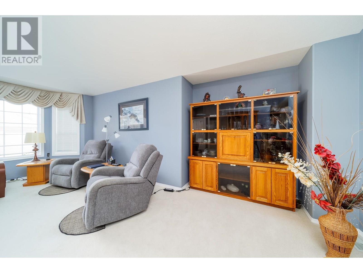
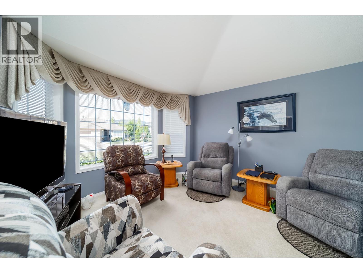
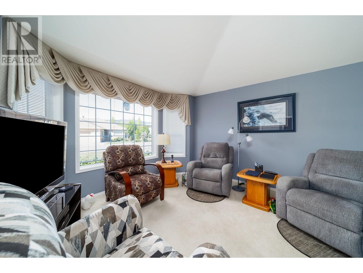
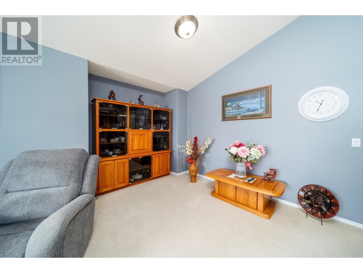
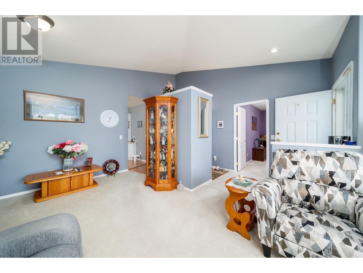
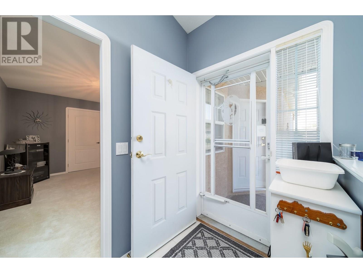
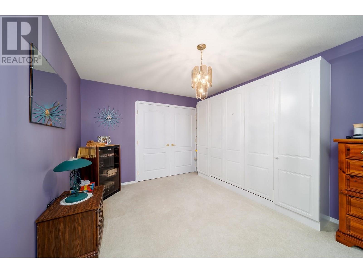
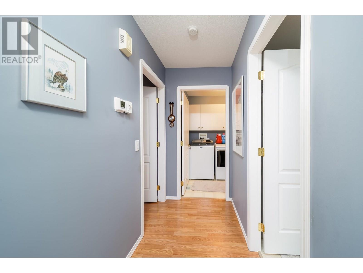
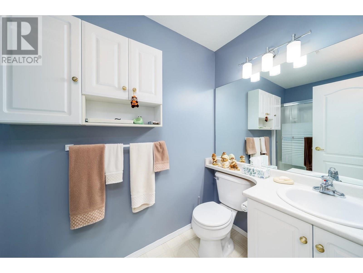
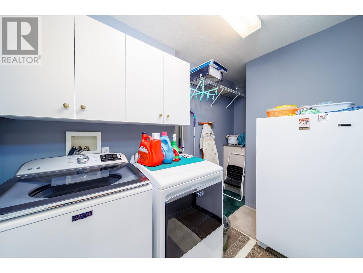
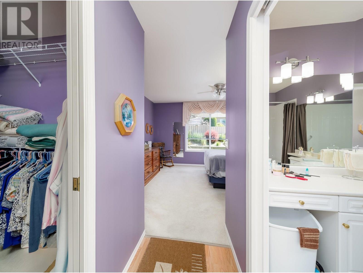
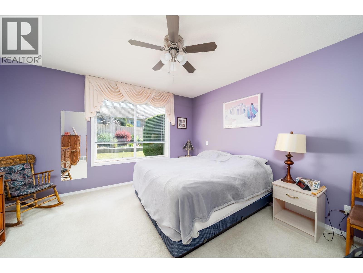
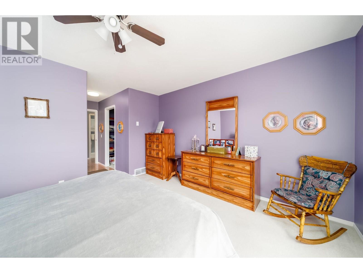
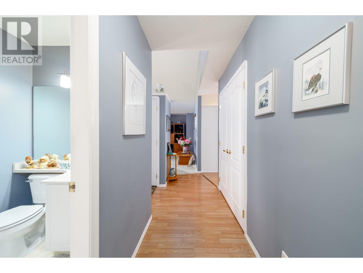
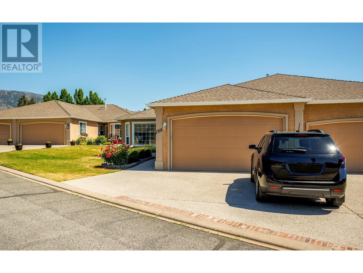
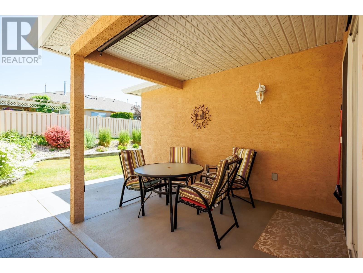
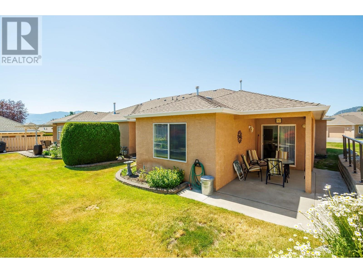
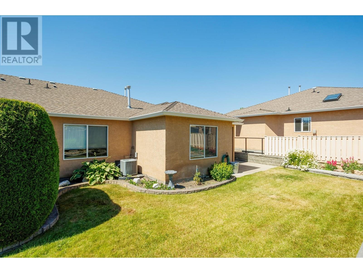
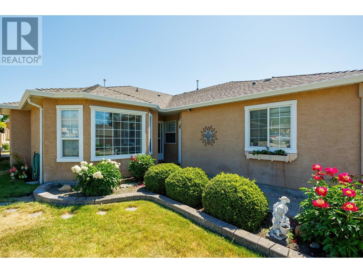
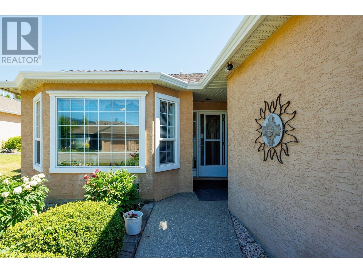
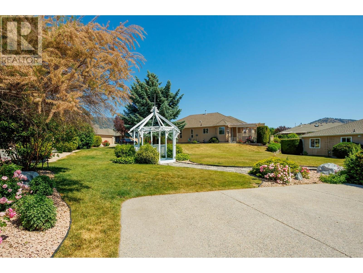
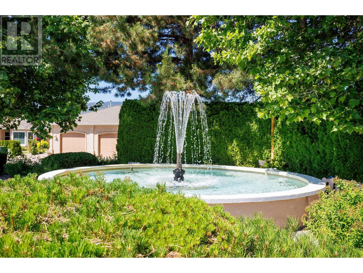
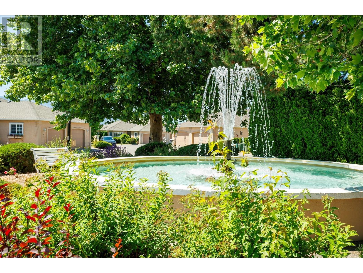
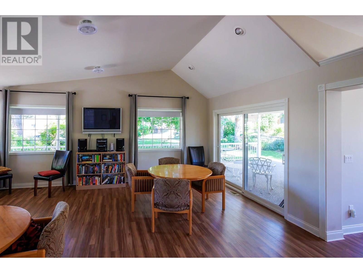
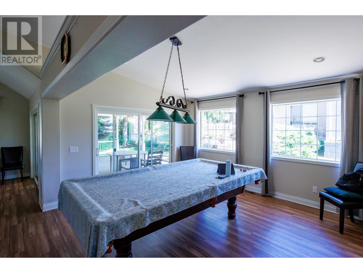
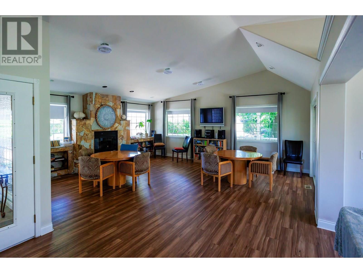
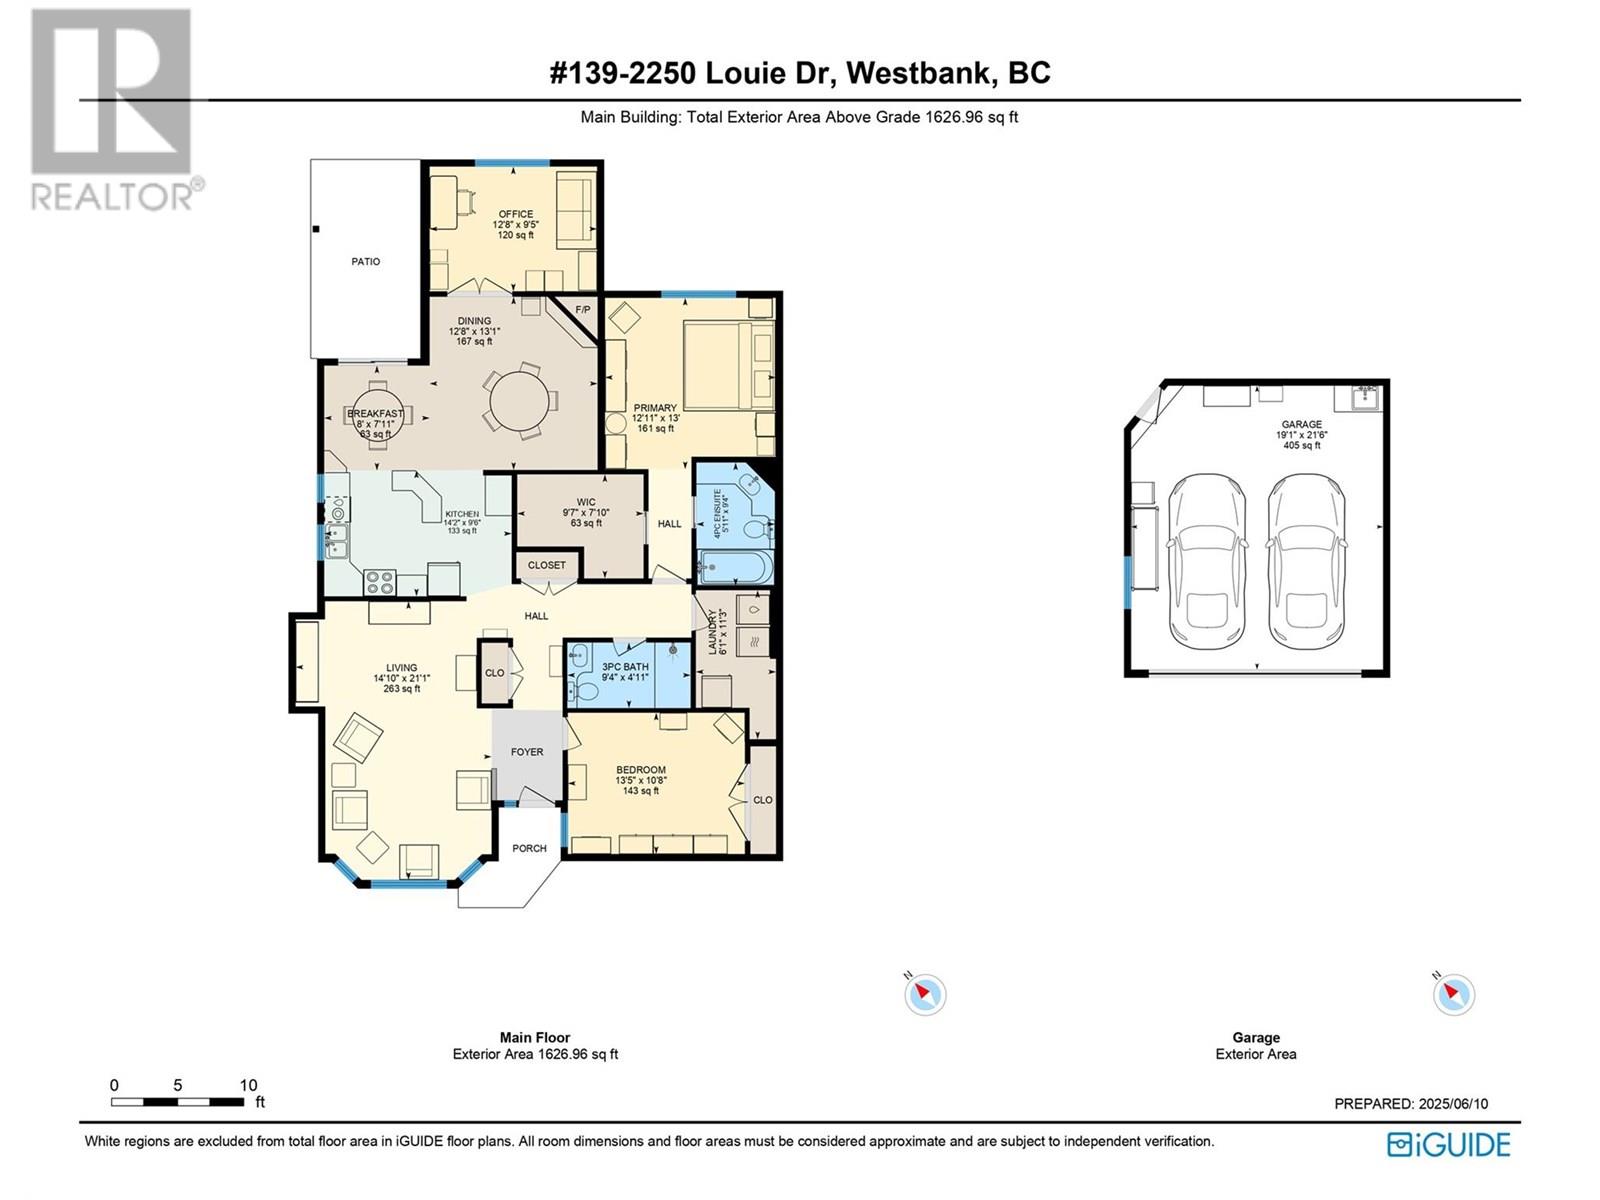
$485.46 MonthlyWelcome to Westlake Gardens, a gated 19+ community in the heart of West Kelowna. This spacious 1,626 sq ft home offers the ease of one-level living with 2 bedrooms plus a den—ideal for a home office, craft room, or quiet retreat. Inside, you'll find a bright and well-cared-for home with newer appliances, easy-care flooring, and skylights that add warmth and natural light. The kitchen includes a cozy breakfast nook, and the open living and dining areas offer plenty of room to relax or host friends. The primary bedroom features a walk-in closet and ensuite bath, while the second bedroom is well-sized for guests. Enjoy your private covered patio and low-maintenance yard, perfect for morning coffee or evening unwinding. A double garage offers secure parking and storage, with space for two more vehicles on the driveway. Set on flat terrain, this central location is walkable to Superstore, Walmart, restaurants, shops, and transit. Residents enjoy a vibrant community clubhouse with a kitchen, pool table, dartboard, BBQ area, and social events. Rental-friendly for ages 19+, and pets allowed—up to two dogs or two cats, each under 10 kg. RV parking available and a prepaid lease in place. A lovely home in a welcoming community. (id:51018)
| MLS® Number | 10351591 |
| Property Type | Single Family |
| Neigbourhood | Westbank Centre |
| Community Name | Westlake Gardens |
| Amenities Near By | Public Transit, Recreation, Shopping |
| Community Features | Adult Oriented, Pets Allowed, Seniors Oriented |
| Features | Cul-de-sac |
| Parking Space Total | 4 |
| Road Type | Cul De Sac |
| Bathroom Total | 2 |
| Bedrooms Total | 2 |
| Architectural Style | Ranch |
| Basement Type | Crawl Space |
| Constructed Date | 1998 |
| Construction Style Attachment | Semi-detached |
| Cooling Type | Central Air Conditioning |
| Exterior Finish | Stucco |
| Fireplace Fuel | Gas |
| Fireplace Present | Yes |
| Fireplace Type | Unknown |
| Flooring Type | Carpeted, Tile |
| Heating Type | Forced Air, See Remarks |
| Roof Material | Asphalt Shingle |
| Roof Style | Unknown |
| Stories Total | 1 |
| Size Interior | 1627 Sqft |
| Type | Duplex |
| Utility Water | Municipal Water |
| Attached Garage | 2 |
| Access Type | Easy Access |
| Acreage | No |
| Land Amenities | Public Transit, Recreation, Shopping |
| Landscape Features | Landscaped |
| Sewer | Municipal Sewage System |
| Size Total Text | Under 1 Acre |
| Zoning Type | Unknown |
| Level | Type | Length | Width | Dimensions |
|---|---|---|---|---|
| Main Level | Laundry Room | 6'1'' x 11'3'' | ||
| Main Level | Bedroom | 13'5'' x 10'8'' | ||
| Main Level | 4pc Ensuite Bath | 5'11'' x 9'4'' | ||
| Main Level | Primary Bedroom | 12'11'' x 13' | ||
| Main Level | 3pc Bathroom | 9'4'' x 4'11'' | ||
| Main Level | Office | 12'8'' x 9'5'' | ||
| Main Level | Dining Room | 12'8'' x 13'1'' | ||
| Main Level | Dining Nook | 8' x 7'11'' | ||
| Main Level | Kitchen | 14'2'' x 9'6'' | ||
| Main Level | Living Room | 14'10'' x 21'1'' |
https://www.realtor.ca/real-estate/28451934/2250-louie-drive-unit-139-westbank-westbank-centre
Contact us for more information

The trademarks REALTOR®, REALTORS®, and the REALTOR® logo are controlled by The Canadian Real Estate Association (CREA) and identify real estate professionals who are members of CREA. The trademarks MLS®, Multiple Listing Service® and the associated logos are owned by The Canadian Real Estate Association (CREA) and identify the quality of services provided by real estate professionals who are members of CREA. The trademark DDF® is owned by The Canadian Real Estate Association (CREA) and identifies CREA's Data Distribution Facility (DDF®)

A password will be e-mailed to you