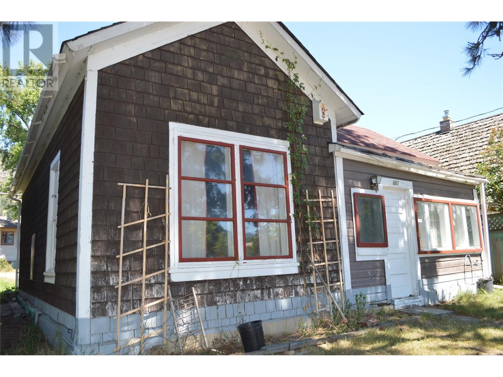
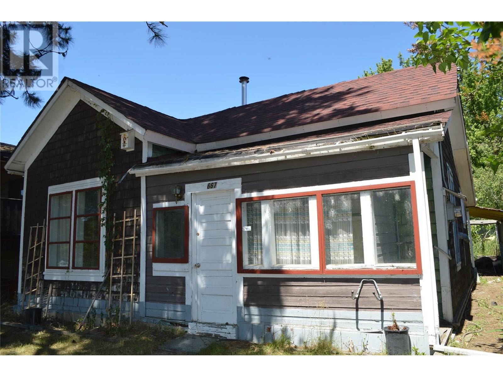
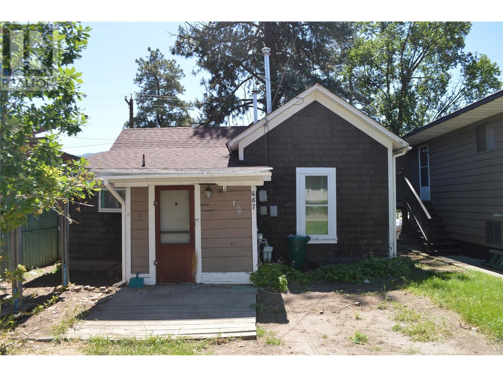
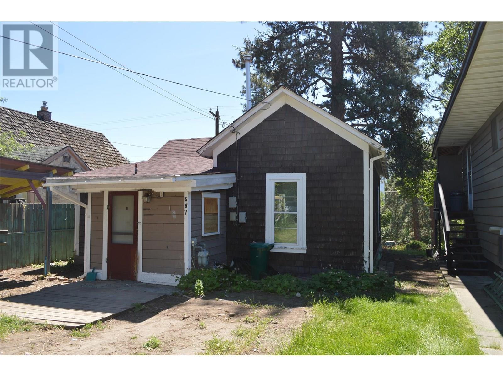
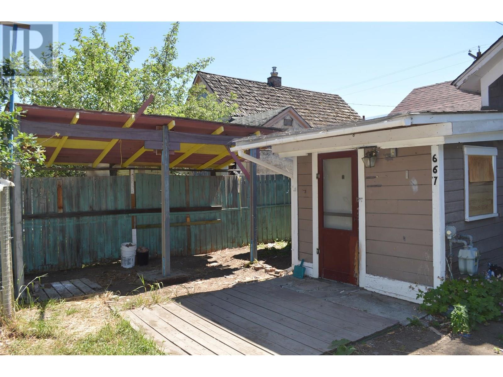
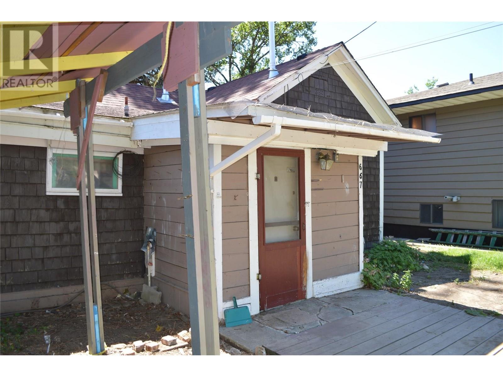
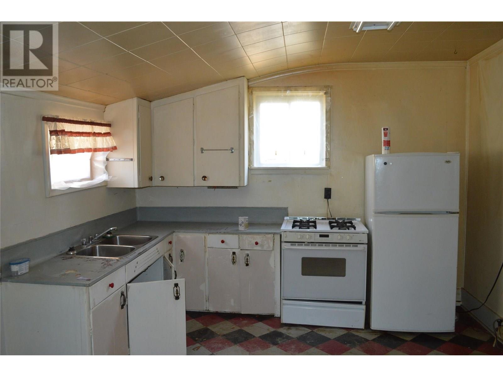
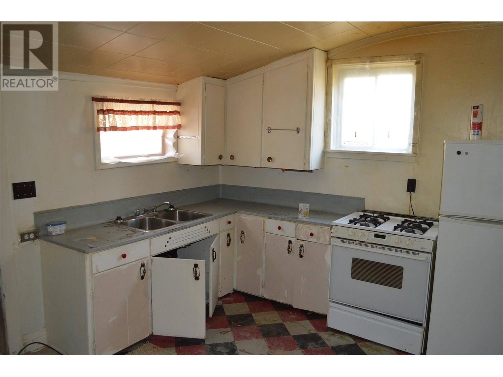
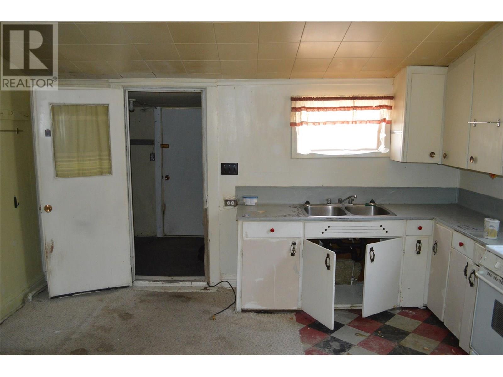
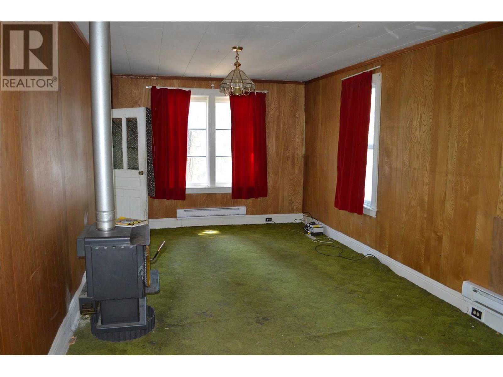
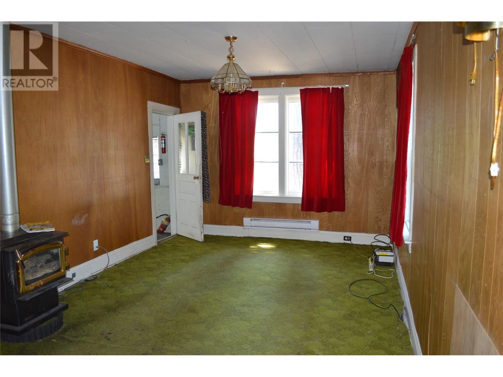
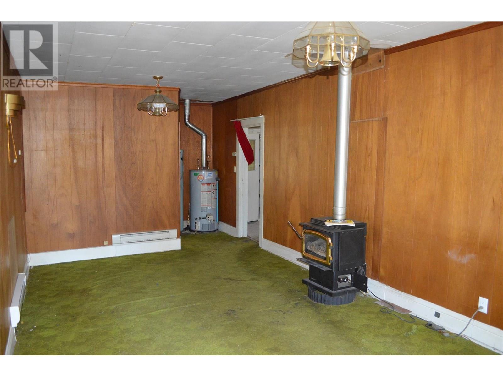
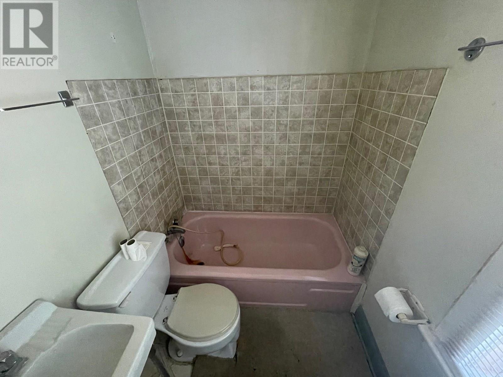
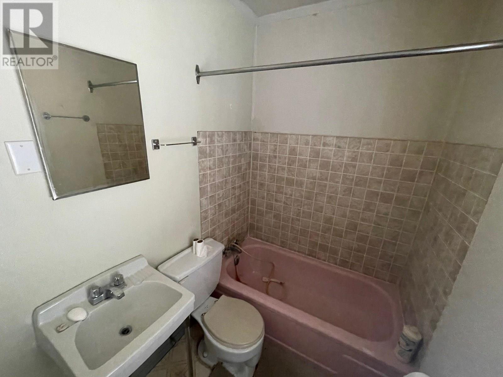
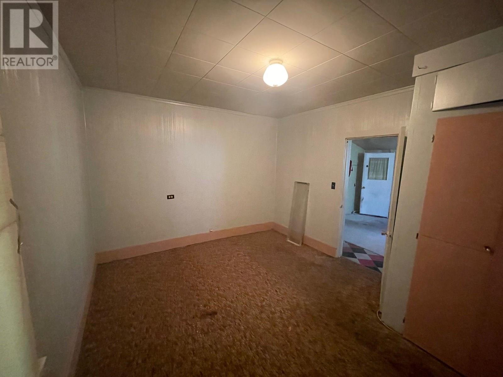
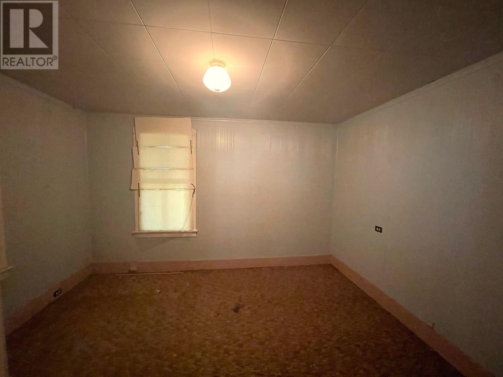
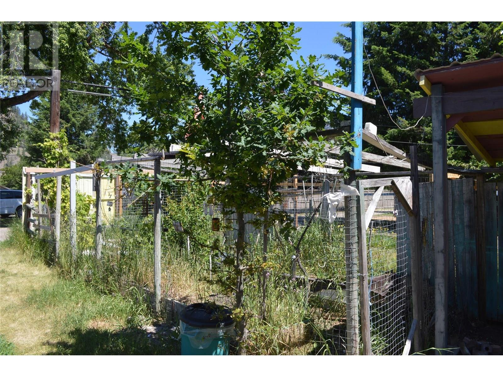
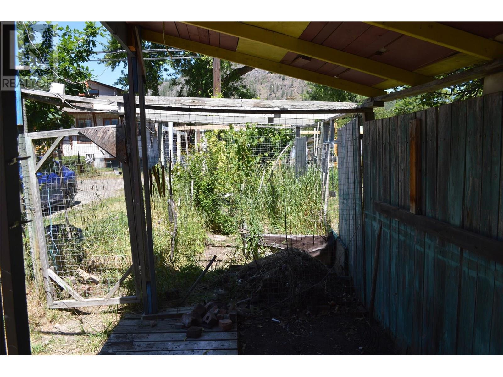
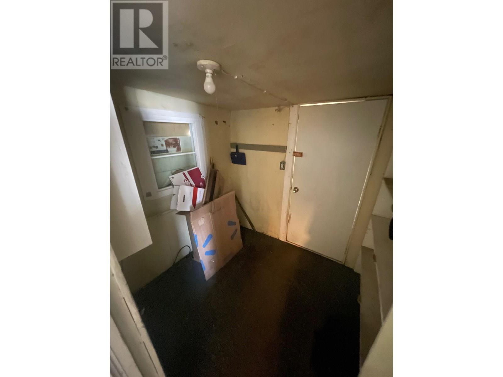
Cute fixer upper in the heart of Downtown Grand Forks! This 1 bedroom, 1 bathroom house is conveniently located within a short walking distance to shops, services, restaurants, bars and parks. Off street parking is provided at the rear of the property, along with a fenced garden area and a lean to for additional storage options. With a little TLC this would make a beautiful compact home, ideal for those looking for a rental investment, starter home or project. Easy to show, so call your agent and book a showing. Property being sold ""as is, where is"". (id:51018)
| MLS® Number | 10351552 |
| Property Type | Single Family |
| Neigbourhood | Grand Forks |
| View Type | City View, Mountain View, View (panoramic) |
| Bathroom Total | 1 |
| Bedrooms Total | 1 |
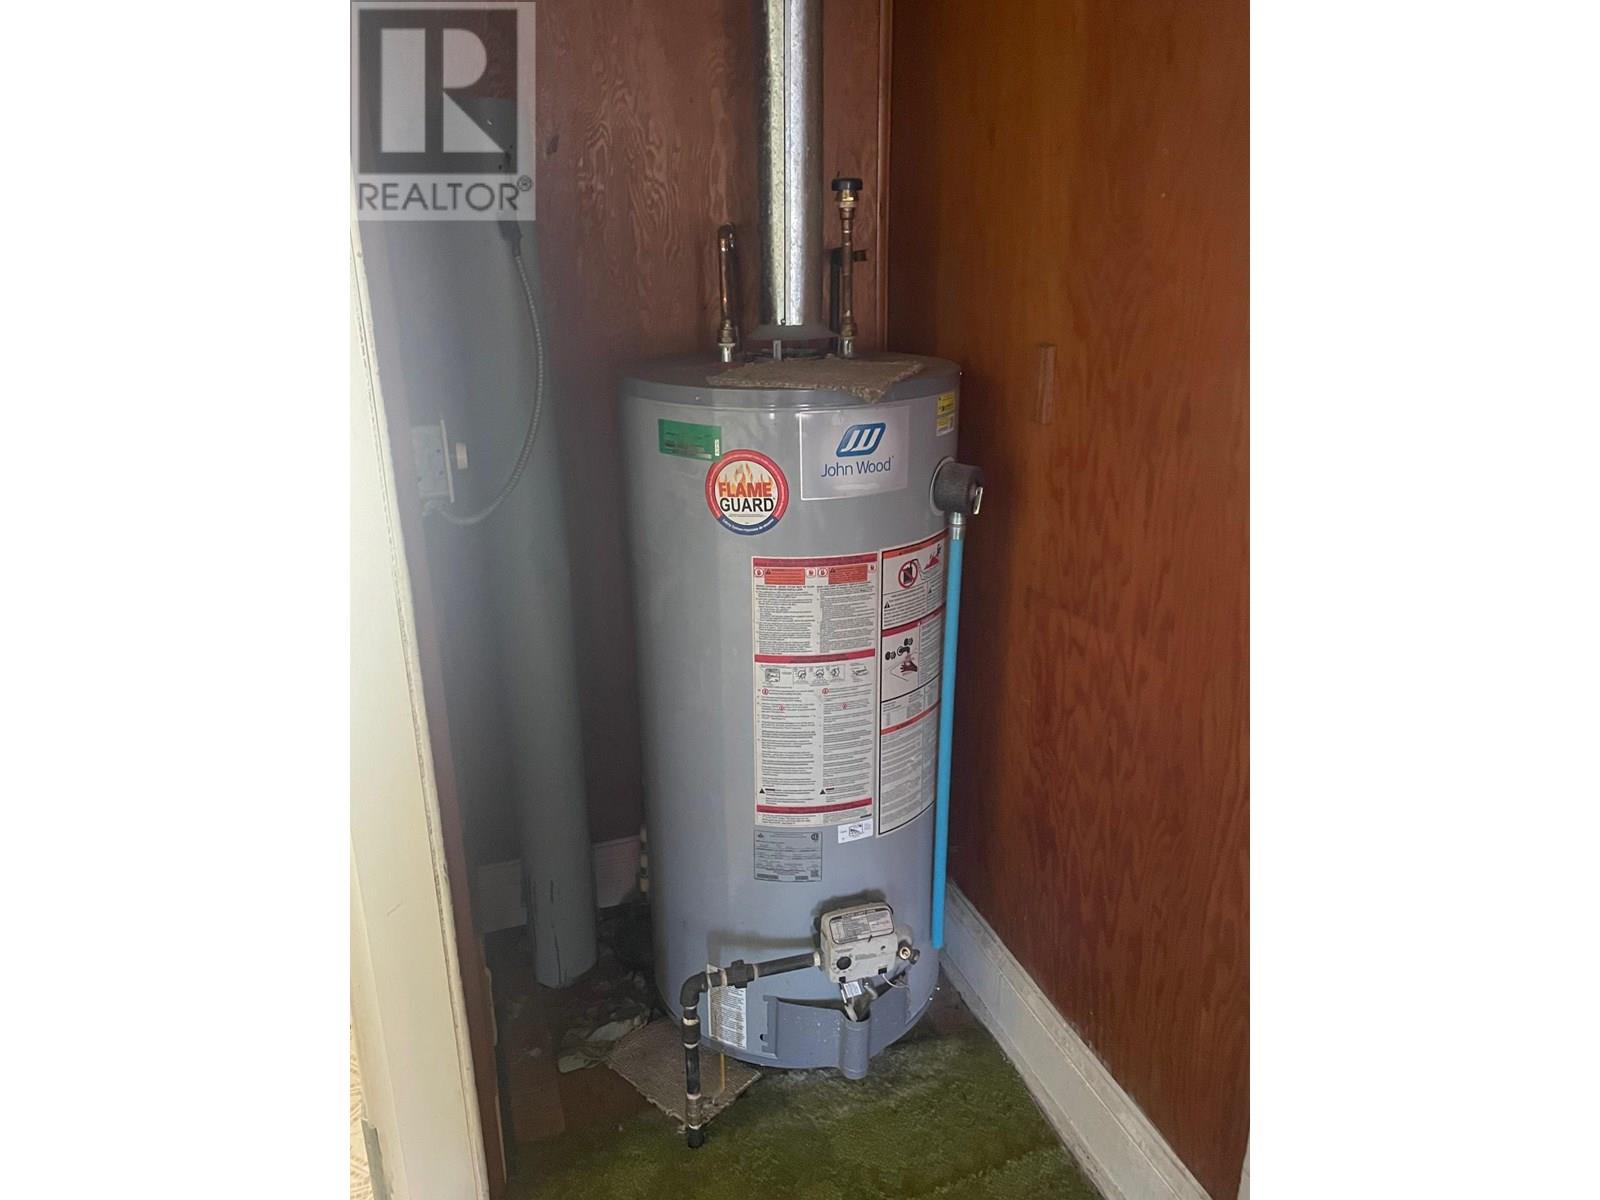
| Appliances | Refrigerator, Range - Electric |
| Architectural Style | Cottage |
| Constructed Date | 1900 |
| Construction Style Attachment | Detached |
| Exterior Finish | Cedar Siding |
| Flooring Type | Carpeted, Linoleum |
| Heating Type | Baseboard Heaters, See Remarks |
| Roof Material | Asphalt Shingle |
| Roof Style | Unknown |
| Stories Total | 1 |
| Size Interior | 672 Sqft |
| Type | House |
| Utility Water | Municipal Water |
| Surfaced |
| Acreage | No |
| Sewer | Municipal Sewage System |
| Size Irregular | 0.08 |
| Size Total | 0.08 Ac|under 1 Acre |
| Size Total Text | 0.08 Ac|under 1 Acre |
| Zoning Type | Residential |
| Level | Type | Length | Width | Dimensions |
|---|---|---|---|---|
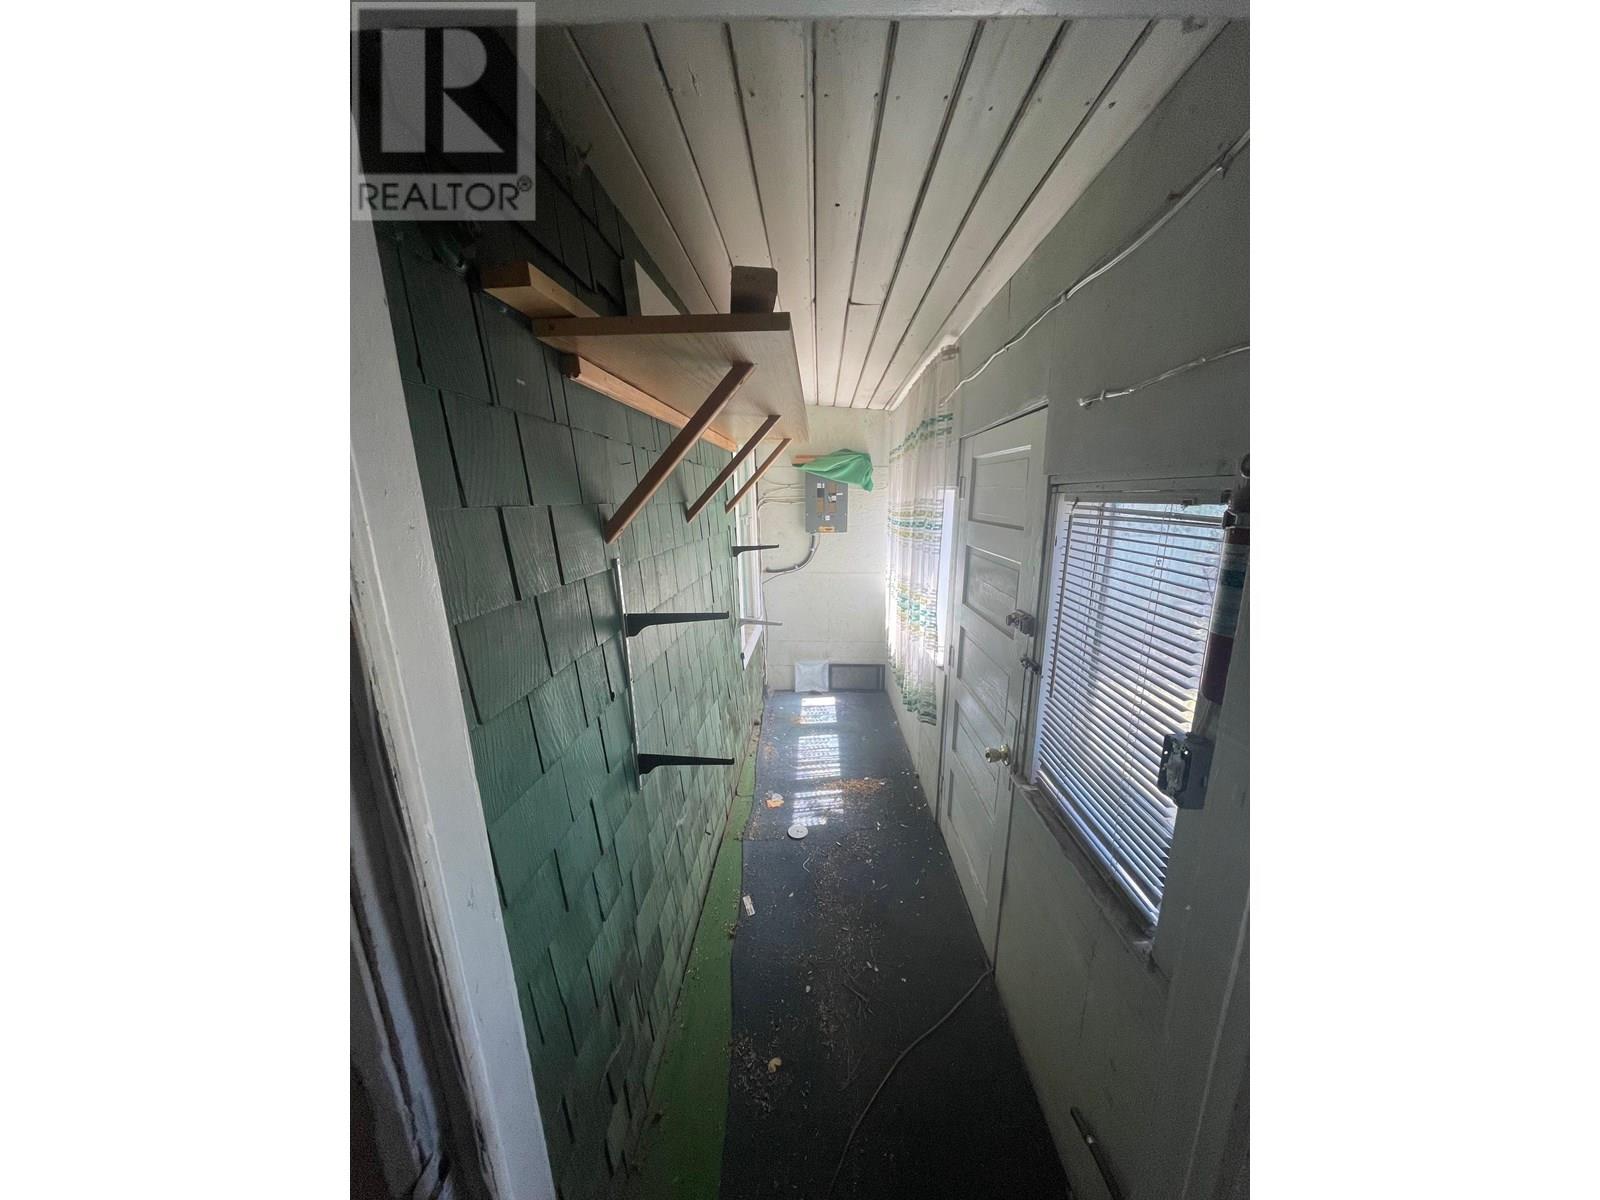
| Main Level | Mud Room | 7'3'' x 6'5'' | ||
| Main Level | Full Bathroom | 7'8'' x 5' | ||
| Main Level | Other | 11'10'' x 3'10'' | ||
| Main Level | Living Room | 21'10'' x 11'4'' | ||
| Main Level | Primary Bedroom | 13'5'' x 11'5'' | ||
| Main Level | Kitchen | 13'9'' x 11'9'' |
https://www.realtor.ca/real-estate/28451936/667-72nd-avenue-grand-forks-grand-forks
Contact us for more information

The trademarks REALTOR®, REALTORS®, and the REALTOR® logo are controlled by The Canadian Real Estate Association (CREA) and identify real estate professionals who are members of CREA. The trademarks MLS®, Multiple Listing Service® and the associated logos are owned by The Canadian Real Estate Association (CREA) and identify the quality of services provided by real estate professionals who are members of CREA. The trademark DDF® is owned by The Canadian Real Estate Association (CREA) and identifies CREA's Data Distribution Facility (DDF®)

A password will be e-mailed to you