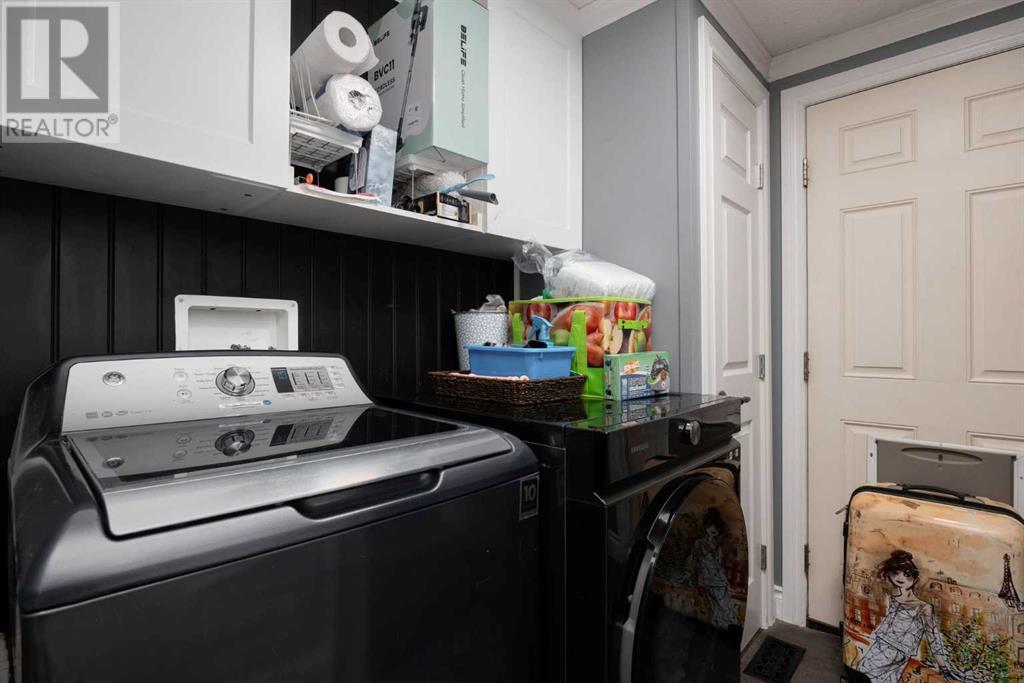
This beautifully upgraded manufactured home is truly one-of-a-kind. Key updates include new windows, siding, shingles, and insulation. Inside, you’ll find modern touches like new flooring, stylish lighting, and granite countertops. The living room features a stunning quartz wall with a glass fireplace. The home offers 3 bedrooms, including a primary suite with a spa-like shower. The designer kitchen is a highlight, complete with air conditioning and hot water on demand. Outside, enjoy the spacious 11x19 deck and backyard fire pit. This home is a must-see! (id:51018)
| MLS® Number | A2208516 |
| Property Type | Single Family |
| Community Name | Prairie Creek |
| Amenities Near By | Park, Playground |
| Features | See Remarks, Other |
| Parking Space Total | 3 |
| Plan | 0125795 |
| Structure | Deck |
| Bathroom Total | 2 |
| Bedrooms Above Ground | 2 |
| Bedrooms Total | 2 |
| Appliances | Refrigerator, Dishwasher, Stove, Washer & Dryer, Water Heater - Tankless |
| Architectural Style | Mobile Home |
| Basement Type | None |
| Constructed Date | 2002 |
| Construction Material | Wood Frame |
| Construction Style Attachment | Detached |
| Cooling Type | Central Air Conditioning |
| Exterior Finish | Vinyl Siding |
| Fireplace Present | Yes |
| Fireplace Total | 1 |
| Flooring Type | Vinyl |
| Foundation Type | See Remarks |
| Heating Type | Forced Air |
| Stories Total | 1 |
| Size Interior | 1216 Sqft |
| Total Finished Area | 1216 Sqft |
| Type | Manufactured Home |
| Other |
| Acreage | No |
| Fence Type | Fence |
| Land Amenities | Park, Playground |
| Size Frontage | 0.3 M |
| Size Irregular | 4497.31 |
| Size Total | 4497.31 Sqft|4,051 - 7,250 Sqft |
| Size Total Text | 4497.31 Sqft|4,051 - 7,250 Sqft |
| Zoning Description | Rmh |
| Level | Type | Length | Width | Dimensions |
|---|---|---|---|---|
| Main Level | Living Room | 44.02 M x 4.47 M | ||
| Main Level | Kitchen | 6.00 M x 2.13 M | ||
| Main Level | Primary Bedroom | 4.44 M x 3.48 M | ||
| Main Level | Bedroom | 2.49 M x 3.73 M | ||
| Main Level | Dining Room | 3.41 M x 2.34 M | ||
| Main Level | Laundry Room | 2.34 M x 2.49 M | ||
| Main Level | 4pc Bathroom | Measurements not available | ||
| Main Level | 4pc Bathroom | Measurements not available |
https://www.realtor.ca/real-estate/28117708/168-belgian-green-fort-mcmurray-prairie-creek
Contact us for more information

The trademarks REALTOR®, REALTORS®, and the REALTOR® logo are controlled by The Canadian Real Estate Association (CREA) and identify real estate professionals who are members of CREA. The trademarks MLS®, Multiple Listing Service® and the associated logos are owned by The Canadian Real Estate Association (CREA) and identify the quality of services provided by real estate professionals who are members of CREA. The trademark DDF® is owned by The Canadian Real Estate Association (CREA) and identifies CREA's Data Distribution Facility (DDF®)

A password will be e-mailed to you