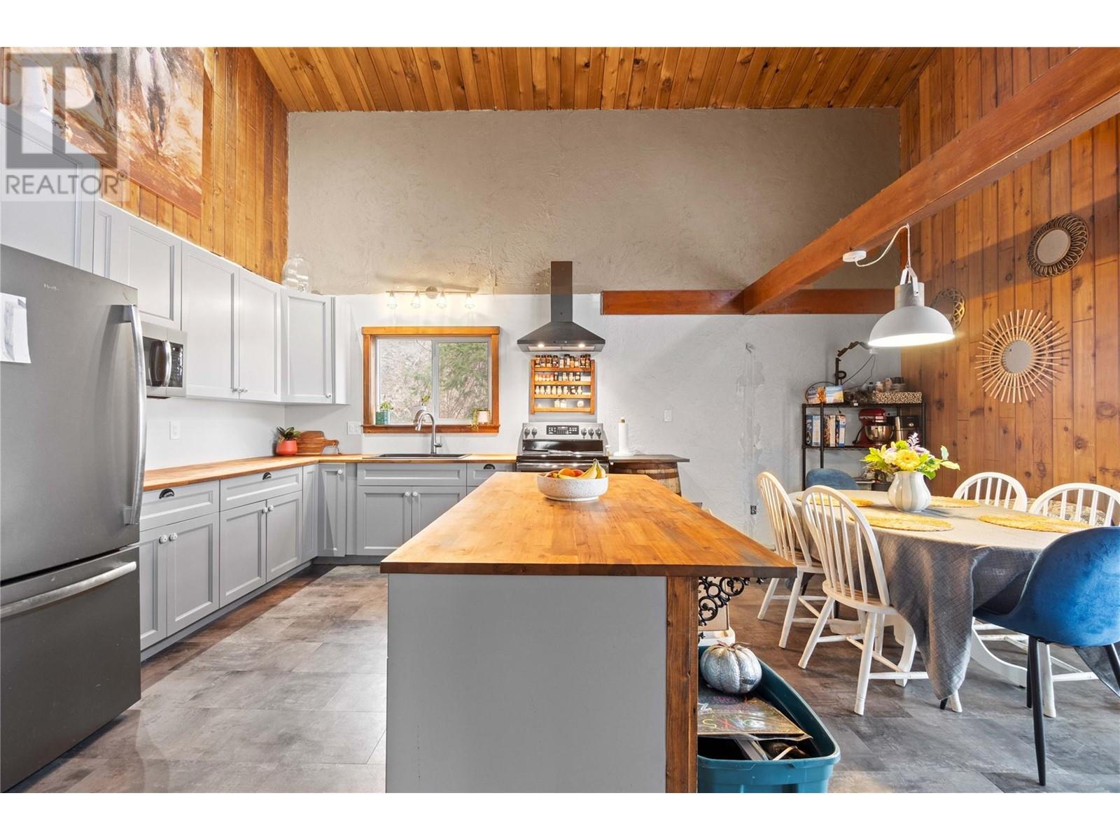
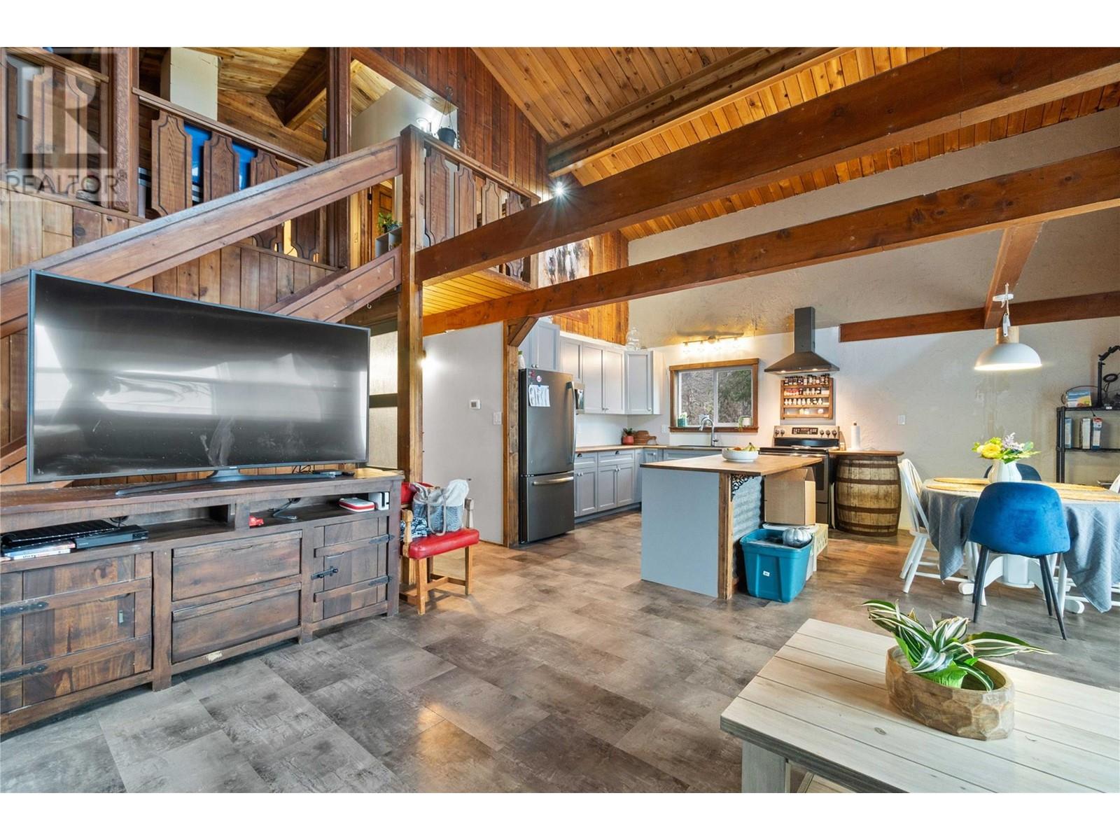
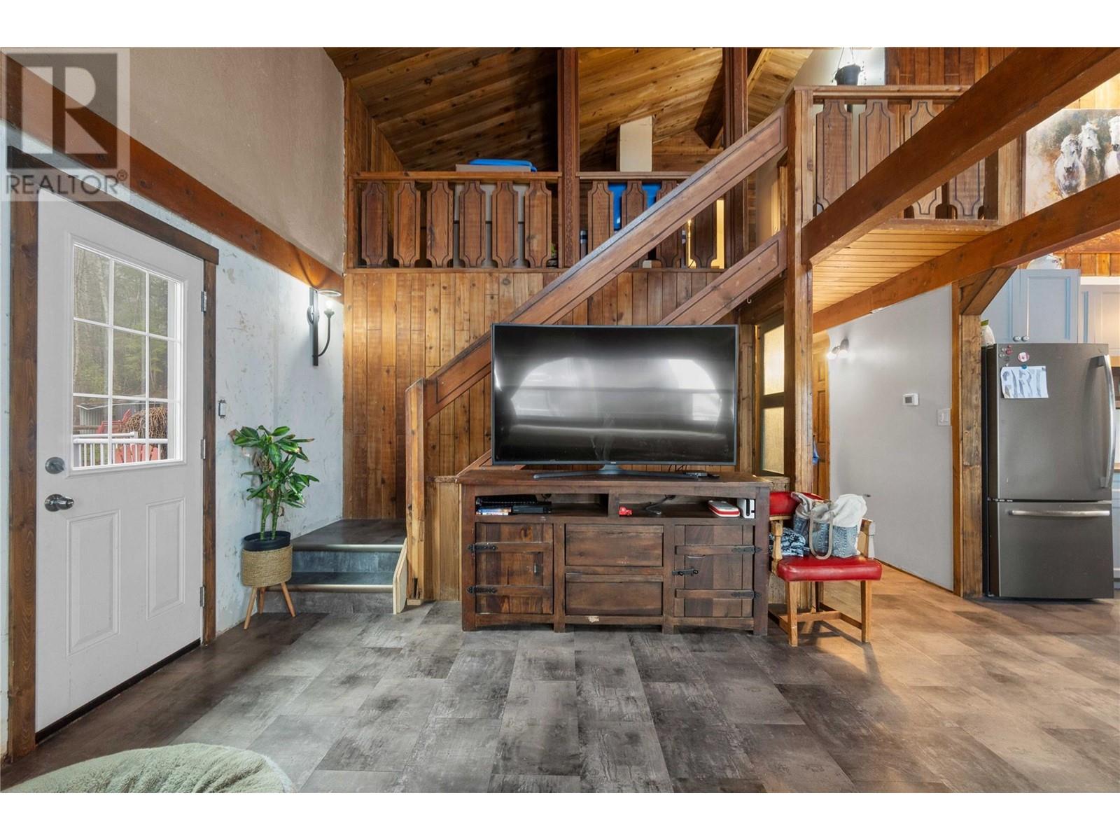
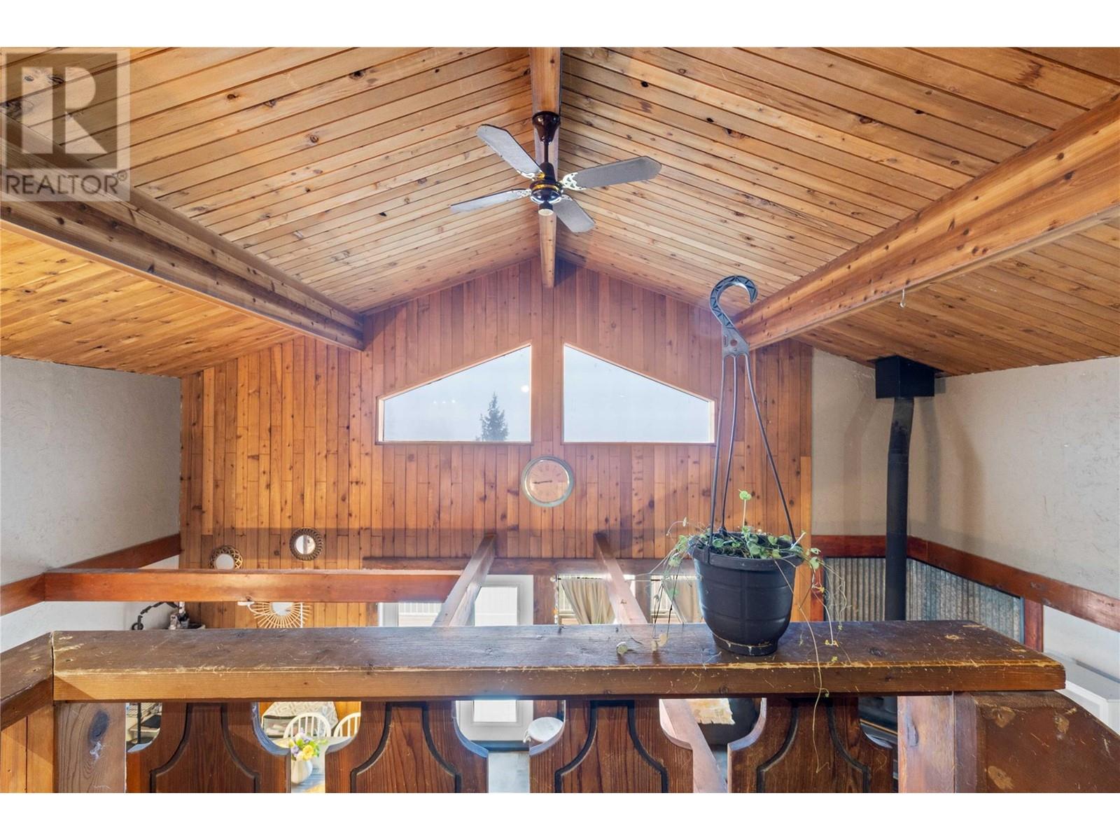


Spectacular valley view at the front with private wooded area behind the house. Three bedrooms, two bathrooms, open concept living area, and fire-pit, where zoning allows farm and domestic animals. (id:51018)
| MLS® Number | 10341347 |
| Property Type | Single Family |
| Neigbourhood | Tappen / Sunnybrae |
| Amenities Near By | Schools |
| Community Features | Rentals Allowed |
| Features | Private Setting, Irregular Lot Size, Central Island, Two Balconies |
| Parking Space Total | 1 |
| View Type | Mountain View, Valley View, View (panoramic) |
| Bathroom Total | 2 |
| Bedrooms Total | 3 |
| Basement Type | Partial |
| Constructed Date | 1979 |
| Construction Style Attachment | Detached |
| Exterior Finish | Wood Siding |
| Fireplace Fuel | Wood |
| Fireplace Present | Yes |
| Fireplace Type | Conventional |
| Flooring Type | Vinyl |
| Heating Type | Forced Air, See Remarks |
| Roof Material | Asphalt Shingle |
| Roof Style | Unknown |
| Stories Total | 2 |
| Size Interior | 2239 Sqft |
| Type | House |
| Utility Water | Well |
| See Remarks |
| Access Type | Easy Access |
| Acreage | Yes |
| Land Amenities | Schools |
| Sewer | Septic Tank |
| Size Irregular | 1.32 |
| Size Total | 1.32 Ac|1 - 5 Acres |
| Size Total Text | 1.32 Ac|1 - 5 Acres |
| Zoning Type | Unknown |
| Level | Type | Length | Width | Dimensions |
|---|---|---|---|---|
| Second Level | Loft | 15'5'' x 12'5'' | ||
| Second Level | 4pc Ensuite Bath | 11'1'' x 8'10'' | ||
| Second Level | Primary Bedroom | 20'7'' x 9'8'' | ||
| Main Level | 3pc Bathroom | 7'8'' x 11'2'' | ||
| Main Level | Laundry Room | 8'11'' x 11'2'' | ||
| Main Level | Bedroom | 11'2'' x 10'11'' | ||
| Main Level | Bedroom | 11'2'' x 11'0'' | ||
| Main Level | Dining Room | 11'4'' x 9'8'' | ||
| Main Level | Kitchen | 11'4'' x 9'8'' | ||
| Main Level | Living Room | 16'8'' x 15'8'' |
https://www.realtor.ca/real-estate/28102221/1348-vella-road-tappen-tappen-sunnybrae
Contact us for more information

The trademarks REALTOR®, REALTORS®, and the REALTOR® logo are controlled by The Canadian Real Estate Association (CREA) and identify real estate professionals who are members of CREA. The trademarks MLS®, Multiple Listing Service® and the associated logos are owned by The Canadian Real Estate Association (CREA) and identify the quality of services provided by real estate professionals who are members of CREA. The trademark DDF® is owned by The Canadian Real Estate Association (CREA) and identifies CREA's Data Distribution Facility (DDF®)

A password will be e-mailed to you