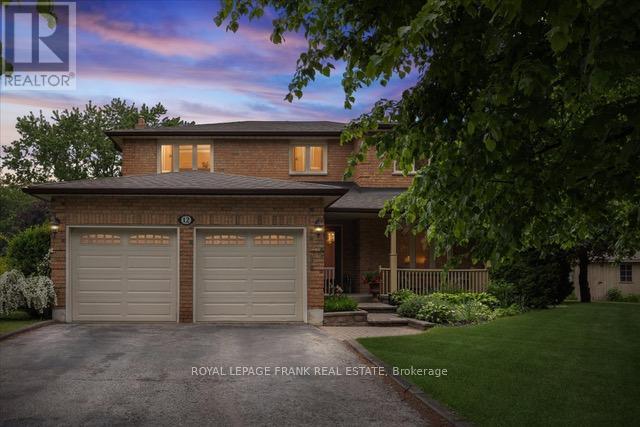
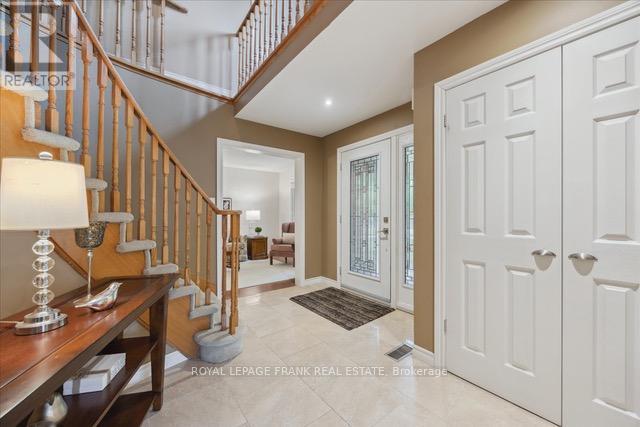
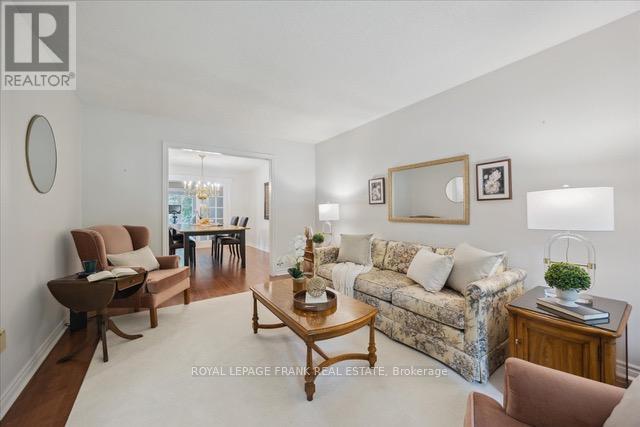
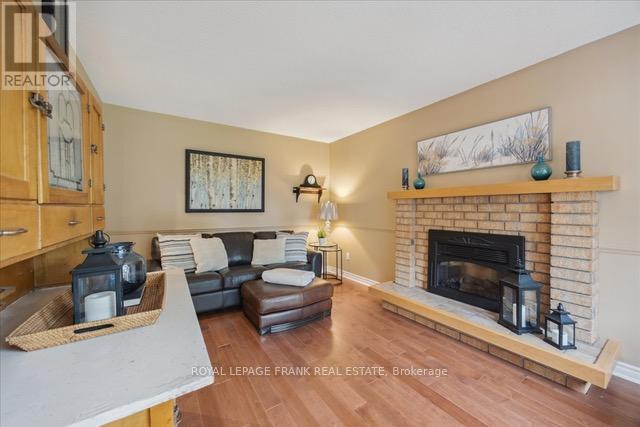
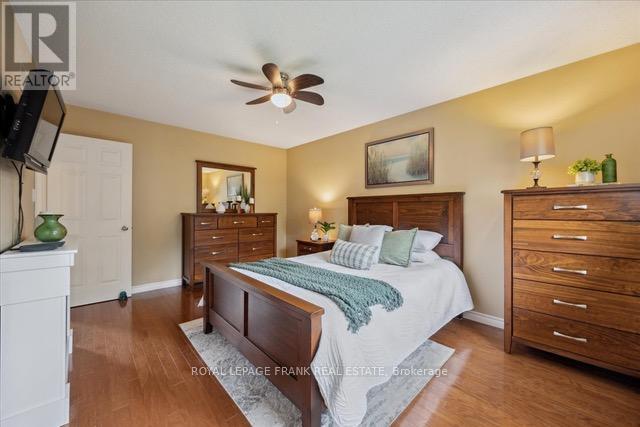
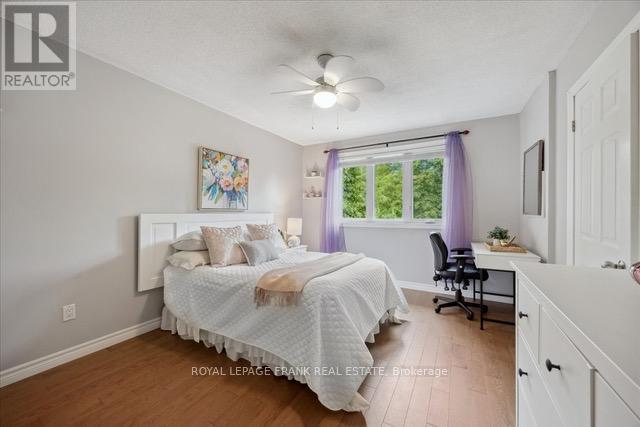
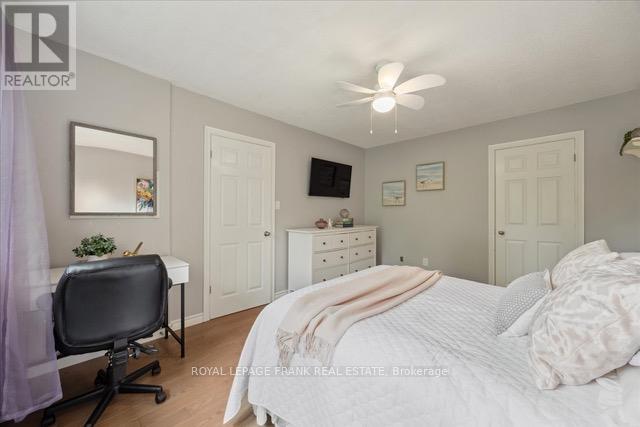
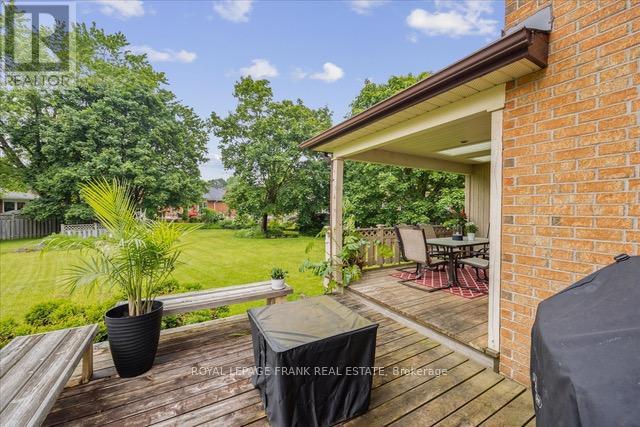
Welcome to this stunning 4-bedroom, 4-bathroom home, perfectly located on a quiet court and set on an expansive 1/3-acrelot. Offering 2,871 sq. ft. of thoughtfully designed living space, this home is ideal for growing families or multi-generational households. The main floor boasts a spacious formal living room, a large dining room perfect for gatherings, and a separate den ideal for a home office or cozy reading nook. The custom kitchen features granite countertops and seamlessly connects to a bright, open family room addition, creating an inviting space for everyday living and entertaining. Upstairs, you'll find four generously sized bedrooms, including a comfortable primary suite. The partially finished walk-up basement offers fantastic flexibility whether as a rec room for the kids, a home gym, or an in-law suite with private access. Just a short walk to both elementary and secondary schools, this home combines space, comfort, and location in one exceptional package. Don't miss this fantastic opportunity! (id:51018)
2:00 pm
Ends at:4:00 pm
| MLS® Number | N12202833 |
| Property Type | Single Family |
| Community Name | Uxbridge |
| Parking Space Total | 6 |
| Structure | Deck |
| Bathroom Total | 4 |
| Bedrooms Above Ground | 4 |
| Bedrooms Total | 4 |
| Age | 31 To 50 Years |
| Amenities | Fireplace(s) |
| Appliances | Central Vacuum, Dishwasher, Dryer, Stove, Washer, Water Softener, Window Coverings, Refrigerator |
| Basement Development | Partially Finished |
| Basement Type | N/a (partially Finished) |
| Construction Style Attachment | Detached |
| Cooling Type | Central Air Conditioning |
| Exterior Finish | Brick Veneer |
| Fireplace Present | Yes |
| Fireplace Total | 2 |
| Flooring Type | Hardwood, Carpeted, Laminate, Wood |
| Foundation Type | Concrete |
| Half Bath Total | 1 |
| Heating Fuel | Natural Gas |
| Heating Type | Forced Air |
| Stories Total | 2 |
| Size Interior | 2500 - 3000 Sqft |
| Type | House |
| Utility Water | Municipal Water |
| Attached Garage | |
| Garage |
| Acreage | No |
| Sewer | Sanitary Sewer |
| Size Depth | 170 Ft |
| Size Frontage | 48 Ft ,10 In |
| Size Irregular | 48.9 X 170 Ft |
| Size Total Text | 48.9 X 170 Ft|under 1/2 Acre |
| Level | Type | Length | Width | Dimensions |
|---|---|---|---|---|
| Second Level | Primary Bedroom | 4.76 m | 3.36 m | 4.76 m x 3.36 m |
| Second Level | Bedroom 2 | 3.65 m | 3.38 m | 3.65 m x 3.38 m |
| Second Level | Bedroom 3 | 4.39 m | 3.41 m | 4.39 m x 3.41 m |
| Second Level | Bedroom 4 | 3.36 m | 3 m | 3.36 m x 3 m |
| Basement | Office | 3.2 m | 2.51 m | 3.2 m x 2.51 m |
| Basement | Recreational, Games Room | 3.21 m | 2.15 m | 3.21 m x 2.15 m |
| Main Level | Kitchen | 5.4 m | 3.91 m | 5.4 m x 3.91 m |
| Main Level | Family Room | 7.55 m | 4.28 m | 7.55 m x 4.28 m |
| Main Level | Dining Room | 4.11 m | 3.33 m | 4.11 m x 3.33 m |
| Main Level | Living Room | 4.65 m | 3.33 m | 4.65 m x 3.33 m |
| Main Level | Den | 5.15 m | 3.3 m | 5.15 m x 3.3 m |
https://www.realtor.ca/real-estate/28430451/12-linton-court-uxbridge-uxbridge
Contact us for more information

The trademarks REALTOR®, REALTORS®, and the REALTOR® logo are controlled by The Canadian Real Estate Association (CREA) and identify real estate professionals who are members of CREA. The trademarks MLS®, Multiple Listing Service® and the associated logos are owned by The Canadian Real Estate Association (CREA) and identify the quality of services provided by real estate professionals who are members of CREA. The trademark DDF® is owned by The Canadian Real Estate Association (CREA) and identifies CREA's Data Distribution Facility (DDF®)

A password will be e-mailed to you