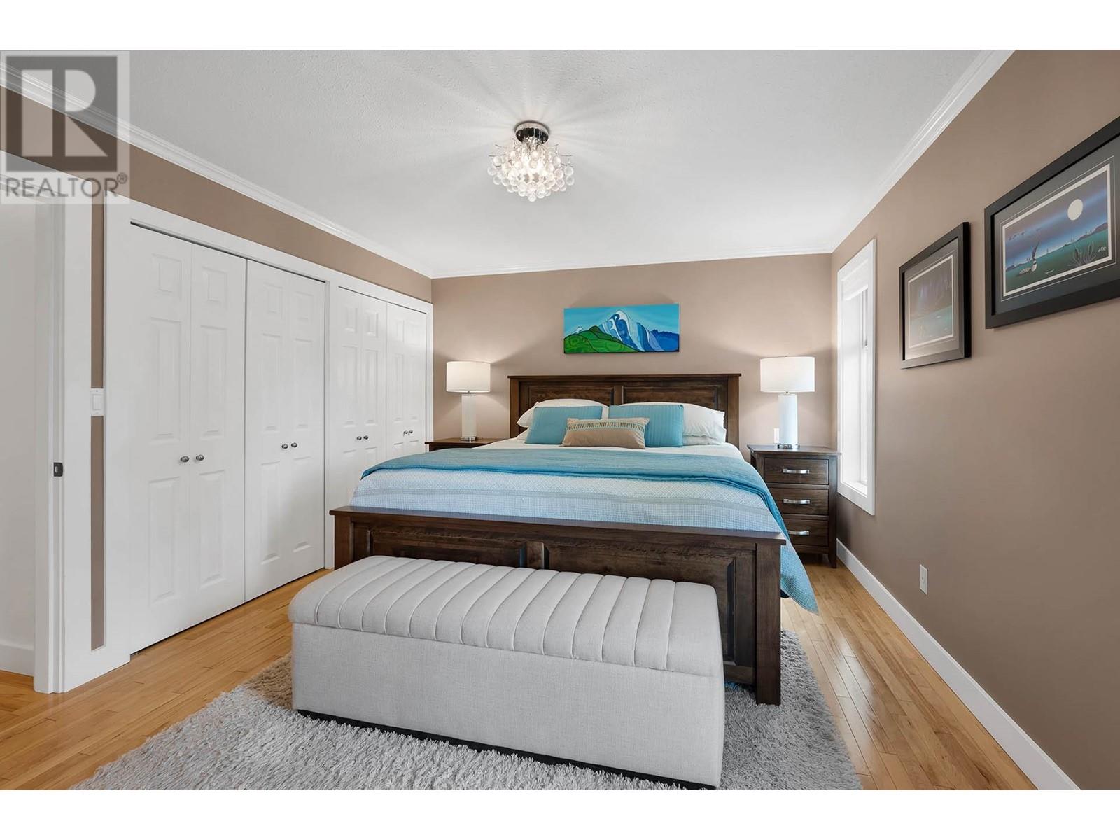
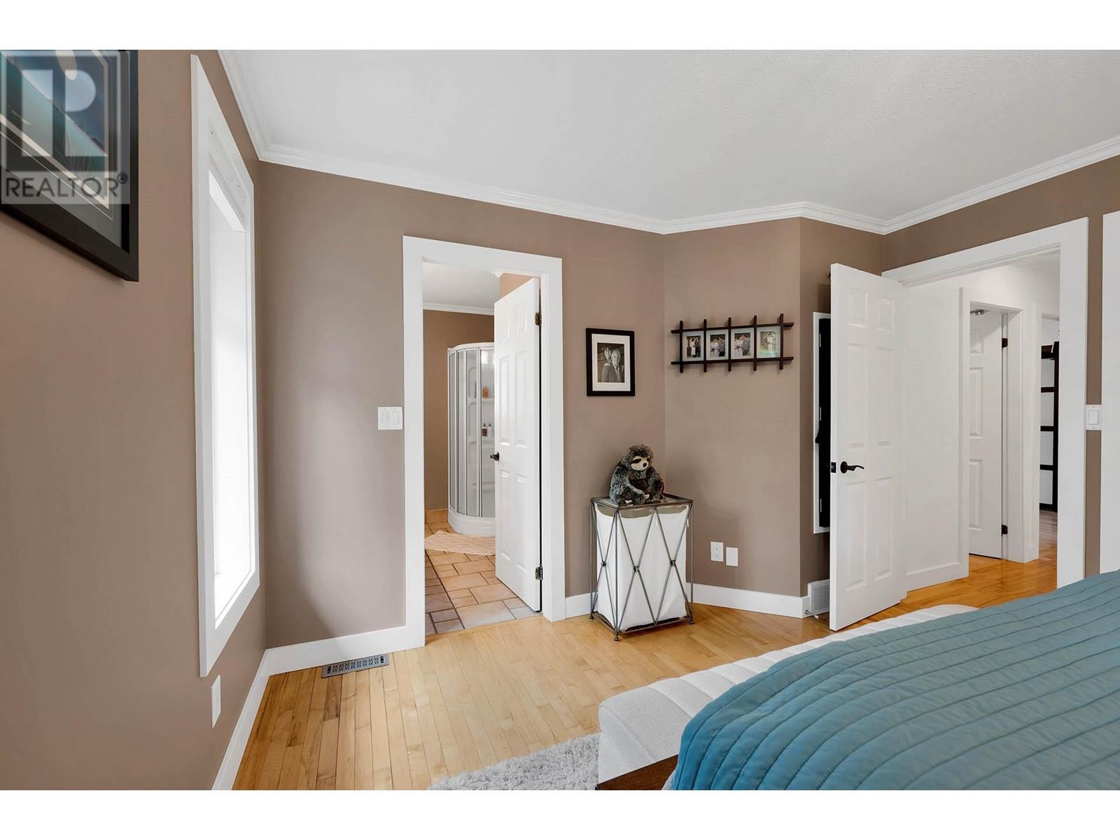

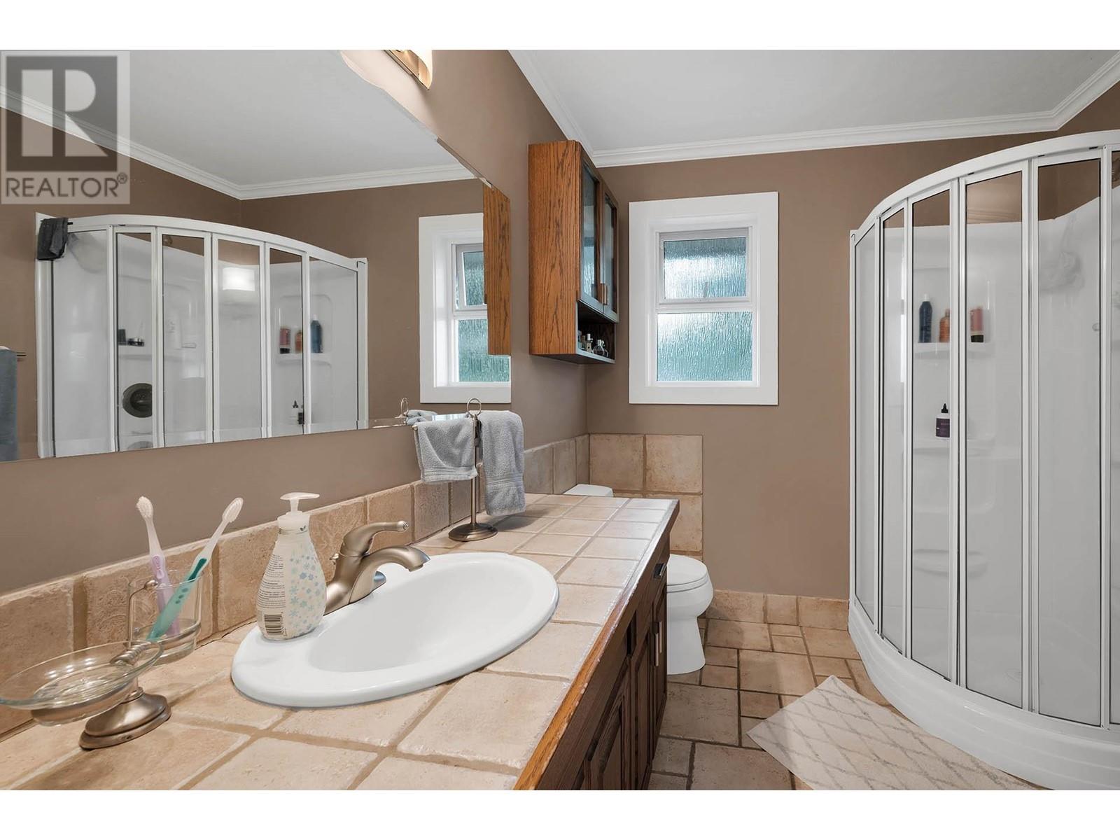
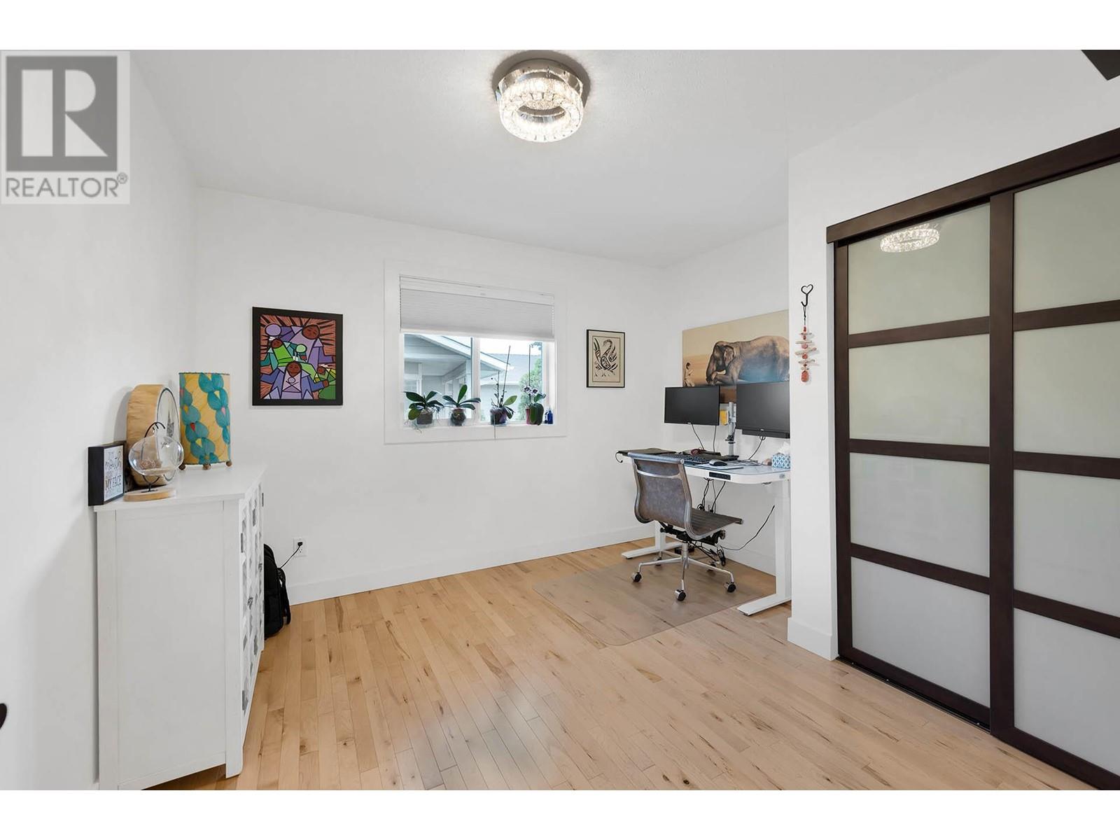
Beautifully maintained rancher in a desirable Sahali neighbourhood, where comfort meets quality. This home offers excellent street appeal and is set on a fully landscaped lot featuring exposed aggregate curbing, garden planters, patio space, mature perennials, fruit trees, and blueberry bushes—all supported by underground sprinklers. Step inside to a warm and inviting main floor with hardwood floors, a sunken living room with gas fireplace, and an open dining area. The kitchen is designed for both function and style with a large granite island, timeless cabinetry, and top-tier appliances including a Viking dual-fuel stove, Thermador dishwasher, and fridge with water and ice. Sliding doors lead to a cozy sundeck with a gas BBQ hookup—perfect for outdoor entertaining. The main level includes three bedrooms, with the primary offering double closets and a 3-piece ensuite. A convenient laundry room is located just off the double garage. Downstairs, the fully finished basement features a spacious family room with a custom wet bar, food-safe bar fridge, built-in cabinetry surrounding a second gas fireplace, and even more storage. There's a generous guest bedroom with crawl space access and a beautiful sunroom with an electric fireplace and multi-slide patio door. A secondary laundry hookup is also in place. This home is not only stylish and comfortable—it’s energy-smart. A solar panel system combined with a high-efficiency heat pump and A/C makes this a cost-effective, eco-conscious choice that keeps utility bills low year-round. Enjoy the green space and walking trails as well as the sunset views to the West. Thoughtful upgrades and elegant touches throughout make this home a true standout. (id:51018)
| MLS® Number | 10351156 |
| Property Type | Single Family |
| Neigbourhood | Sahali |
| Parking Space Total | 2 |
| View Type | Mountain View |
| Bathroom Total | 3 |
| Bedrooms Total | 4 |
| Appliances | Dishwasher, Oven - Electric, Cooktop - Gas, See Remarks, Washer & Dryer, Oven - Built-in |
| Architectural Style | Ranch |
| Constructed Date | 1987 |
| Construction Style Attachment | Detached |
| Cooling Type | Central Air Conditioning |
| Flooring Type | Mixed Flooring |
| Heating Type | Forced Air |
| Stories Total | 2 |
| Size Interior | 2696 Sqft |
| Type | House |
| Utility Water | Government Managed |
| Attached Garage | 2 |
| Acreage | No |
| Sewer | Municipal Sewage System |
| Size Irregular | 0.17 |
| Size Total | 0.17 Ac|under 1 Acre |
| Size Total Text | 0.17 Ac|under 1 Acre |
| Zoning Type | Unknown |
| Level | Type | Length | Width | Dimensions |
|---|---|---|---|---|
| Basement | Other | 6'5'' x 9'3'' | ||
| Basement | 3pc Bathroom | Measurements not available | ||
| Basement | Storage | 5'6'' x 8'2'' | ||
| Basement | Sunroom | 13'0'' x 17'1'' | ||
| Basement | Bedroom | 14'8'' x 16'11'' | ||
| Basement | Recreation Room | 14'0'' x 21'8'' | ||
| Main Level | 4pc Bathroom | Measurements not available | ||
| Main Level | 3pc Ensuite Bath | Measurements not available | ||
| Main Level | Foyer | 7'4'' x 6'5'' | ||
| Main Level | Laundry Room | 5'9'' x 6'6'' | ||
| Main Level | Bedroom | 9'10'' x 10'7'' | ||
| Main Level | Bedroom | 10'7'' x 11'0'' | ||
| Main Level | Primary Bedroom | 15'8'' x 11'7'' | ||
| Main Level | Dining Room | 8'11'' x 14'11'' | ||
| Main Level | Kitchen | 15'0'' x 10'6'' | ||
| Main Level | Living Room | 16'0'' x 13'0'' |
https://www.realtor.ca/real-estate/28430444/636-robson-drive-kamloops-sahali
Contact us for more information

The trademarks REALTOR®, REALTORS®, and the REALTOR® logo are controlled by The Canadian Real Estate Association (CREA) and identify real estate professionals who are members of CREA. The trademarks MLS®, Multiple Listing Service® and the associated logos are owned by The Canadian Real Estate Association (CREA) and identify the quality of services provided by real estate professionals who are members of CREA. The trademark DDF® is owned by The Canadian Real Estate Association (CREA) and identifies CREA's Data Distribution Facility (DDF®)

A password will be e-mailed to you