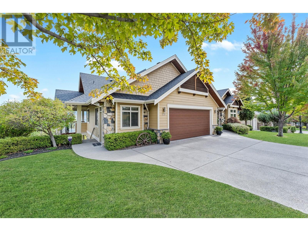
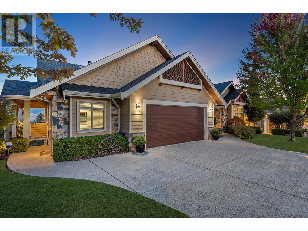
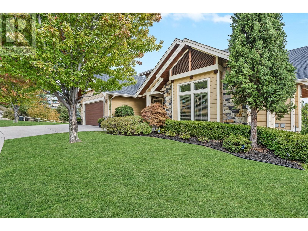
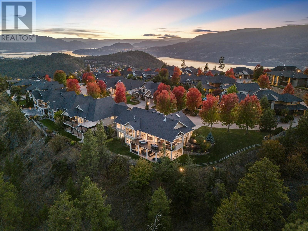
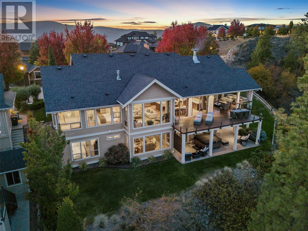
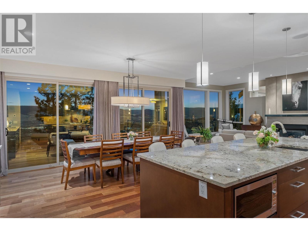
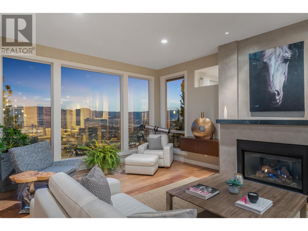
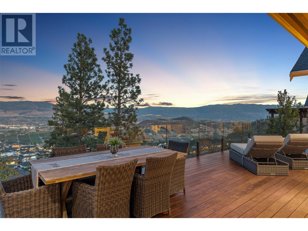
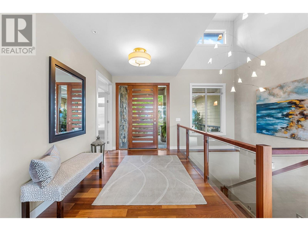

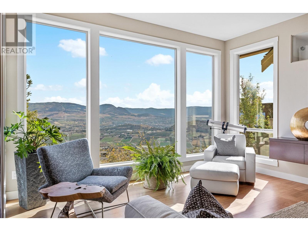
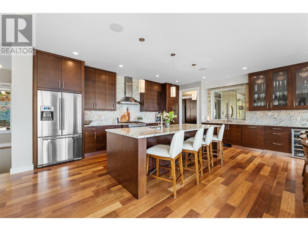
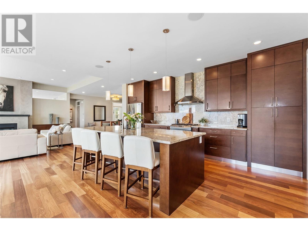
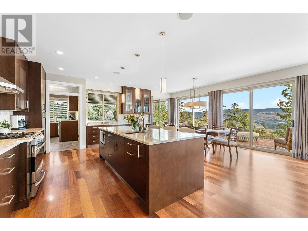

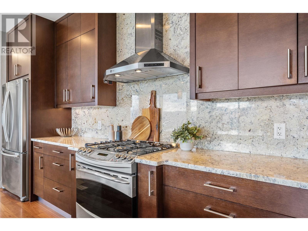
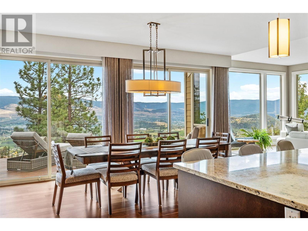
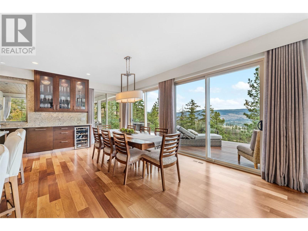

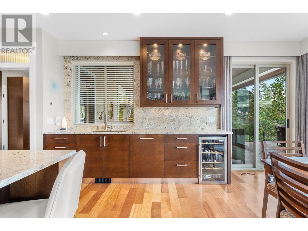
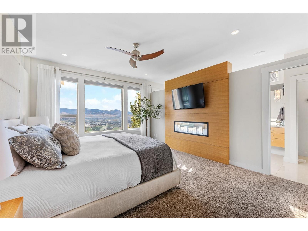
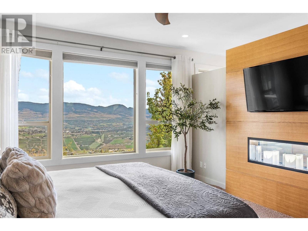
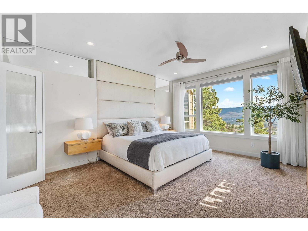
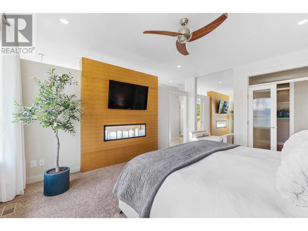

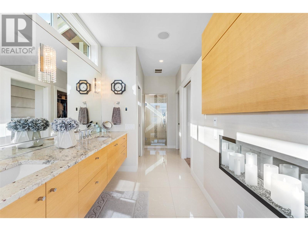
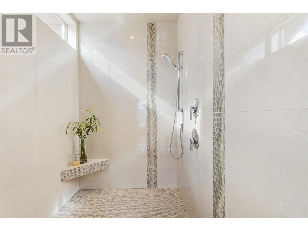
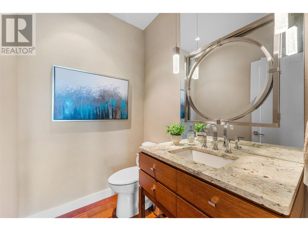
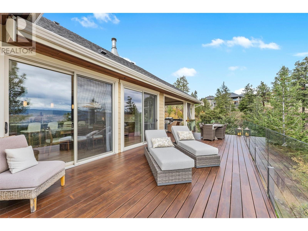
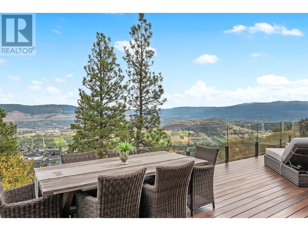
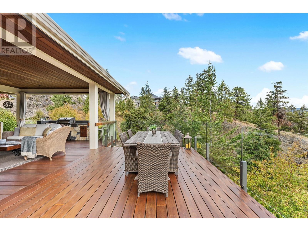
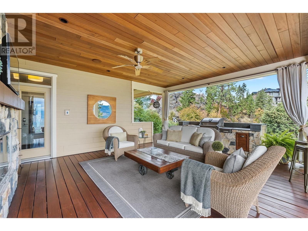

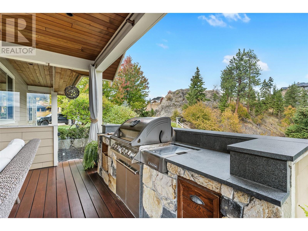
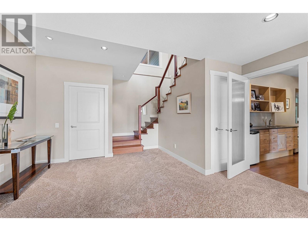
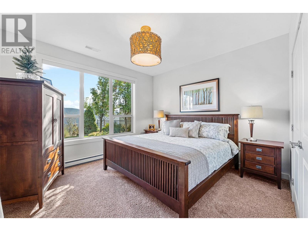
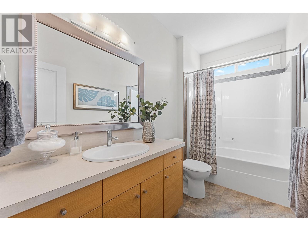
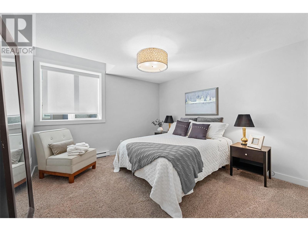
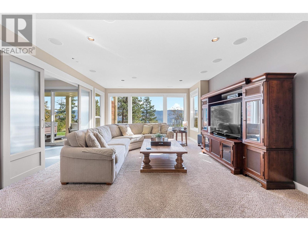
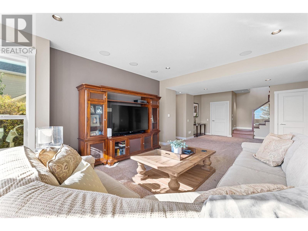
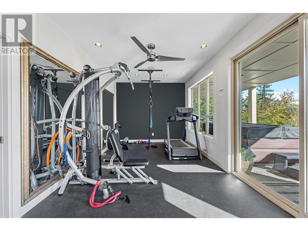
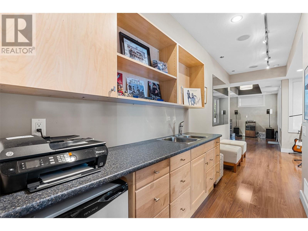
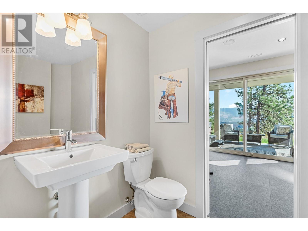

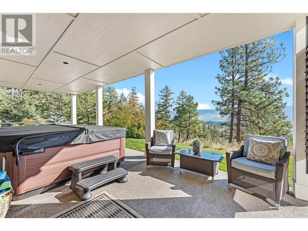
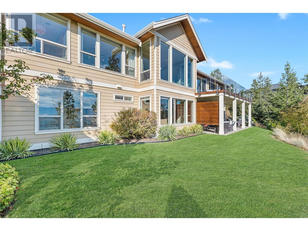
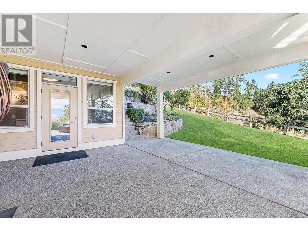
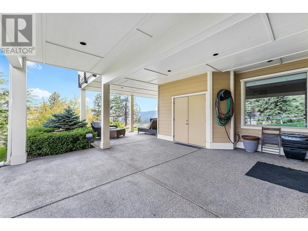
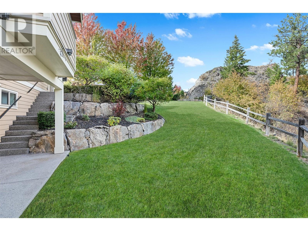
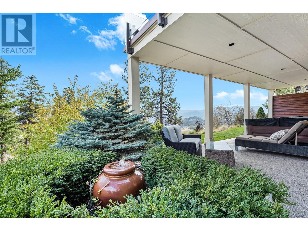
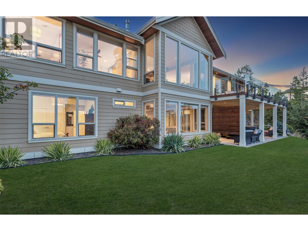
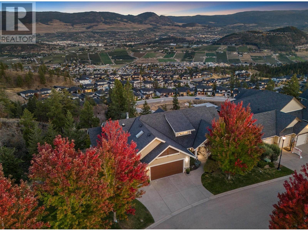
This stunning custom-built home in the sought-after Wilden community offers breathtaking valley views & exceptional attention to detail throughout. Facing west, you’ll enjoy spectacular sunrises over the valley & mountains. The open-concept layout features large windows that perfectly frame the views. A gas fireplace w concrete surround adds warmth to the living room. Cherry hardwood floors flow through the main level. The gourmet kitchen is a chef’s dream, w a spacious entertainment-sized island, custom rift cabinetry, granite countertops, & professional stainless-steel appliances, making it ideal for hosting guests or family gatherings. Sliding doors off the dining room lead to a remarkable outdoor living area, w a built-in kitchen & wood-burning fireplace. The main level primary suite is a private retreat, featuring its own candle lit fireplace, a walk-in closet, & a luxurious en suite w a soaking tub positioned to enjoy the view, heated floors, & a large glass shower. The lower level is designed for entertaining, offering a huge rec room, a home gym w rubber flooring, a den/flex space, & two generous-sized bedrooms w a shared 4-piece bath. Step outside to the covered patio, where you can relax in the hot tub & take in the peaceful surroundings. Oversized 2 car garage, featuring a loft. Located minutes from excellent hiking and biking trails, & just a short drive to downtown Kelowna, this Wilden home offers the perfect combination of luxury & comfort. (id:51018)
| MLS® Number | 10342021 |
| Property Type | Single Family |
| Neigbourhood | Wilden |
| Amenities Near By | Airport, Park, Recreation, Schools |
| Community Features | Family Oriented |
| Features | Central Island |
| Parking Space Total | 5 |
| View Type | Mountain View, Valley View, View (panoramic) |
| Bathroom Total | 4 |
| Bedrooms Total | 3 |
| Appliances | Refrigerator, Microwave, Oven, Hood Fan, Washer & Dryer |
| Architectural Style | Ranch |
| Constructed Date | 2011 |
| Construction Style Attachment | Detached |
| Cooling Type | See Remarks |
| Fireplace Fuel | Gas |
| Fireplace Present | Yes |
| Fireplace Type | Unknown |
| Flooring Type | Carpeted, Hardwood, Tile |
| Half Bath Total | 2 |
| Heating Fuel | Geo Thermal |
| Roof Material | Asphalt Shingle |
| Roof Style | Unknown |
| Stories Total | 2 |
| Size Interior | 3670 Sqft |
| Type | House |
| Utility Water | Municipal Water |
| Attached Garage | 2 |
| Access Type | Easy Access |
| Acreage | No |
| Land Amenities | Airport, Park, Recreation, Schools |
| Landscape Features | Landscaped |
| Sewer | Municipal Sewage System |
| Size Irregular | 0.41 |
| Size Total | 0.41 Ac|under 1 Acre |
| Size Total Text | 0.41 Ac|under 1 Acre |
| Zoning Type | Unknown |
| Level | Type | Length | Width | Dimensions |
|---|---|---|---|---|
| Lower Level | Utility Room | 18'6'' x 19'10'' | ||
| Lower Level | Recreation Room | 33' x 15'11'' | ||
| Lower Level | Gym | 10'6'' x 19'9'' | ||
| Lower Level | Den | 13'11'' x 33'3'' | ||
| Lower Level | Bedroom | 14'2'' x 12'10'' | ||
| Lower Level | Bedroom | 11'8'' x 12'3'' | ||
| Lower Level | 4pc Bathroom | 10'7'' x 5'5'' | ||
| Lower Level | 2pc Bathroom | 5'4'' x 9'6'' | ||
| Main Level | Other | 10'2'' x 7'3'' | ||
| Main Level | Primary Bedroom | 16'5'' x 12'10'' | ||
| Main Level | Living Room | 25'8'' x 15'1'' | ||
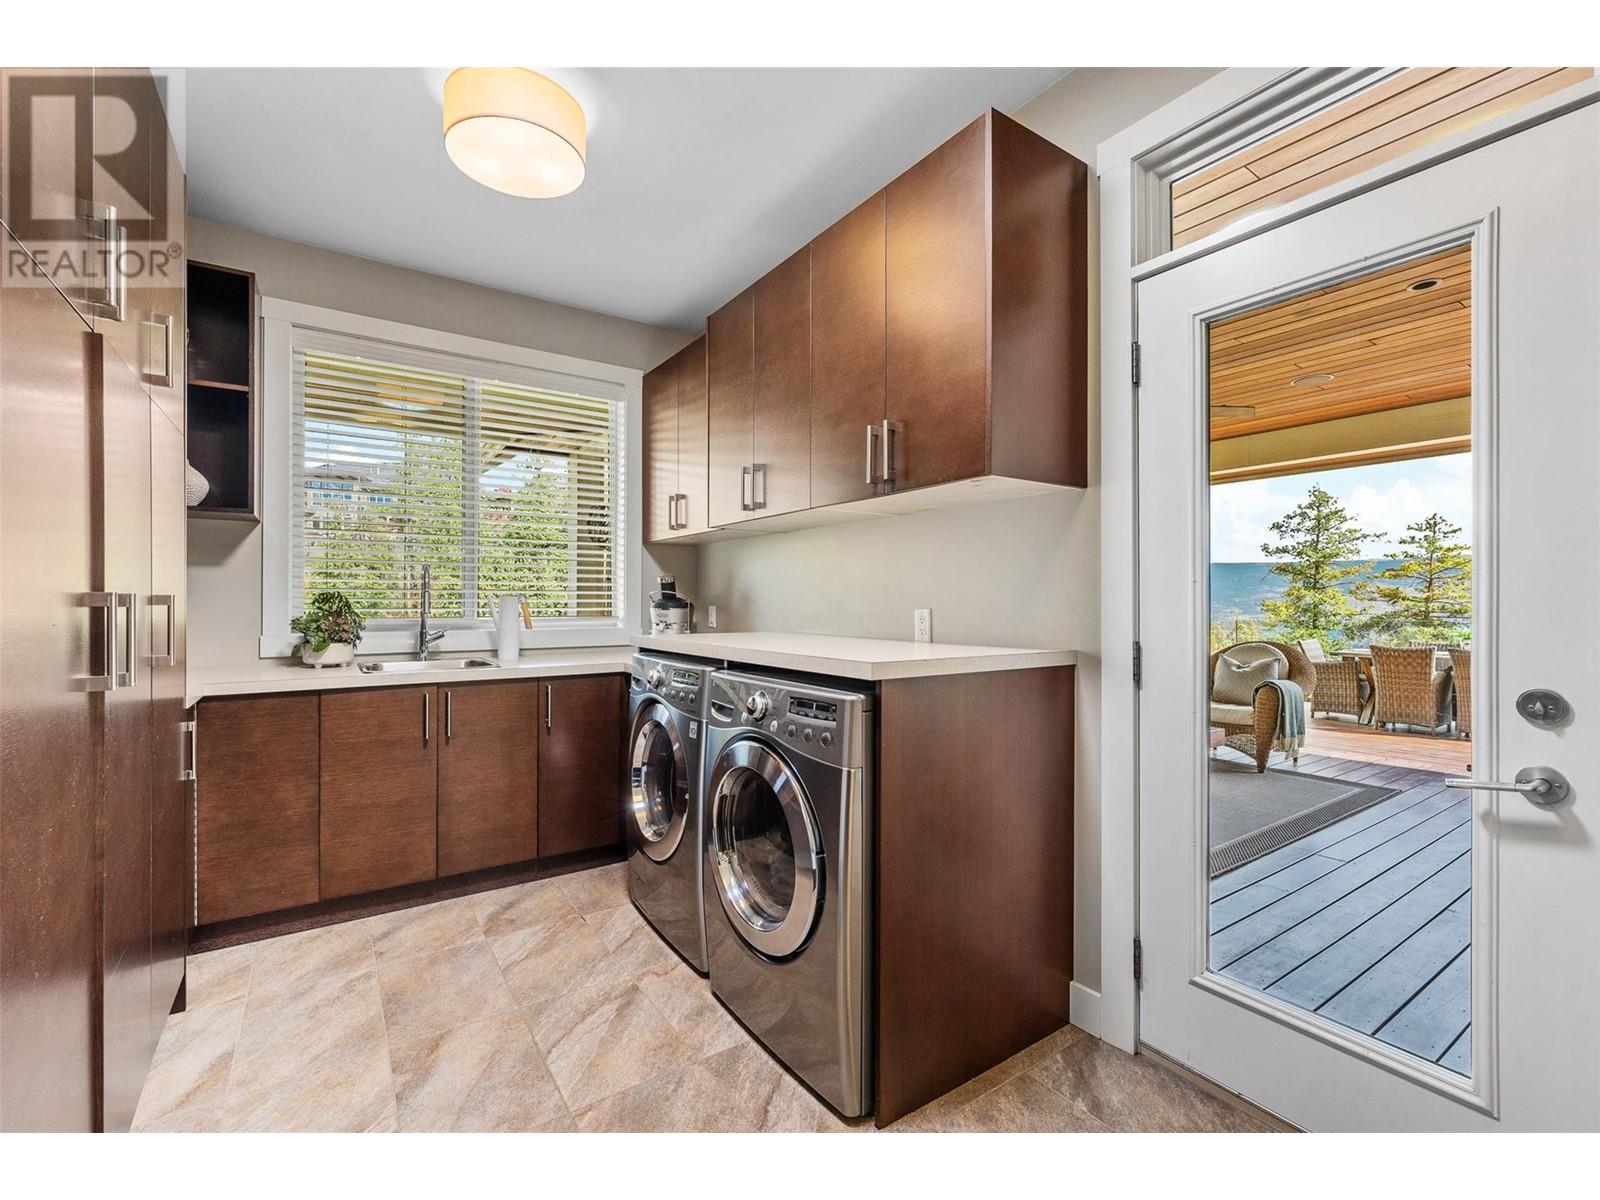
| Main Level | Laundry Room | 8'7'' x 14'10'' | ||
| Main Level | Kitchen | 13'3'' x 20'6'' | ||
| Main Level | Other | 26'2'' x 33'1'' | ||
| Main Level | Foyer | 11'7'' x 8'2'' | ||
| Main Level | Den | 15'2'' x 14'7'' | ||
| Main Level | 5pc Ensuite Bath | 26'10'' x 7'2'' | ||
| Main Level | 2pc Bathroom | 6'6'' x 5'2'' |
https://www.realtor.ca/real-estate/28121894/129-ledge-rock-court-kelowna-wilden
Contact us for more information

The trademarks REALTOR®, REALTORS®, and the REALTOR® logo are controlled by The Canadian Real Estate Association (CREA) and identify real estate professionals who are members of CREA. The trademarks MLS®, Multiple Listing Service® and the associated logos are owned by The Canadian Real Estate Association (CREA) and identify the quality of services provided by real estate professionals who are members of CREA. The trademark DDF® is owned by The Canadian Real Estate Association (CREA) and identifies CREA's Data Distribution Facility (DDF®)

A password will be e-mailed to you