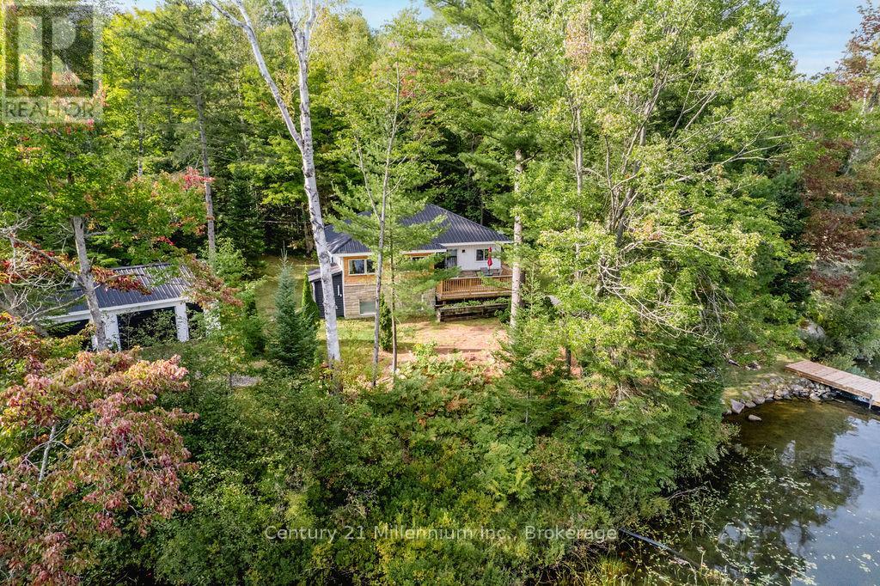
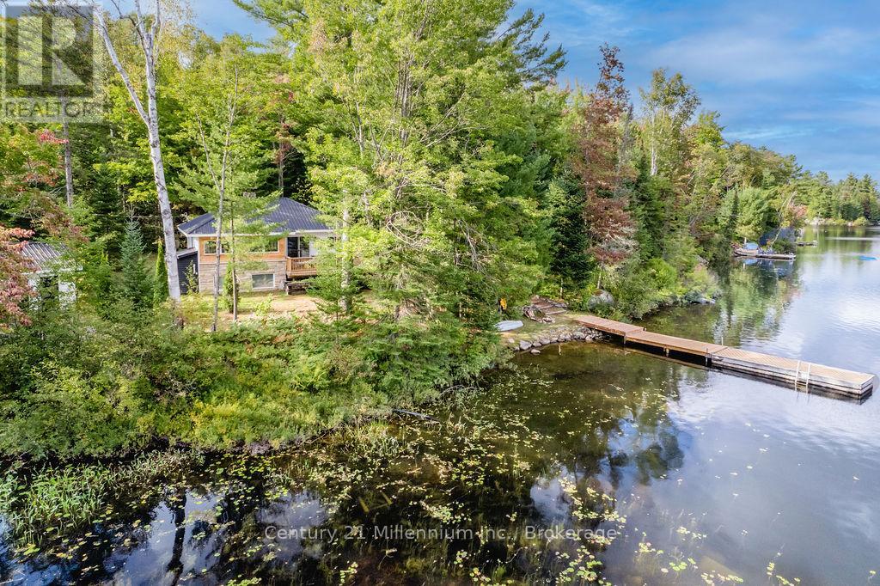
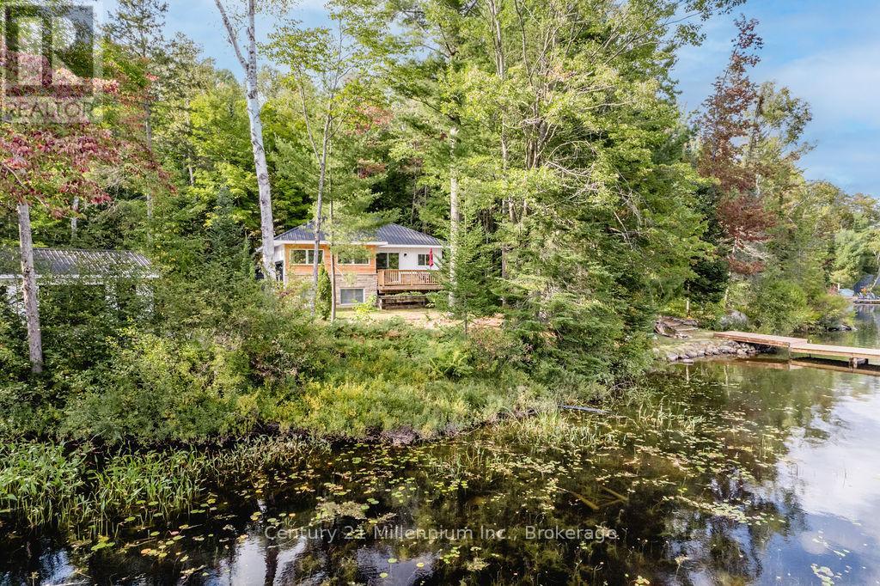

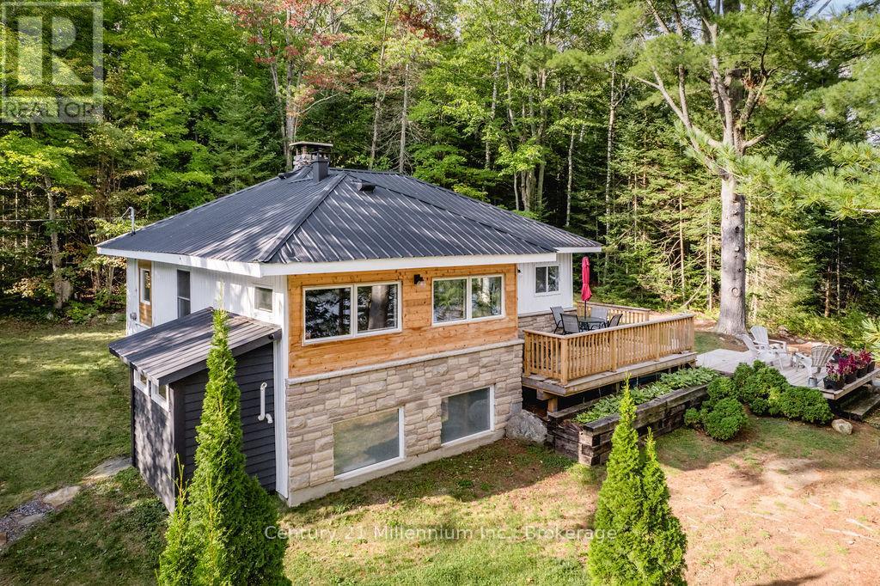
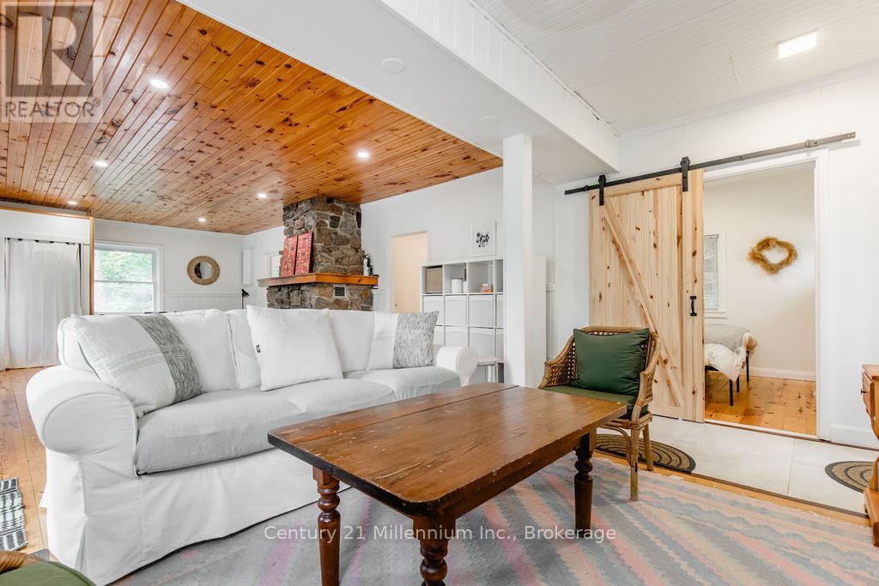
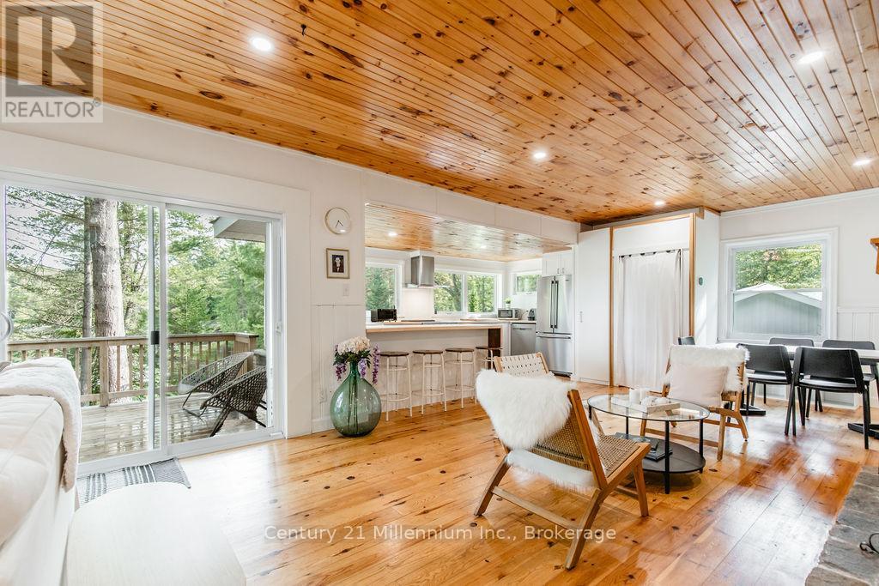
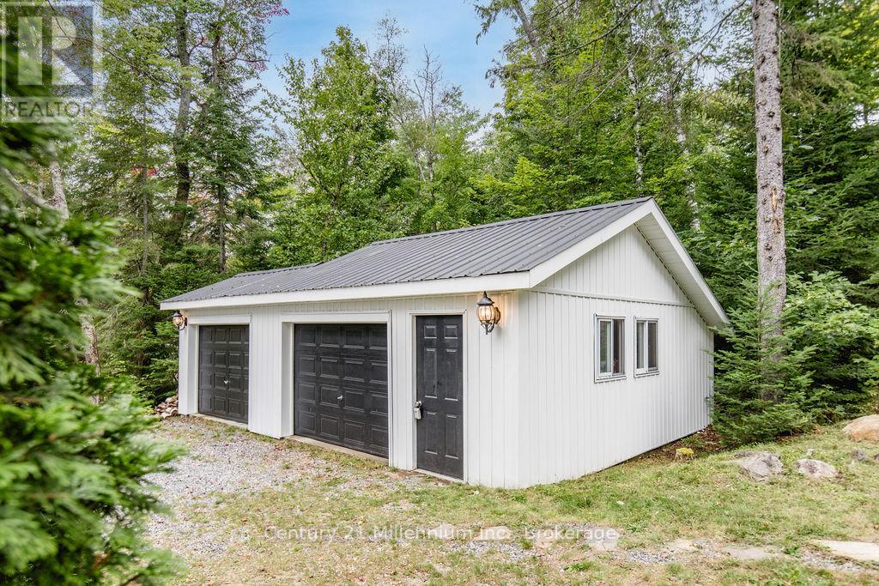
Discover your own Private Paradise on Pine Lake. This timeless Muskoka cottage has been thoughtfully enhanced with modern upgrades, creating an ideal retreat on this spring-fed lake. This 4-season, move-in ready gem offers central AC/heating, a cutting-edge water filtration system, & an enticing outdoor shower for that true cottage experience. Inside, the open-concept living & dining area features a cozy wood-burning fireplace, while the wrap-around gourmet kitchen offers panoramic views of the lake through wall-to-wall west-facing windows. You'll find built-in stainless steel appliances & convenient built-in laundry area. Step outside to your clear waterfront haven, complete with extended dock, built in fire pit & walk out deck. Double garage offers tons of storage, or renovate for bunkie potential. Only 20-min drive to all local amenities, making the trip to & from the cottage trouble-free. This property is not just a cottage; it's an investment in year-round relaxation & enjoyment. (id:51018)
| MLS® Number | X12147743 |
| Property Type | Single Family |
| Community Name | Oakley |
| Community Features | Fishing |
| Easement | Environment Protected |
| Equipment Type | None |
| Features | Wooded Area, Irregular Lot Size, Flat Site, Dry, Carpet Free |
| Parking Space Total | 10 |
| Rental Equipment Type | None |
| Structure | Deck |
| View Type | Lake View, Direct Water View, Unobstructed Water View |
| Water Front Name | Pine Lake |
| Water Front Type | Waterfront |
| Bathroom Total | 1 |
| Bedrooms Above Ground | 3 |
| Bedrooms Total | 3 |
| Age | 51 To 99 Years |
| Amenities | Fireplace(s) |
| Appliances | Water Heater, Water Treatment |
| Architectural Style | Bungalow |
| Basement Type | Crawl Space |
| Construction Style Attachment | Detached |
| Cooling Type | Central Air Conditioning |
| Exterior Finish | Stone, Vinyl Siding |
| Fire Protection | Smoke Detectors |
| Fireplace Present | Yes |
| Fireplace Total | 1 |
| Foundation Type | Block |
| Heating Fuel | Wood |
| Heating Type | Forced Air |
| Stories Total | 1 |
| Size Interior | 700 - 1100 Sqft |
| Type | House |
| Utility Water | Lake/river Water Intake |
| Detached Garage | |
| Garage |
| Access Type | Private Road, Year-round Access, Private Docking |
| Acreage | No |
| Sewer | Septic System |
| Size Depth | 146 Ft ,4 In |
| Size Frontage | 232 Ft |
| Size Irregular | 232 X 146.4 Ft ; 54.14 Ft X 79.56 Ft X 68.18 Ft X 23.53 |
| Size Total Text | 232 X 146.4 Ft ; 54.14 Ft X 79.56 Ft X 68.18 Ft X 23.53|under 1/2 Acre |
| Zoning Description | 391 |
| Level | Type | Length | Width | Dimensions |
|---|---|---|---|---|
| Main Level | Living Room | 4.49 m | 7.1 m | 4.49 m x 7.1 m |
| Main Level | Kitchen | 2.43 m | 4.9 m | 2.43 m x 4.9 m |
| Main Level | Dining Room | 4.49 m | 3.07 m | 4.49 m x 3.07 m |
| Main Level | Primary Bedroom | 2.55 m | 3.15 m | 2.55 m x 3.15 m |
| Main Level | Bedroom 2 | 2.52 m | 2.2 m | 2.52 m x 2.2 m |
| Main Level | Bedroom 3 | 2.5 m | 2.57 m | 2.5 m x 2.57 m |
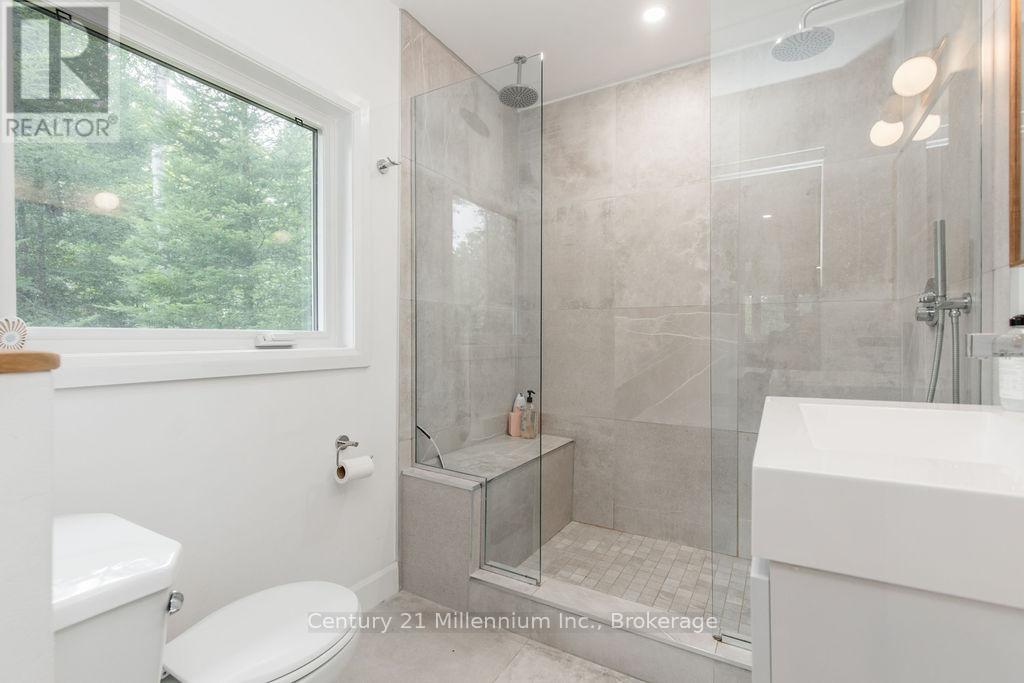
| Main Level | Bathroom | 2.43 m | 1.89 m | 2.43 m x 1.89 m |
| Wireless | Available |
| Electricity Connected | Connected |
https://www.realtor.ca/real-estate/28310908/1046-pine-lake-shores-private-bracebridge-oakley-oakley
Contact us for more information

The trademarks REALTOR®, REALTORS®, and the REALTOR® logo are controlled by The Canadian Real Estate Association (CREA) and identify real estate professionals who are members of CREA. The trademarks MLS®, Multiple Listing Service® and the associated logos are owned by The Canadian Real Estate Association (CREA) and identify the quality of services provided by real estate professionals who are members of CREA. The trademark DDF® is owned by The Canadian Real Estate Association (CREA) and identifies CREA's Data Distribution Facility (DDF®)

A password will be e-mailed to you