Maintenance, Parcel of Tied Land
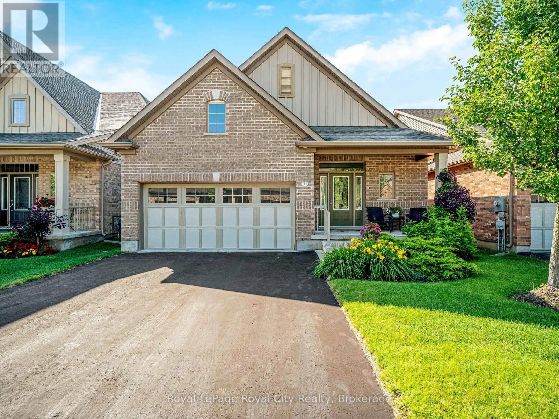
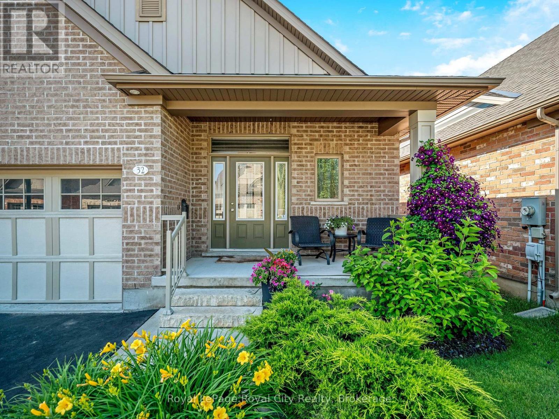
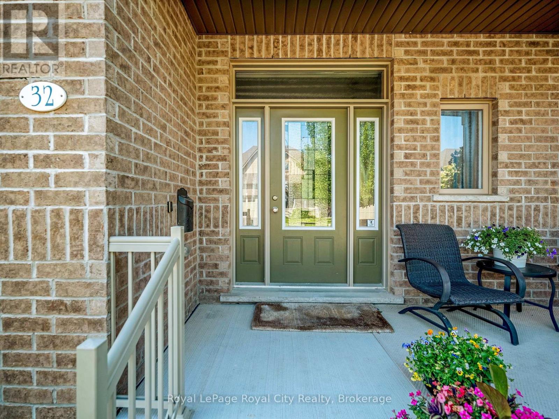
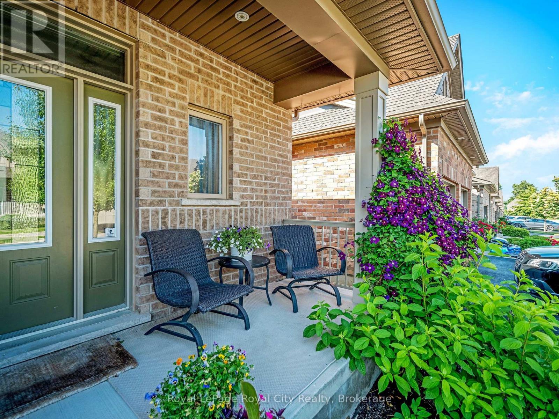
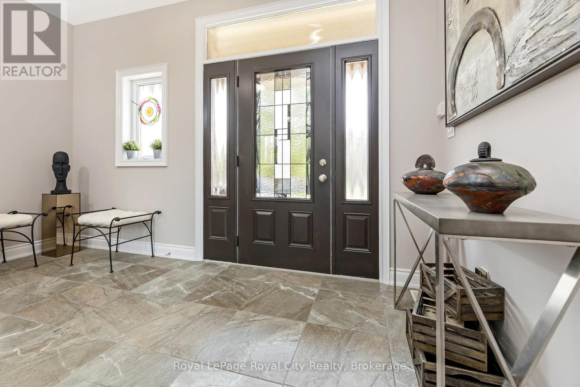
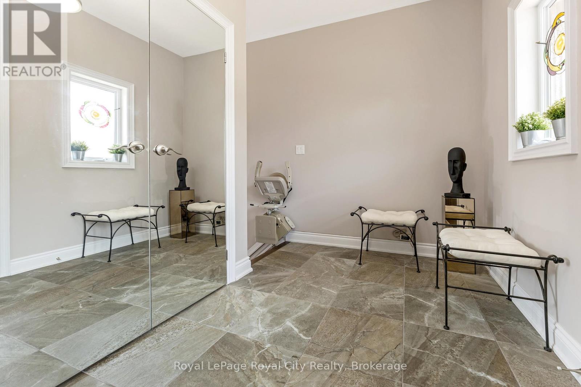
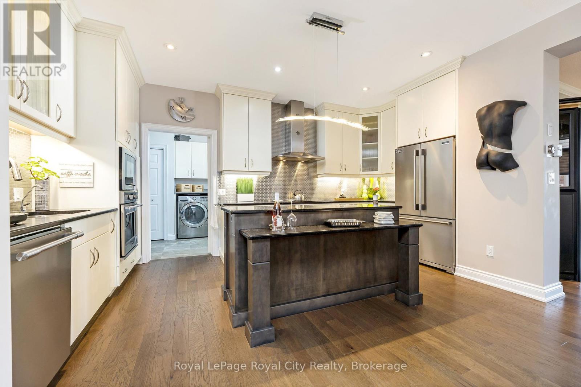
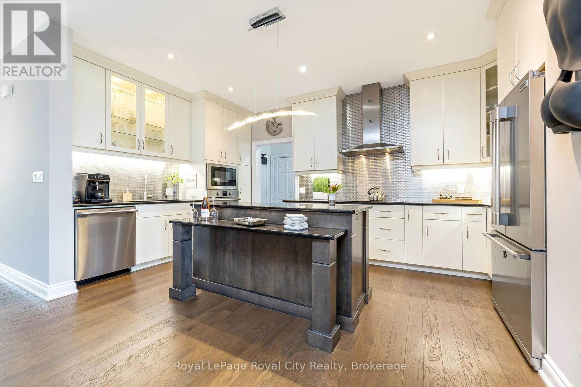
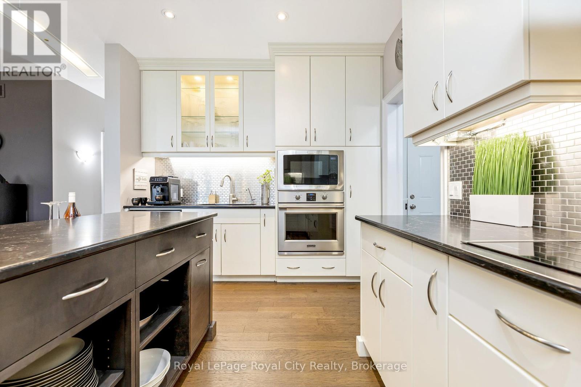
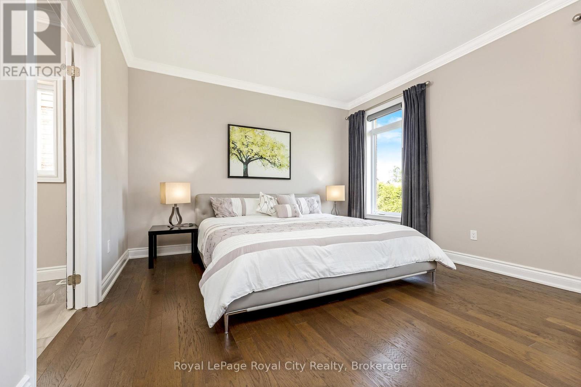
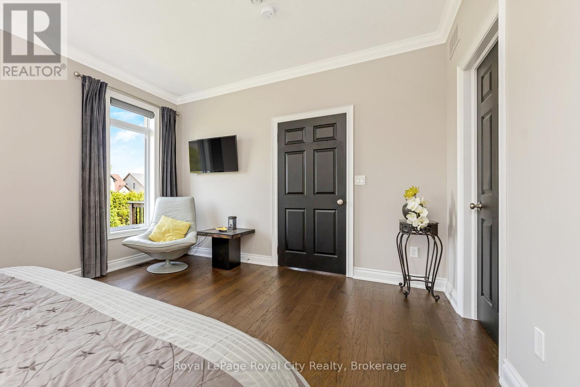
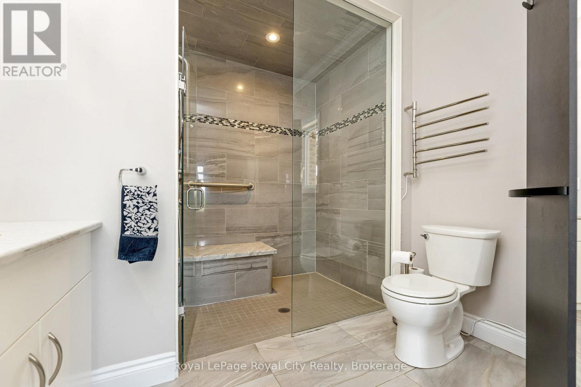
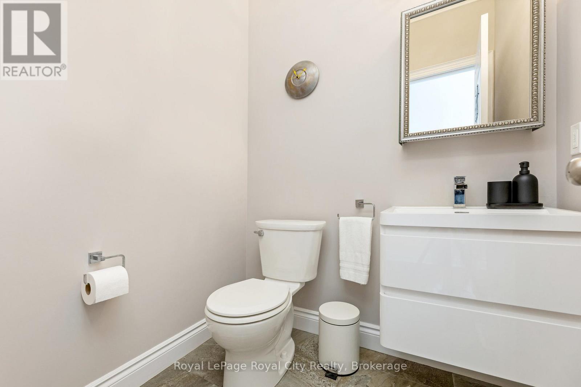
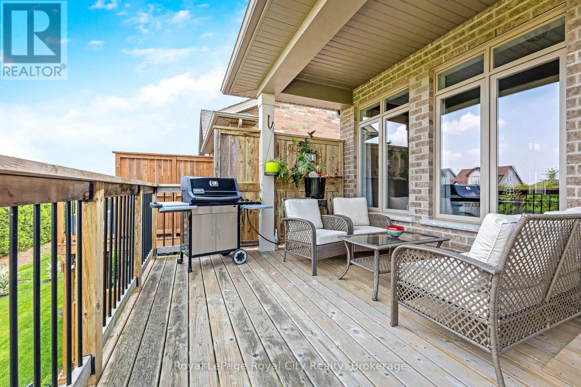
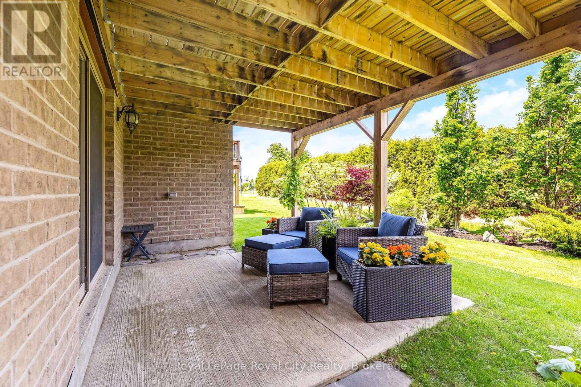

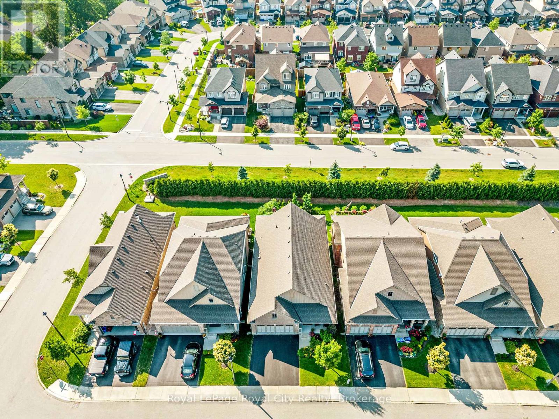
$136.50 MonthlyThis beautifully designed bungalow offers everything you need for convenient main-floor living. The gourmet kitchen features built-in stainless steel appliances and flows into a bright, open-concept living and dining area filled with natural light from oversized windows. The spacious primary bedroom includes a large ensuite, while the main floor also offers a laundry room, a powder room, and an elevated covered back deckperfect for enjoying sunsets.The fully finished walkout basement is just as impressive, with large windows, a guest bedroom with walk-in closet, an office, a full bathroom, and a family room with direct access to a private patioideal for extended family or guests.What truly sets this home apart is its full wheelchair accessibility: an entry ramp, automated garage entry, 36-inch wide interior doors, grab bars and a seat in the shower, and even a stair lift to the lower level. Whether needed now or appreciated as a thoughtful future feature, accessibility is already seamlessly integrated.Additional highlights include a lawn sprinkler system, security system, 9-foot ceilings with crown moulding, central vacuum with a kitchen kickplate, and a bright, drywalled garage. (id:51018)
| MLS® Number | X12201221 |
| Property Type | Single Family |
| Community Name | Rockwood |
| Equipment Type | Water Heater - Gas |
| Features | Wheelchair Access, Sump Pump |
| Parking Space Total | 4 |
| Rental Equipment Type | Water Heater - Gas |
| Structure | Deck |
| Bathroom Total | 3 |
| Bedrooms Above Ground | 1 |
| Bedrooms Below Ground | 1 |
| Bedrooms Total | 2 |
| Age | 6 To 15 Years |
| Appliances | Garage Door Opener Remote(s), Central Vacuum, Garburator, Water Softener, Water Meter, Blinds, Dishwasher, Dryer, Microwave, Oven, Hood Fan, Stove, Washer, Window Coverings, Refrigerator |
| Architectural Style | Bungalow |
| Basement Development | Finished |
| Basement Features | Separate Entrance, Walk Out |
| Basement Type | N/a (finished) |
| Construction Style Attachment | Detached |
| Cooling Type | Central Air Conditioning |
| Exterior Finish | Brick, Vinyl Siding |
| Fire Protection | Alarm System |
| Flooring Type | Tile, Carpeted, Hardwood |
| Foundation Type | Poured Concrete |
| Half Bath Total | 1 |
| Heating Fuel | Natural Gas |
| Heating Type | Forced Air |
| Stories Total | 1 |
| Size Interior | 1100 - 1500 Sqft |
| Type | House |
| Utility Water | Municipal Water |
| Attached Garage | |
| Garage |
| Acreage | No |
| Landscape Features | Landscaped, Lawn Sprinkler |
| Sewer | Sanitary Sewer |
| Size Depth | 115 Ft ,6 In |
| Size Frontage | 40 Ft |
| Size Irregular | 40 X 115.5 Ft |
| Size Total Text | 40 X 115.5 Ft|1/2 - 1.99 Acres |
| Zoning Description | R1 Residential |
| Level | Type | Length | Width | Dimensions |
|---|---|---|---|---|
| Lower Level | Bedroom | 3.77 m | 4.83 m | 3.77 m x 4.83 m |
| Lower Level | Bathroom | Measurements not available | ||
| Lower Level | Office | 4.14 m | 4.75 m | 4.14 m x 4.75 m |
| Lower Level | Family Room | 4.05 m | 4.75 m | 4.05 m x 4.75 m |
| Main Level | Foyer | 2.06 m | 4.05 m | 2.06 m x 4.05 m |
| Main Level | Bathroom | 1.66 m | 1.54 m | 1.66 m x 1.54 m |
| Main Level | Dining Room | 4.53 m | 4.23 m | 4.53 m x 4.23 m |
| Main Level | Kitchen | 5.16 m | 3.07 m | 5.16 m x 3.07 m |
| Main Level | Laundry Room | 3.94 m | 2.44 m | 3.94 m x 2.44 m |
| Main Level | Living Room | 5.74 m | 4.82 m | 5.74 m x 4.82 m |
| Main Level | Bedroom | 3.88 m | 4.94 m | 3.88 m x 4.94 m |
| Main Level | Bathroom | 4.15 m | 2.71 m | 4.15 m x 2.71 m |
| Cable | Installed |
| Electricity | Installed |
| Sewer | Installed |
https://www.realtor.ca/real-estate/28427061/32-chestnut-drive-guelpheramosa-rockwood-rockwood
Contact us for more information

The trademarks REALTOR®, REALTORS®, and the REALTOR® logo are controlled by The Canadian Real Estate Association (CREA) and identify real estate professionals who are members of CREA. The trademarks MLS®, Multiple Listing Service® and the associated logos are owned by The Canadian Real Estate Association (CREA) and identify the quality of services provided by real estate professionals who are members of CREA. The trademark DDF® is owned by The Canadian Real Estate Association (CREA) and identifies CREA's Data Distribution Facility (DDF®)

A password will be e-mailed to you