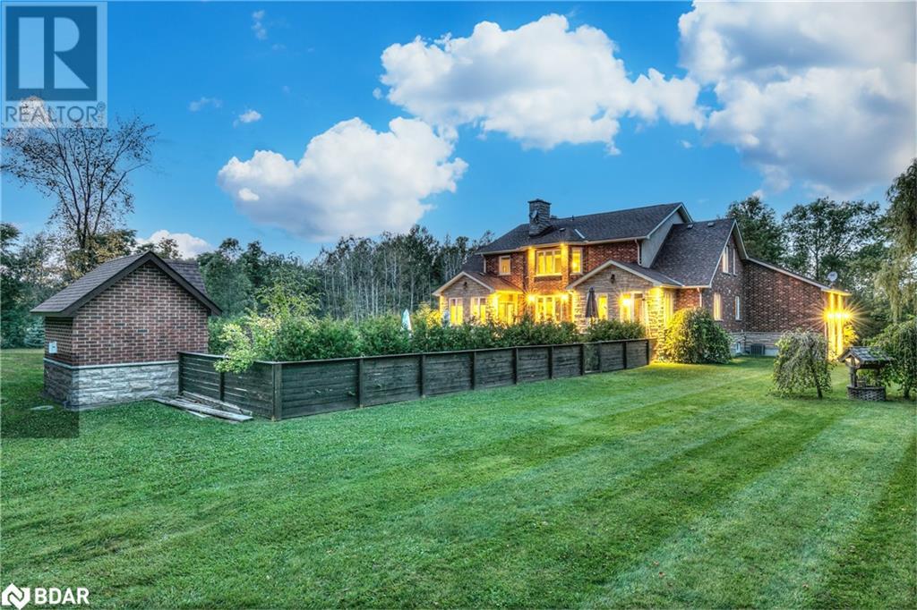
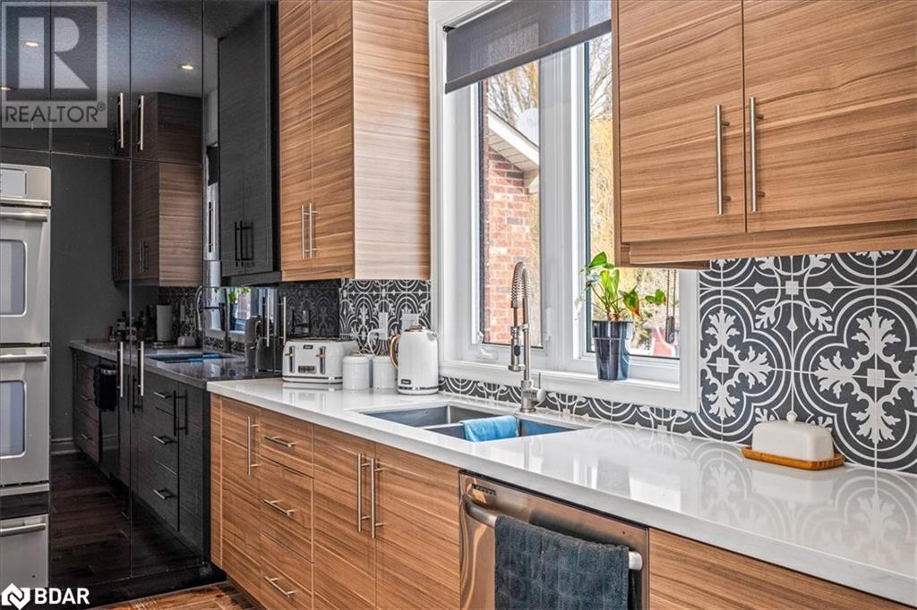
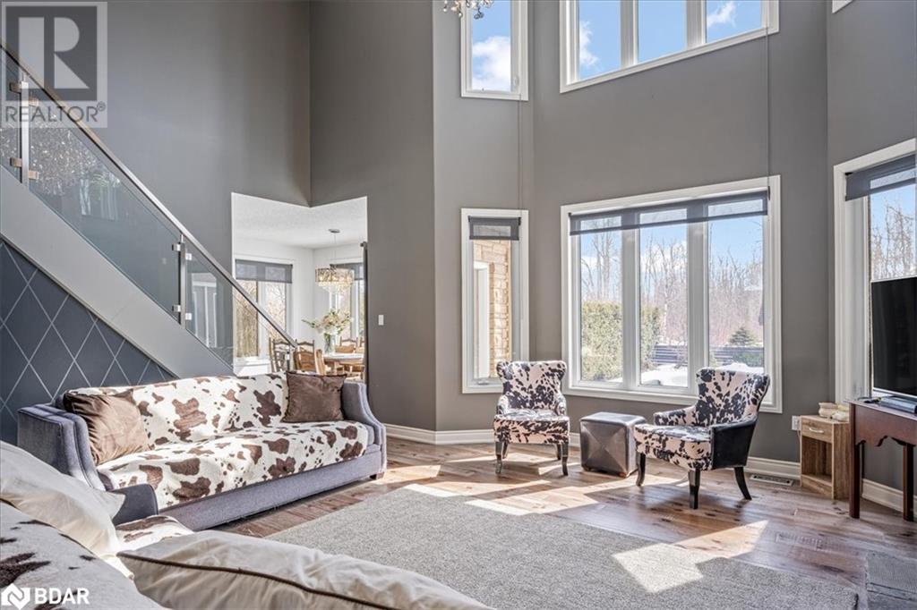
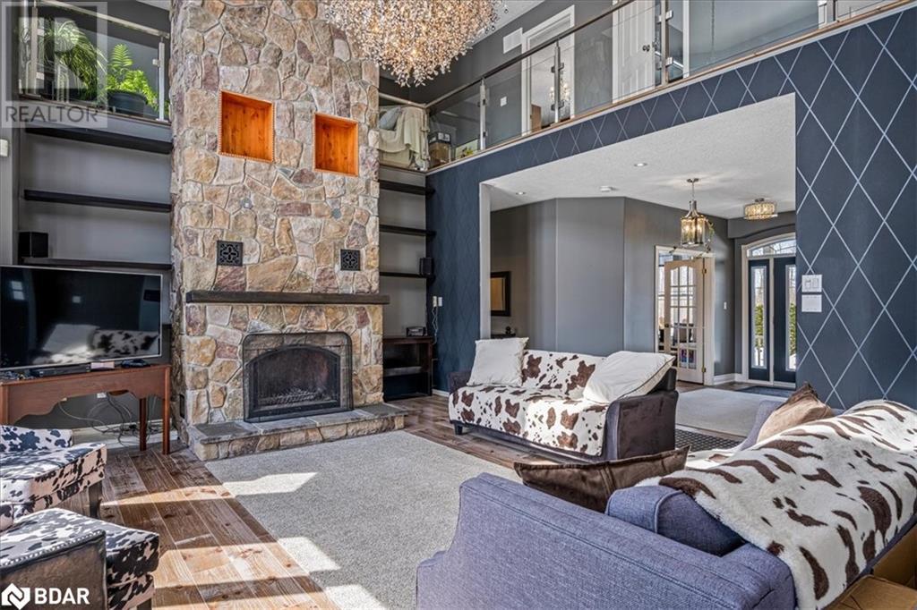
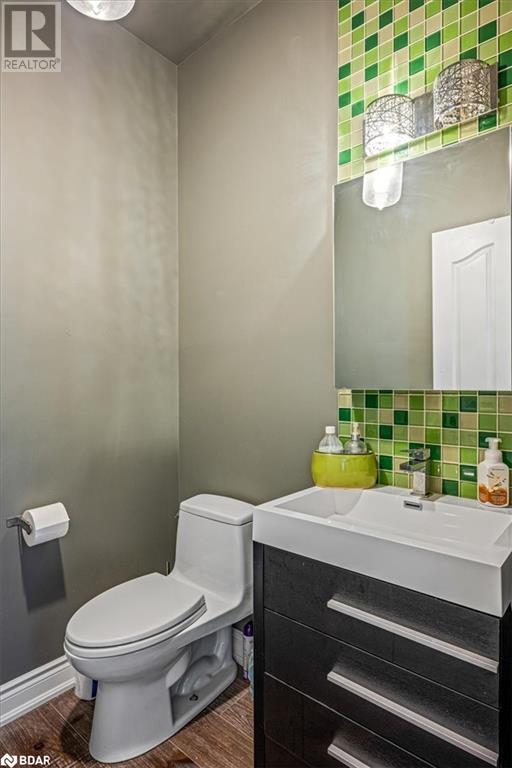
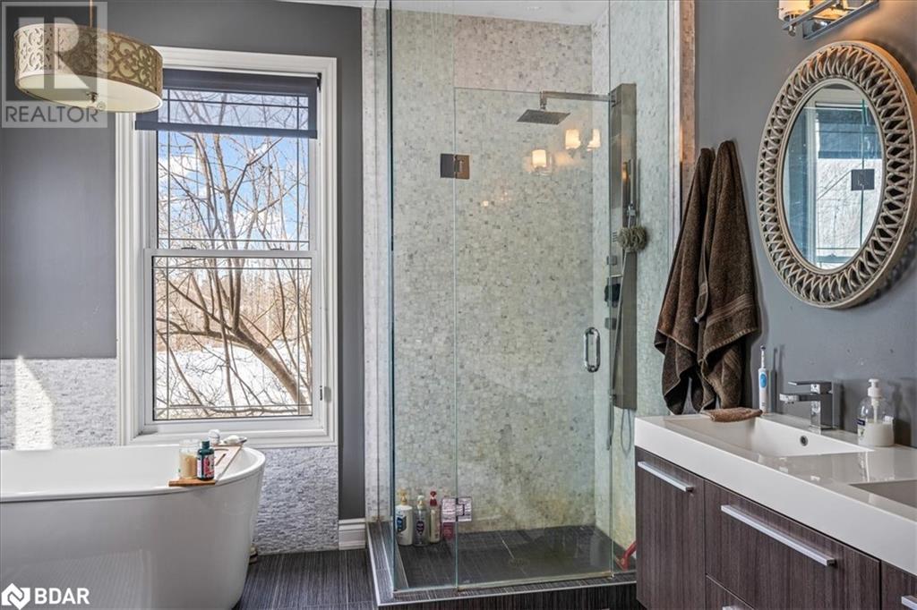
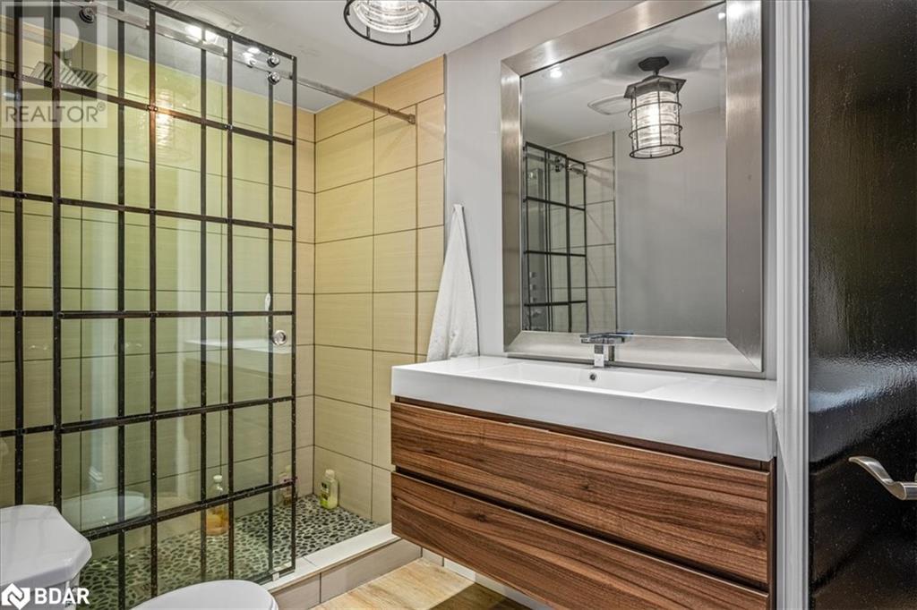
Experience the perfect blend of luxury and location in this extraordinary 5-bedroom, 4-bathroom estate, offering approximately 5,681 square feet of exquisitely finished living space. Set on a private 5.4-acre lot, this stunning home boasts an in-ground pool, multi-tiered deck, and custom landscaping featuring cedars, fruit trees, and a natural forest backdrop. With upgrades and features that are truly unparalleled, the main level showcases a grand cathedral living room with a cozy wood-burning fireplace and a gourmet kitchen designed by DV Kitchens. The kitchen features a sunny breakfast area with views of the pool. Enjoy Caesarstone quartz counters and a spacious island, complemented by built-in stainless-steel appliances, including double ovens, a warming drawer, an AEG built-in coffee maker, a Dacor cooktop, a Broan oven hood, and a custom backsplash. The main floor also features a main floor office/den with a second wood-burning fireplace, a formal dining area, a luxurious primary suite, and four additional bedrooms. An open loft on the second floor and large storage closets provide added space and versatility. The home's design features 8-inch Mercer barn-board wood floors, decorative tiles, and elegant touches, including custom Hunter Douglas blinds, feature walls, sophisticated lighting, steel and glass railings, and barn-board doors. The fully finished basement, with its private entrance, includes a large bedroom, gym, custom bathroom, games room, wood-burning fireplace, and a stylish wet bar complete with stainless steel appliances and a waterfall Caesarstone quartz island. Set within an impeccably maintained 5.4-acre lot, this private retreat, with a heated salt-water pool and hot tub, offers a vacation lifestyle right at home. Nestled in a semi-rural community just 45 minutes from the GTA and moments away from the golden shores of Lake Simcoe, this residence is the epitome of refined living. (id:51018)
| MLS® Number | 40700578 |
| Property Type | Single Family |
| Amenities Near By | Beach, Golf Nearby, Marina |
| Communication Type | High Speed Internet |
| Community Features | Quiet Area |
| Features | Southern Exposure, Conservation/green Belt, Wet Bar, Paved Driveway, Country Residential, Sump Pump, Automatic Garage Door Opener |
| Parking Space Total | 8 |
| Pool Type | Inground Pool |
| Structure | Shed |
| Bathroom Total | 4 |
| Bedrooms Above Ground | 4 |
| Bedrooms Below Ground | 1 |
| Bedrooms Total | 5 |
| Appliances | Oven - Built-in, Wet Bar, Microwave Built-in, Window Coverings, Garage Door Opener, Hot Tub |
| Architectural Style | 2 Level |
| Basement Development | Finished |
| Basement Type | Full (finished) |
| Constructed Date | 2003 |
| Construction Style Attachment | Detached |
| Cooling Type | Central Air Conditioning |
| Exterior Finish | Brick Veneer, Stone |
| Fire Protection | Smoke Detectors |
| Fireplace Fuel | Wood,wood |
| Fireplace Present | Yes |
| Fireplace Total | 3 |
| Fireplace Type | Stove,other - See Remarks |
| Foundation Type | Block |
| Half Bath Total | 1 |
| Heating Fuel | Oil |
| Heating Type | Forced Air |
| Stories Total | 2 |
| Size Interior | 5681 Sqft |
| Type | House |
| Utility Water | Drilled Well, Well |
| Attached Garage |
| Acreage | Yes |
| Fence Type | Partially Fenced |
| Land Amenities | Beach, Golf Nearby, Marina |
| Landscape Features | Landscaped |
| Sewer | Septic System |
| Size Depth | 991 Ft |
| Size Frontage | 519 Ft |
| Size Irregular | 5.373 |
| Size Total | 5.373 Ac|5 - 9.99 Acres |
| Size Total Text | 5.373 Ac|5 - 9.99 Acres |
| Zoning Description | Residential |
| Level | Type | Length | Width | Dimensions |
|---|---|---|---|---|
| Second Level | Loft | 8'7'' x 18'6'' | ||
| Second Level | 5pc Bathroom | 12'0'' x 7'8'' | ||
| Second Level | Bedroom | 12'0'' x 11'0'' | ||
| Second Level | Bedroom | 12'0'' x 13'5'' | ||
| Second Level | Bedroom | 14'1'' x 21'9'' | ||
| Basement | Exercise Room | 15'5'' x 18'6'' | ||
| Basement | 3pc Bathroom | 11'0'' x 5'8'' | ||
| Basement | Bedroom | 12'4'' x 13'1'' | ||
| Basement | Bonus Room | 9'7'' x 14'3'' | ||
| Basement | Great Room | 17'11'' x 21'1'' | ||
| Basement | Games Room | 14'2'' x 21'0'' | ||
| Basement | Kitchen | 9'8'' x 10'7'' | ||
| Main Level | Laundry Room | 5'10'' x 10'3'' | ||
| Main Level | 5pc Bathroom | 11'6'' x 18'2'' | ||
| Main Level | Primary Bedroom | 13'5'' x 20'5'' | ||
| Main Level | 2pc Bathroom | 5'5'' x 5'2'' | ||
| Main Level | Dining Room | 10'5'' x 15'11'' | ||
| Main Level | Office | 12'1'' x 13'11'' | ||
| Main Level | Living Room | 14'0'' x 19'2'' | ||
| Main Level | Kitchen | 22'0'' x 14'2'' |
| Cable | Available |
| Electricity | Available |
https://www.realtor.ca/real-estate/28063632/1775-9th-line-innisfil
Contact us for more information

The trademarks REALTOR®, REALTORS®, and the REALTOR® logo are controlled by The Canadian Real Estate Association (CREA) and identify real estate professionals who are members of CREA. The trademarks MLS®, Multiple Listing Service® and the associated logos are owned by The Canadian Real Estate Association (CREA) and identify the quality of services provided by real estate professionals who are members of CREA. The trademark DDF® is owned by The Canadian Real Estate Association (CREA) and identifies CREA's Data Distribution Facility (DDF®)

A password will be e-mailed to you