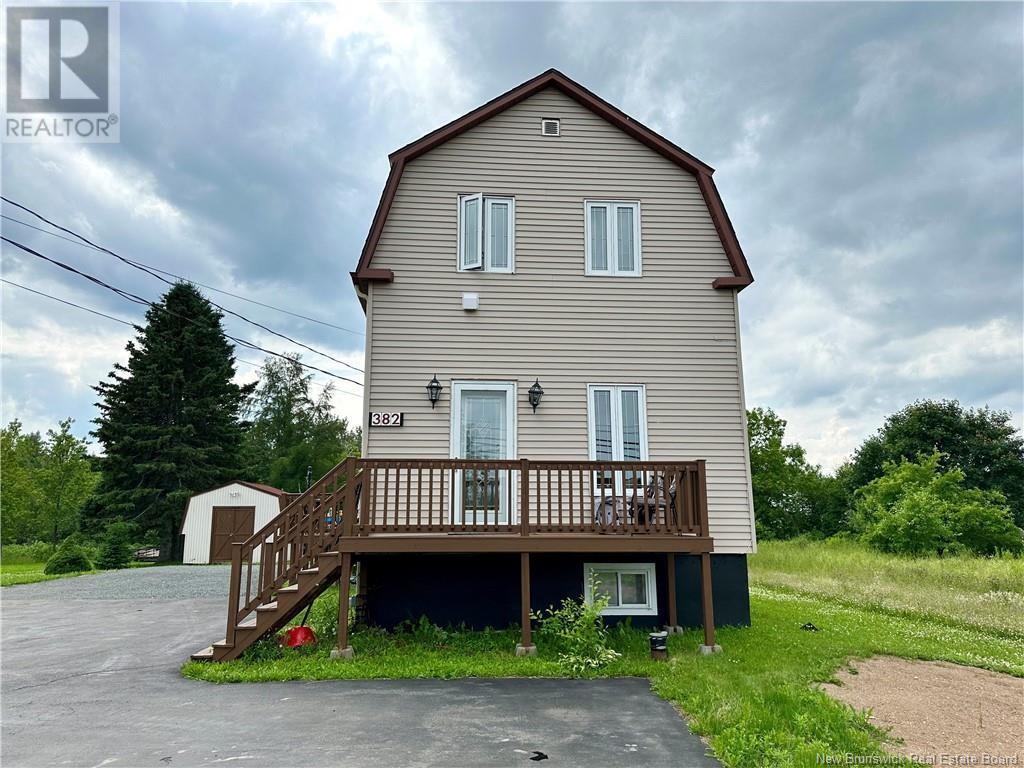
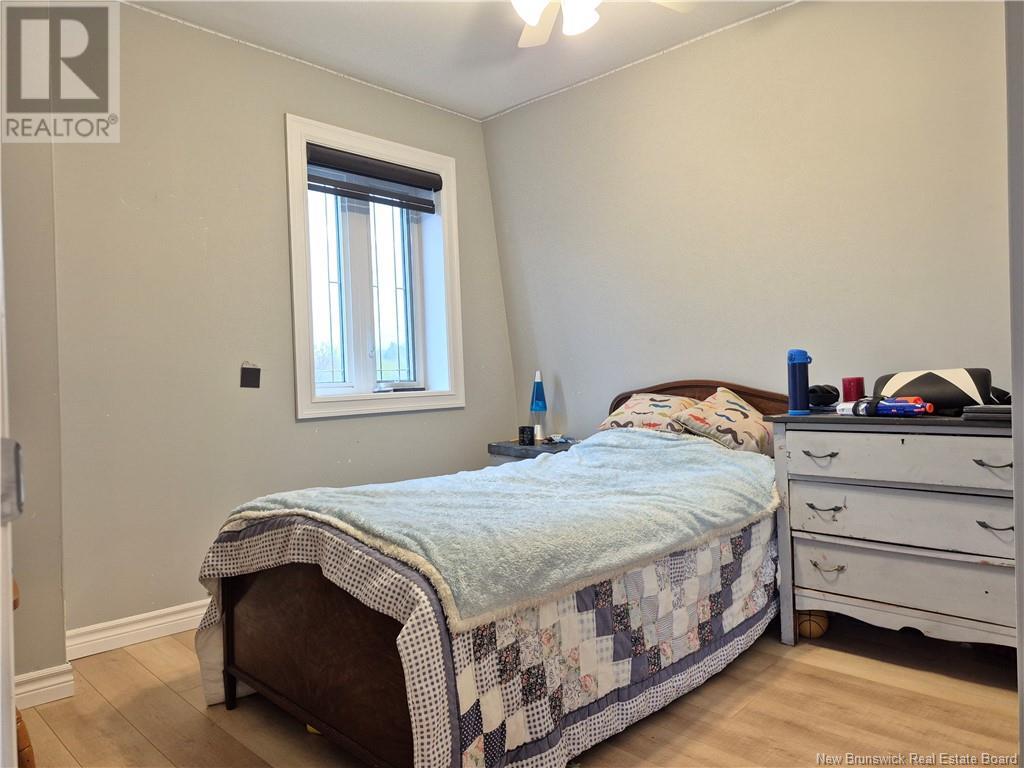
Spacious 4-bed, 2.5-bath home with a fully self-contained in-law/rental suite. Main level offers formal living/dining with new floors, plus a bedroom and full bath. Upstairs: two more bedrooms and a 2-pc bath. Basement suiteprivate entrance, separate meterfeatures its own kitchen, living room, bedroom, and 4-pc bath. Live comfortably, earn extra income, or keep family close. Book your showing today! (id:51018)
| MLS® Number | NB118701 |
| Property Type | Single Family |
| Structure | Shed |
| Bathroom Total | 3 |
| Bedrooms Above Ground | 3 |
| Bedrooms Below Ground | 1 |
| Bedrooms Total | 4 |
| Architectural Style | 2 Level |
| Cooling Type | Heat Pump |
| Exterior Finish | Vinyl |
| Foundation Type | Concrete |
| Half Bath Total | 1 |
| Heating Type | Baseboard Heaters, Heat Pump |
| Size Interior | 1232 Sqft |
| Total Finished Area | 2071 Sqft |
| Type | House |
| Utility Water | Well |
| Access Type | Year-round Access |
| Acreage | No |
| Landscape Features | Landscaped |
| Sewer | Municipal Sewage System |
| Size Irregular | 1672 |
| Size Total | 1672 M2 |
| Size Total Text | 1672 M2 |
| Level | Type | Length | Width | Dimensions |
|---|---|---|---|---|
| Second Level | Primary Bedroom | 9'4'' x 10'1'' | ||
| Second Level | Bedroom | 9'9'' x 10'7'' | ||
| Second Level | 4pc Bathroom | 5'7'' x 6'7'' | ||
| Basement | Recreation Room | 14'5'' x 18'3'' | ||
| Basement | Kitchen | 15'4'' x 12'8'' | ||
| Basement | Bedroom | 12'5'' x 13'10'' | ||
| Basement | 4pc Bathroom | 7'9'' x 9'0'' | ||
| Main Level | Living Room | 16'8'' x 12'0'' | ||
| Main Level | Kitchen | 15'10'' x 12'1'' | ||
| Main Level | Dining Room | 12'10'' x 8'8'' | ||
| Main Level | Bedroom | 9'4'' x 13'5'' | ||
| Main Level | 4pc Bathroom | 6'9'' x 13'1'' |
https://www.realtor.ca/real-estate/28335347/382-rue-principale-nigadoo
Contact us for more information

The trademarks REALTOR®, REALTORS®, and the REALTOR® logo are controlled by The Canadian Real Estate Association (CREA) and identify real estate professionals who are members of CREA. The trademarks MLS®, Multiple Listing Service® and the associated logos are owned by The Canadian Real Estate Association (CREA) and identify the quality of services provided by real estate professionals who are members of CREA. The trademark DDF® is owned by The Canadian Real Estate Association (CREA) and identifies CREA's Data Distribution Facility (DDF®)

A password will be e-mailed to you