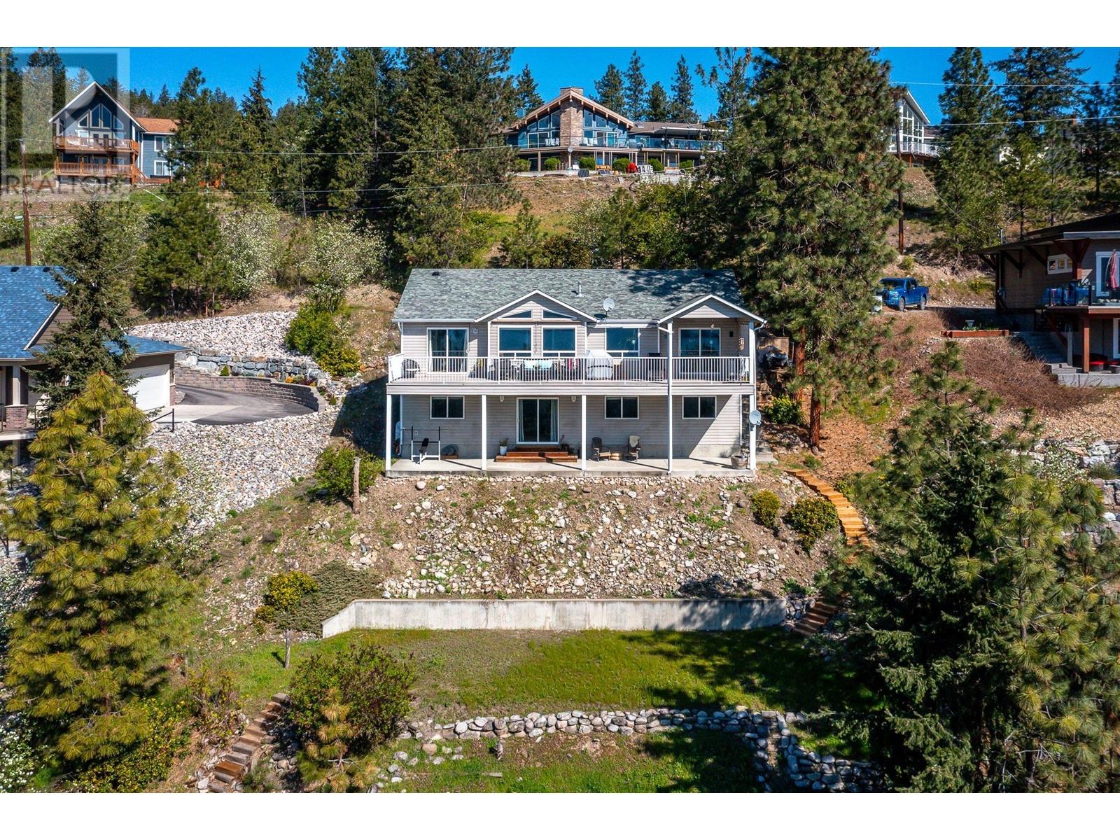
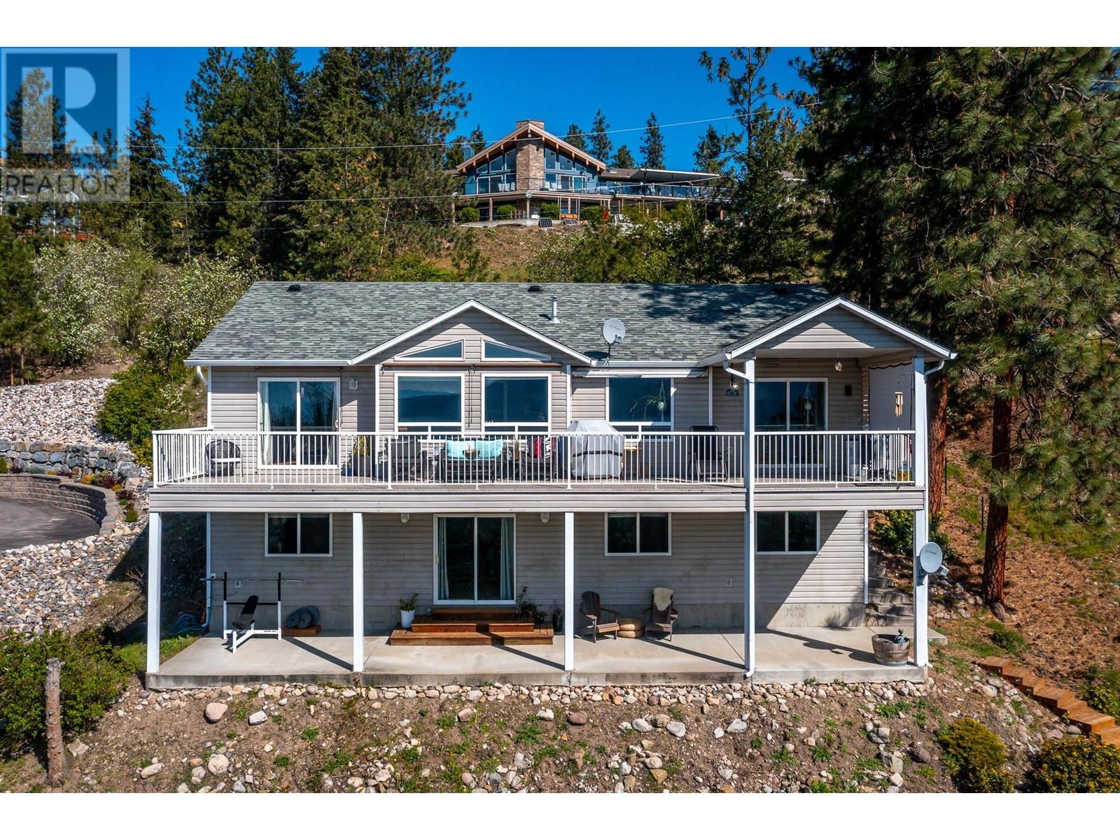
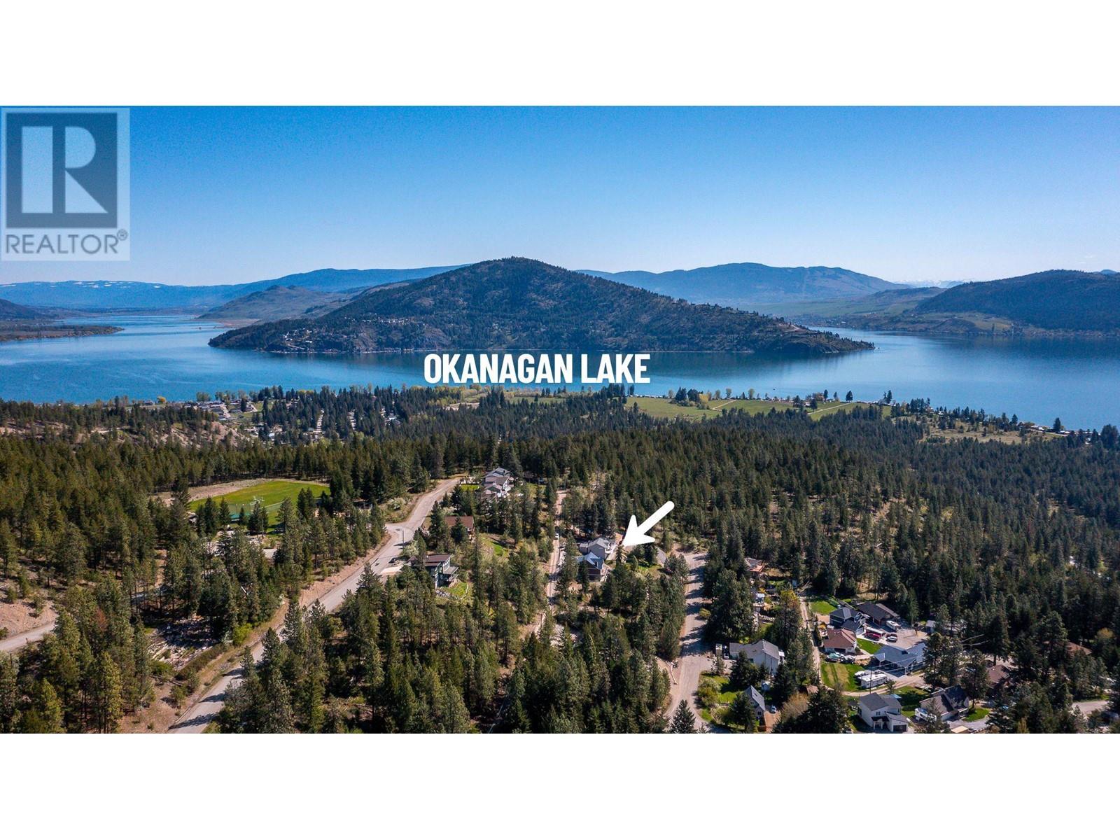
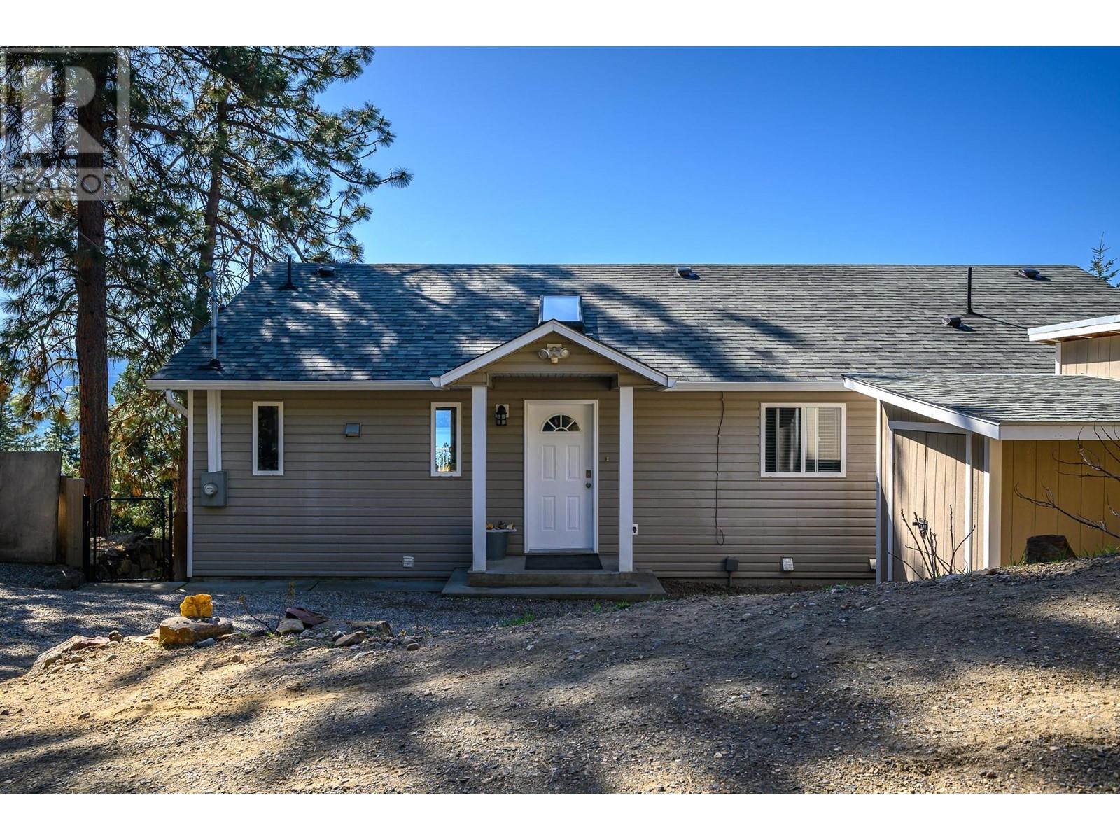

Quick Possession. *Okanagan Lake Views | Suite Potential | Updated & Move-In Ready* Welcome to your Westshore Estates retreat. Perfectly positioned to capture breathtaking views of Okanagan Lake & the valley, this spacious & versatile family home offers the best of rural living with easy access to Vernon (25 minutes) & Kelowna (40 minutes). The main floor is designed for comfort featuring an airy open-concept layout with vaulted ceilings & a stunning double-sided gas fireplace anchoring the living & family rooms. The kitchen flows seamlessly to the dining area and a 500+ sq. ft. partially covered deck. The main level also includes a generous primary bedroom with a private 4-piece ensuite, a second bedroom, a 3-piece bathroom & laundry. Downstairs, you'll find two oversized bedrooms, a large recreation room, another full 3-piece bathroom, a huge storage/mudroom & cold room with humidity control. There are also laundry hookups - ideal for a mortgage helping suite with a private entrance already in place. Set on a generous 0.34-acre lot, this property offers plenty of space with ample parking available at both the top & bottom of the property. The fully fenced & gated backyard is perfect for pets, kids or gardening enthusiasts. There is an insulated & wired 170 sq. ft. workshop with 240V power & it's own panel. This home offers incredible value especially in this price range. The Okanagan lifestyle is calling - Contact your Agent or the Listing Agent today to book a showing. (id:51018)
| MLS® Number | 10344824 |
| Property Type | Single Family |
| Neigbourhood | Okanagan North |
| Community Features | Pets Allowed, Rentals Allowed |
| Features | One Balcony |
| Parking Space Total | 6 |
| View Type | Lake View, Mountain View, View (panoramic) |
| Bathroom Total | 3 |
| Bedrooms Total | 4 |
| Appliances | Refrigerator, Dishwasher, Dryer, Range - Electric, Washer |
| Architectural Style | Ranch |
| Basement Type | Full |
| Constructed Date | 2001 |
| Construction Style Attachment | Detached |
| Cooling Type | Central Air Conditioning |
| Exterior Finish | Vinyl Siding |
| Fire Protection | Smoke Detector Only |
| Fireplace Fuel | Gas |
| Fireplace Present | Yes |
| Fireplace Type | Unknown |
| Flooring Type | Carpeted, Hardwood, Linoleum, Tile |
| Heating Fuel | Electric |
| Heating Type | Forced Air |
| Roof Material | Asphalt Shingle |
| Roof Style | Unknown |
| Stories Total | 2 |
| Size Interior | 2366 Sqft |
| Type | House |
| Utility Water | Private Utility |
| See Remarks | |
| Oversize |
| Acreage | No |
| Sewer | Septic Tank |
| Size Frontage | 82 Ft |
| Size Irregular | 0.34 |
| Size Total | 0.34 Ac|under 1 Acre |
| Size Total Text | 0.34 Ac|under 1 Acre |
| Zoning Type | Unknown |
| Level | Type | Length | Width | Dimensions |
|---|---|---|---|---|
| Basement | Recreation Room | 25'7'' x 11'10'' | ||
| Basement | Full Bathroom | 6'3'' x 7'3'' | ||
| Basement | Bedroom | 12'0'' x 9'10'' | ||
| Basement | Bedroom | 12'5'' x 13'4'' | ||
| Main Level | 4pc Bathroom | 5'0'' x 8'6'' | ||
| Main Level | Bedroom | 10'4'' x 8'10'' | ||
| Main Level | 4pc Ensuite Bath | 8'6'' x 14'0'' | ||
| Main Level | Primary Bedroom | 12'0'' x 13'0'' | ||
| Main Level | Living Room | 12'4'' x 16'4'' | ||
| Main Level | Family Room | 9'10'' x 12'0'' | ||
| Main Level | Dining Room | 11'0'' x 14'0'' | ||
| Main Level | Kitchen | 14'8'' x 12'0'' |
https://www.realtor.ca/real-estate/28226055/10778-pinecrest-road-vernon-okanagan-north
Contact us for more information

The trademarks REALTOR®, REALTORS®, and the REALTOR® logo are controlled by The Canadian Real Estate Association (CREA) and identify real estate professionals who are members of CREA. The trademarks MLS®, Multiple Listing Service® and the associated logos are owned by The Canadian Real Estate Association (CREA) and identify the quality of services provided by real estate professionals who are members of CREA. The trademark DDF® is owned by The Canadian Real Estate Association (CREA) and identifies CREA's Data Distribution Facility (DDF®)

A password will be e-mailed to you