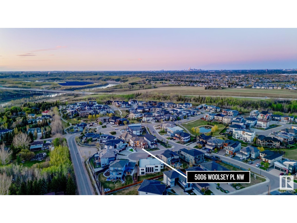
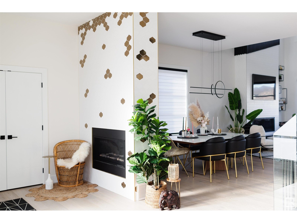
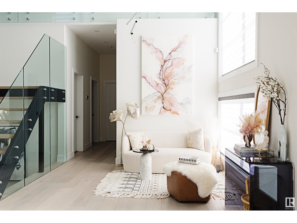
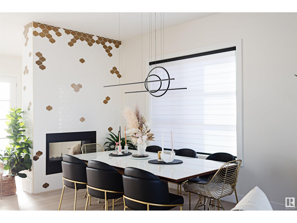
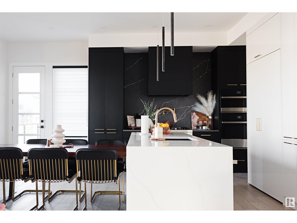
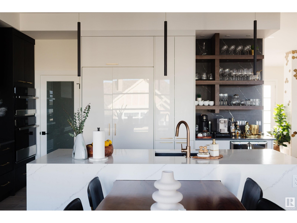
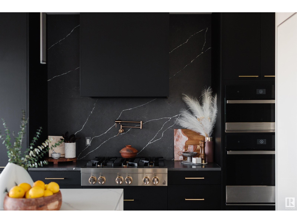
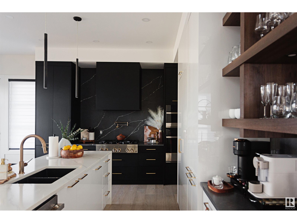
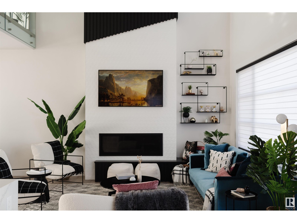
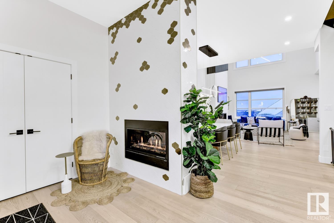
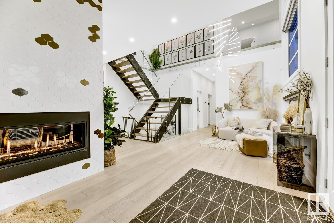
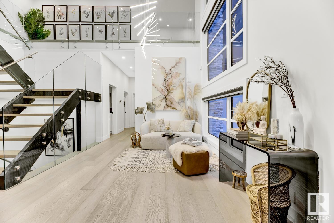
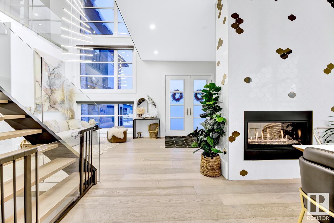
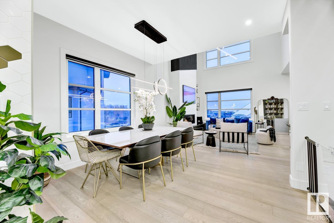
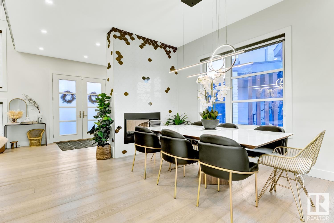
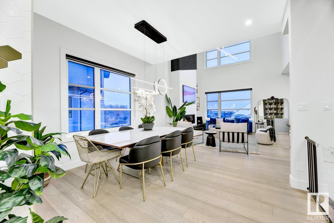
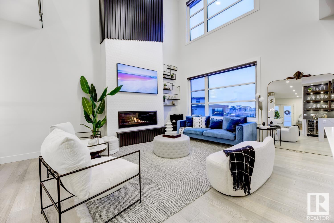
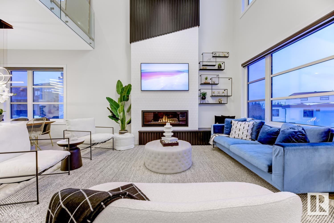
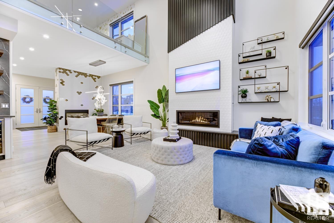
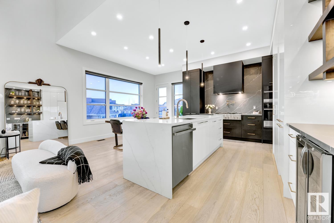
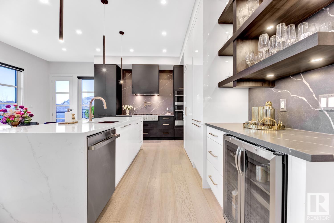
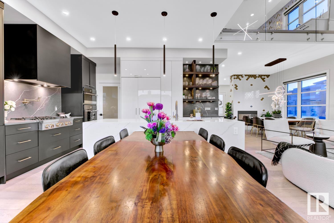
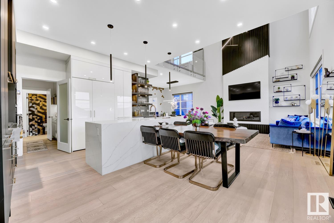

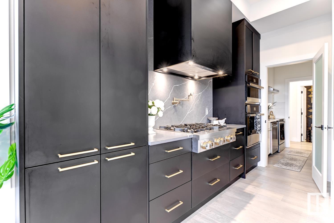
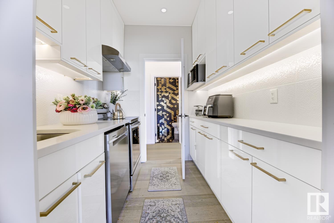
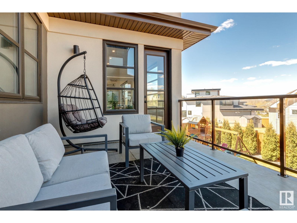
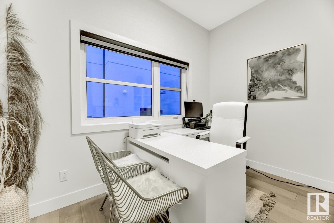
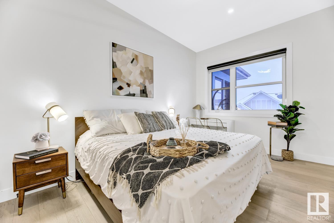
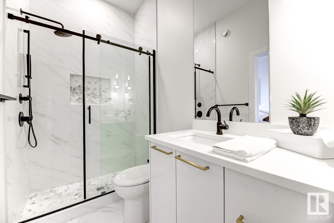
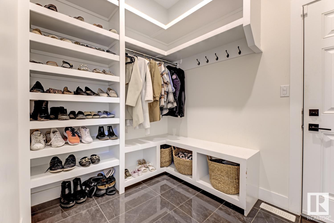
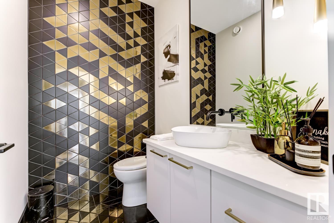
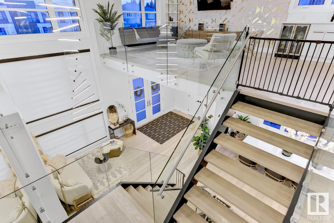
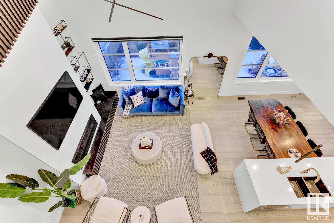
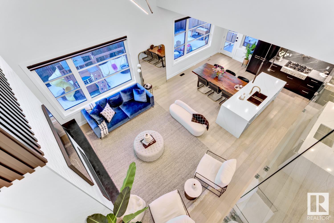
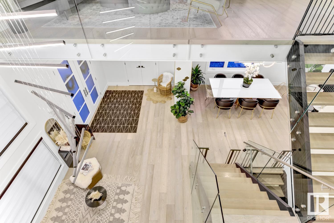
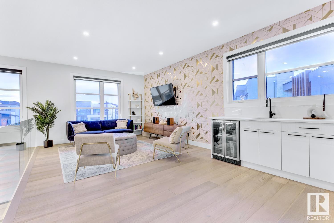
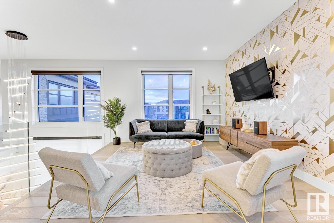
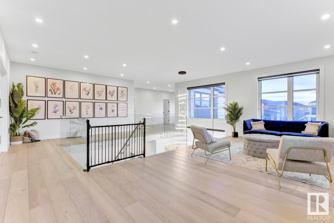
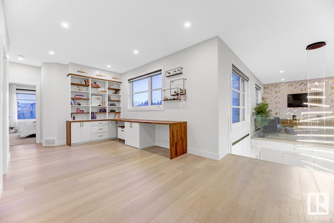
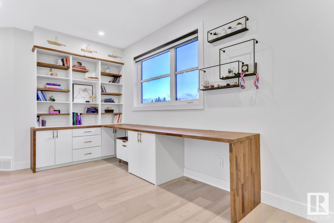
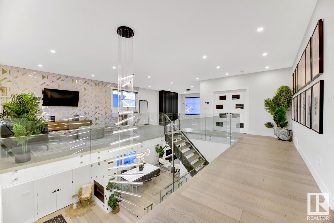
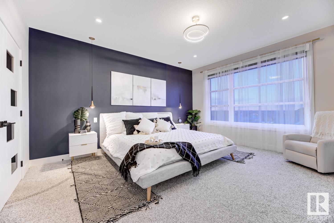
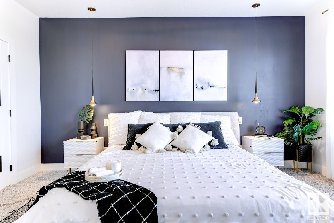
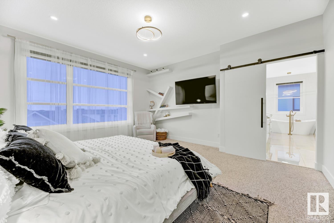
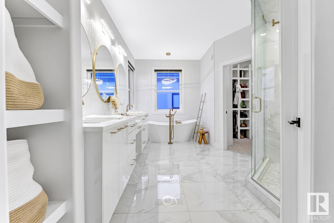
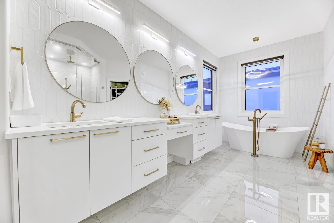
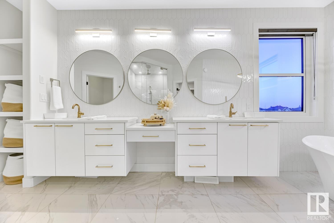
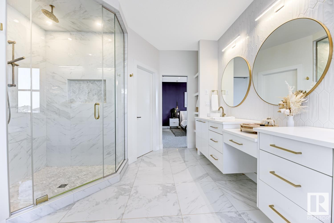
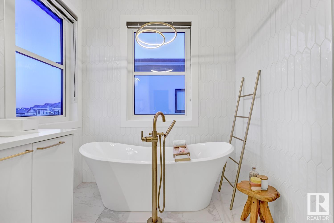
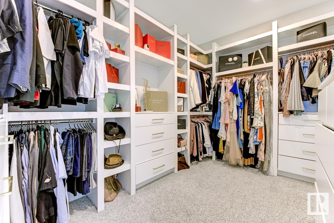
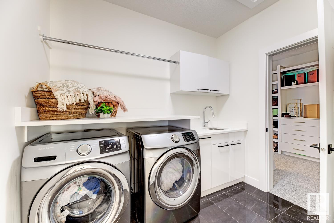
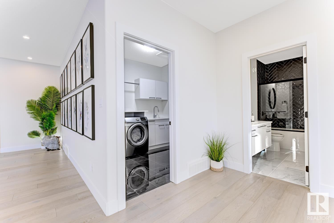
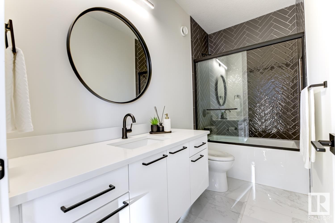
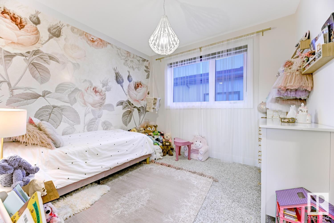
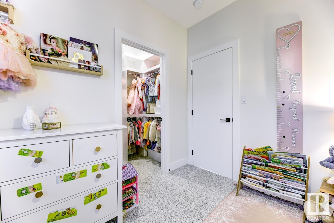
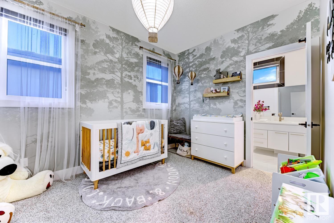
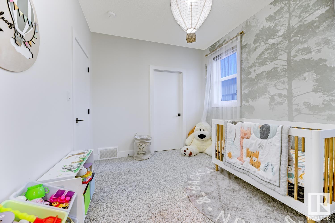
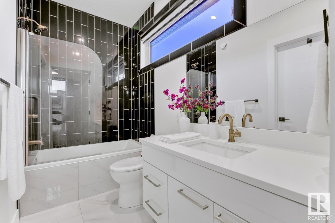
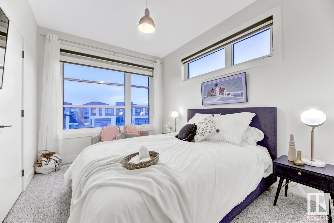
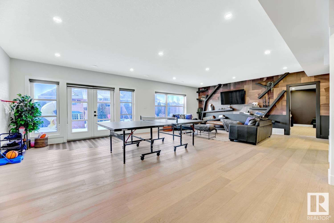
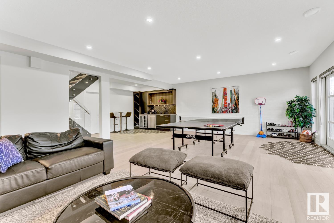
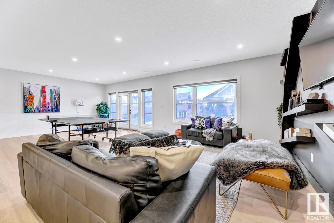
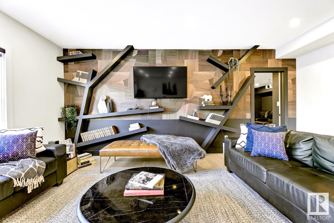
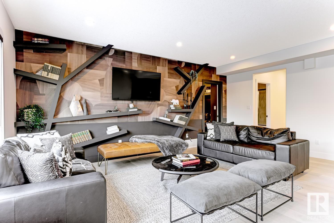
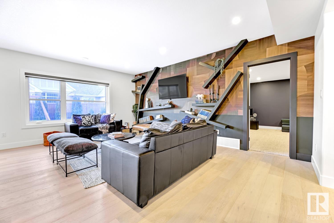
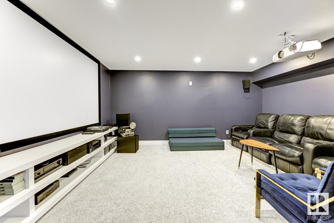
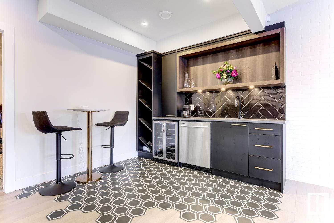
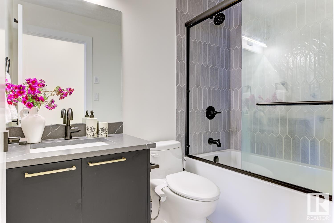
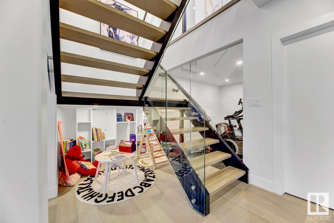
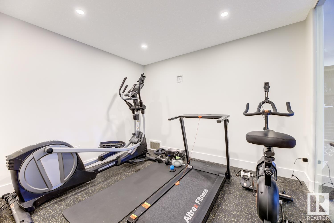
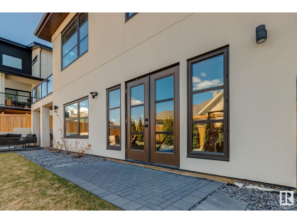
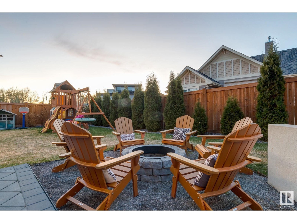
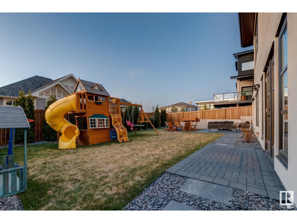
Discover modern refinement in this 3,785 sq. ft. West Pointe Windermere estate, where timeless design meets impeccable craftsmanship. Thoughtfully designed with soaring 20’ ceilings, rich hardwood, & exquisite finishes, this 5+1 bed, 5.5-bath home perfectly blends grandeur & functionality. A striking double-door entry opens to a tiled feature wall & double-sided fireplace. The living room boasts a floor-to-ceiling feature fireplace & a wall of windows, flowing seamlessly into the chef’s kitchen with a marble slab backsplash, pot filler, premium appliances, immaculate spice kitchen, & live-edge island dining. Main floor features a guest suite, powder room with gold-accented tile, private office, & laundry/mudroom. Upstairs, a loft with wet bar, second office, laundry, & a serene primary suite with a spa-like ensuite & custom walk-in closet. The walk-out basement offers a rec room with stylish wet bar, gym, media room, & guest bed/bath. Minutes from premier shopping, dining, golf, & top-rated schools. (id:51018)
| MLS® Number | E4428775 |
| Property Type | Single Family |
| Neigbourhood | Windermere |
| Amenities Near By | Golf Course, Playground, Public Transit, Schools, Shopping |
| Community Features | Public Swimming Pool |
| Features | Wet Bar, Closet Organizers |
| Parking Space Total | 5 |
| Structure | Deck, Patio(s) |
| Bathroom Total | 6 |
| Bedrooms Total | 6 |
| Amenities | Ceiling - 10ft, Ceiling - 9ft |
| Appliances | Dishwasher, Garage Door Opener Remote(s), Garage Door Opener, Hood Fan, Stove, Window Coverings, Wine Fridge, Dryer, Two Washers |
| Basement Development | Finished |
| Basement Features | Walk Out |
| Basement Type | Full (finished) |
| Ceiling Type | Vaulted |
| Constructed Date | 2020 |
| Construction Style Attachment | Detached |
| Fireplace Fuel | Gas |
| Fireplace Present | Yes |
| Fireplace Type | Insert |
| Half Bath Total | 1 |
| Heating Type | Forced Air |
| Stories Total | 2 |
| Size Interior | 3786 Sqft |
| Type | House |
| Attached Garage |
| Acreage | No |
| Fence Type | Fence |
| Land Amenities | Golf Course, Playground, Public Transit, Schools, Shopping |
| Size Irregular | 692.2 |
| Size Total | 692.2 M2 |
| Size Total Text | 692.2 M2 |
| Level | Type | Length | Width | Dimensions |
|---|---|---|---|---|
| Basement | Bedroom 6 | 3.68 m | 3.18 m | 3.68 m x 3.18 m |
| Basement | Recreation Room | 8.61 m | 5.86 m | 8.61 m x 5.86 m |
| Basement | Media | 4.57 m | 5.04 m | 4.57 m x 5.04 m |
| Main Level | Living Room | 8.84 m | 5.21 m | 8.84 m x 5.21 m |
| Main Level | Dining Room | 4.13 m | 3.78 m | 4.13 m x 3.78 m |
| Main Level | Kitchen | 5.02 m | 2.71 m | 5.02 m x 2.71 m |
| Main Level | Den | 3.29 m | 3.37 m | 3.29 m x 3.37 m |
| Main Level | Bedroom 5 | 3.06 m | 5.02 m | 3.06 m x 5.02 m |
| Upper Level | Primary Bedroom | 4.32 m | 4.78 m | 4.32 m x 4.78 m |
| Upper Level | Bedroom 2 | 2.84 m | 3.66 m | 2.84 m x 3.66 m |
| Upper Level | Bedroom 3 | 2.85 m | 4.19 m | 2.85 m x 4.19 m |
| Upper Level | Bedroom 4 | 3.16 m | 3.32 m | 3.16 m x 3.32 m |
| Upper Level | Loft | 4.42 m | 7.5 m | 4.42 m x 7.5 m |
| Upper Level | Office | 3.14 m | 4.47 m | 3.14 m x 4.47 m |
https://www.realtor.ca/real-estate/28114867/5006-woolsey-pl-nw-edmonton-windermere
Contact us for more information

The trademarks REALTOR®, REALTORS®, and the REALTOR® logo are controlled by The Canadian Real Estate Association (CREA) and identify real estate professionals who are members of CREA. The trademarks MLS®, Multiple Listing Service® and the associated logos are owned by The Canadian Real Estate Association (CREA) and identify the quality of services provided by real estate professionals who are members of CREA. The trademark DDF® is owned by The Canadian Real Estate Association (CREA) and identifies CREA's Data Distribution Facility (DDF®)

A password will be e-mailed to you