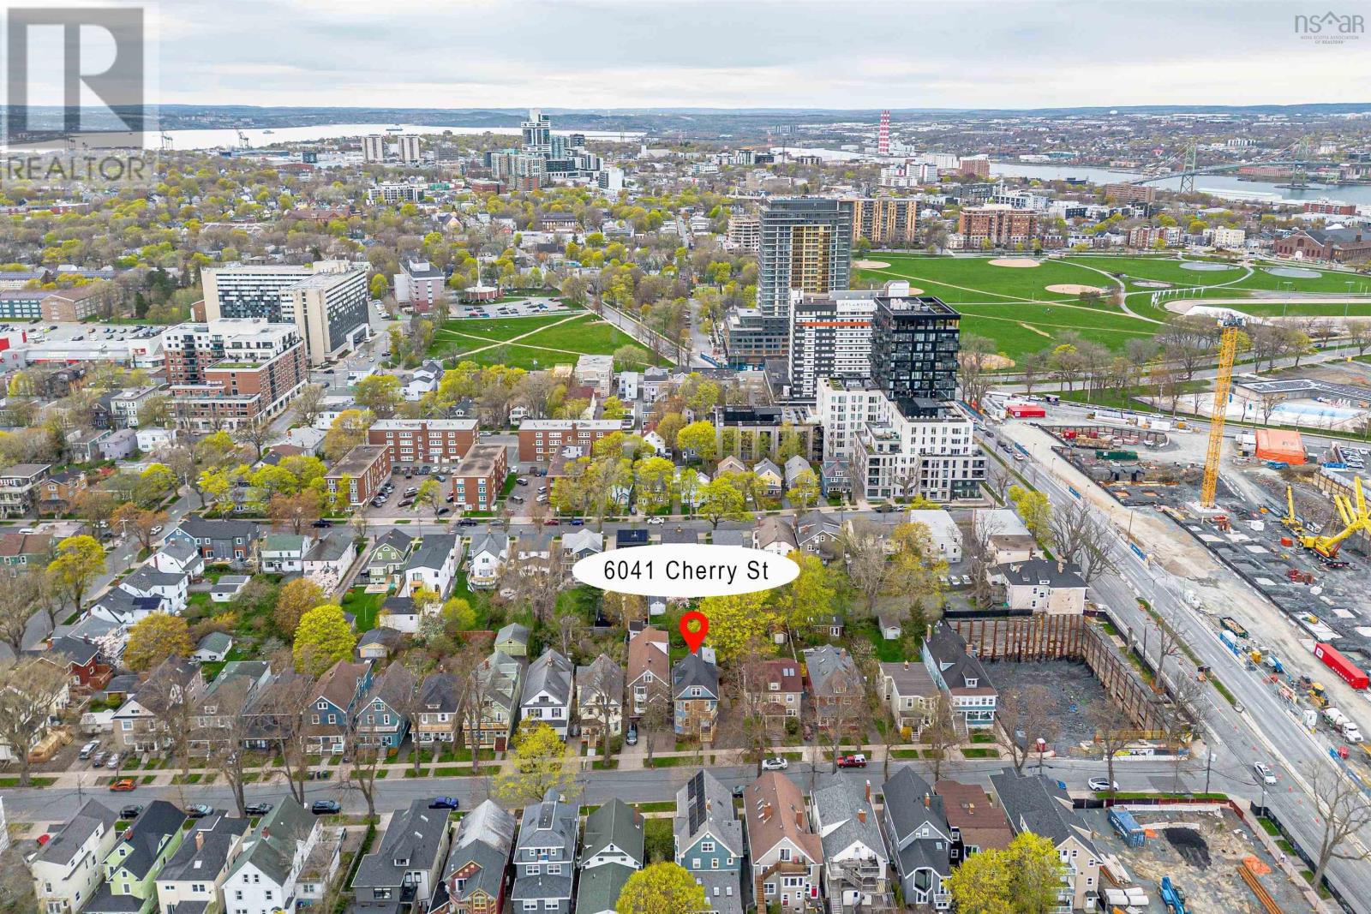
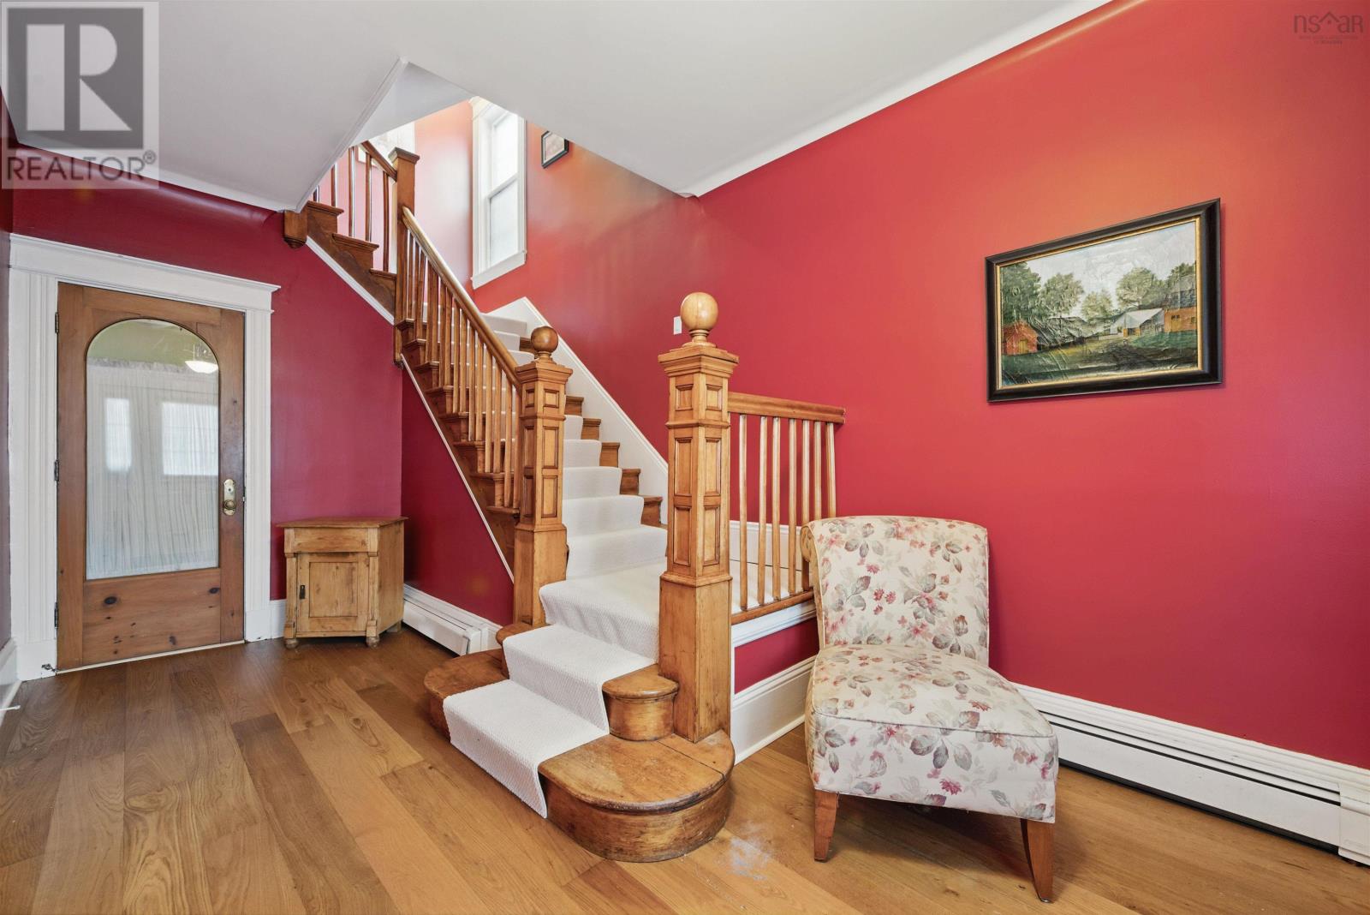
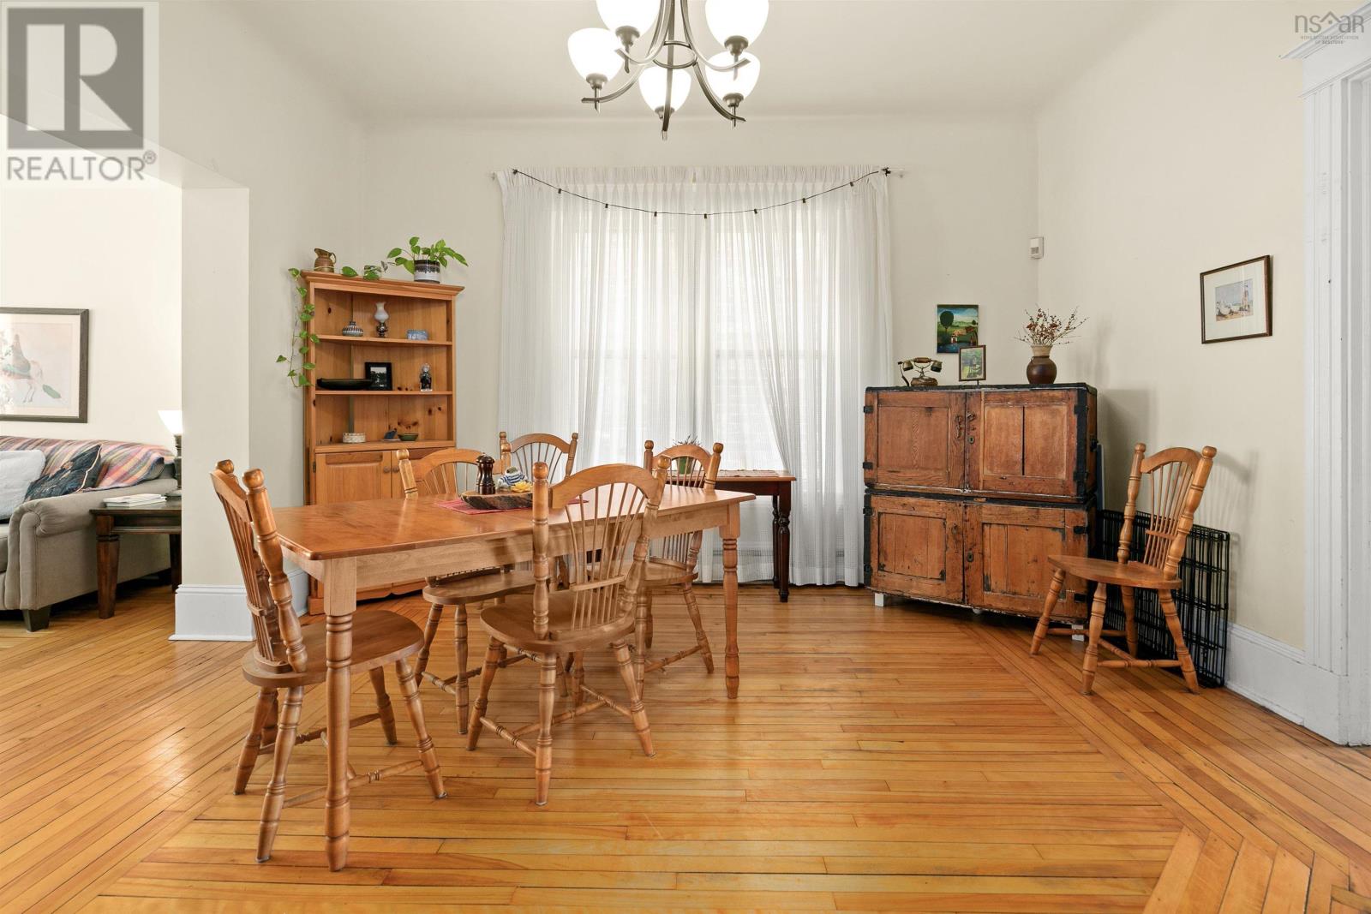
"Cherry Street is a vibrant thread, with stories woven, softly said." Cherry Street in Halifax is a place so special it's hard to describe. 6041 & 6039 Cherry are over/under flats that have not been on the market for 25 years. Two character-filled three bedroom, two bathroom flats are perfect for owner-occupiers, investors, and folks looking to create a multi-generational household. Character abounds in this circa 1912 late Victorian eclectic home. Original millwork, high ceilings, and well-proportioned rooms echo yesteryear, with the convenience of modern updates added over the years. The two exterior decks overlook a spacious lawn and garden, and an extra lot provides parking for at least four cars, a rarity in this location. This cosy street is nestled into a vibrant neighbourhood. Excellent schools, hospitals, universities, shopping, restaurants, the Common, downtown and so much more is within easy walking distance. "On Cherry Street, a story's told in every painted door. A place to find a peaceful space, a home forevermore." Viewings by appointment; don't hesitate to book yours today. (id:51018)
| MLS® Number | 202510886 |
| Property Type | Single Family |
| Community Name | Halifax |
| Amenities Near By | Park, Playground, Public Transit, Shopping |
| Community Features | Recreational Facilities |
| Features | Balcony, Level |
| Bathroom Total | 4 |
| Bedrooms Above Ground | 4 |
| Bedrooms Below Ground | 2 |
| Bedrooms Total | 6 |
| Appliances | Range - Electric, Dishwasher, Dryer, Washer, Microwave Range Hood Combo |
| Basement Development | Partially Finished |
| Basement Type | Full (partially Finished) |
| Constructed Date | 1912 |
| Construction Style Attachment | Up And Down |
| Exterior Finish | Wood Shingles |
| Flooring Type | Carpeted, Ceramic Tile, Hardwood, Laminate, Vinyl |
| Foundation Type | Poured Concrete |
| Half Bath Total | 1 |
| Stories Total | 3 |
| Size Interior | 3885 Sqft |
| Total Finished Area | 3885 Sqft |
| Type | Duplex |
| Utility Water | Municipal Water |
| Acreage | No |
| Land Amenities | Park, Playground, Public Transit, Shopping |
| Landscape Features | Landscaped |
| Sewer | Municipal Sewage System |
| Size Irregular | 0.123 |
| Size Total | 0.123 Ac |
| Size Total Text | 0.123 Ac |
| Level | Type | Length | Width | Dimensions |
|---|---|---|---|---|
| Second Level | Dining Room | 13.6 x 13.8 | ||
| Second Level | Living Room | 13.7 x 16.7 | ||
| Second Level | Bedroom | 10.5 x 8.2 | ||
| Second Level | Bath (# Pieces 1-6) | 6.6 x 2.11 | ||
| Second Level | Other | 6.4 x 6.2 | ||
| Second Level | Kitchen | 14.3 x 11.8 | ||
| Third Level | Primary Bedroom | 14.8 x 11.8 | ||
| Third Level | Bedroom | 13. x 18 | ||
| Third Level | Storage | 5.8 x 4.11 | ||
| Third Level | Bath (# Pieces 1-6) | 10.5 x 5 | ||
| Third Level | Laundry Room | 10.5 x 7.6 | ||
| Basement | Bedroom | 13.6 x 12.8 | ||
| Basement | Bedroom | 14.2 x 12.3 | ||
| Basement | Bath (# Pieces 1-6) | 9.5 x 11.5 | ||
| Basement | Utility Room | 19.3 x 12.10 | ||
| Basement | Storage | 23. x 8.1 | ||
| Main Level | Foyer | 9.9 x 6.4 | ||
| Main Level | Living Room | 15.1 x 13.5 | ||
| Main Level | Dining Room | 14.1 x 14.2 | ||
| Main Level | Kitchen | 15.5 x 9.6 | ||
| Main Level | Family Room | 9.7 x 9.3 | ||
| Main Level | Bath (# Pieces 1-6) | 7.10 x 4.8 | ||
| Main Level | Primary Bedroom | 11.11 x 14.4 |
https://www.realtor.ca/real-estate/28308511/6039-6041-cherry-street-halifax-halifax
Contact us for more information

The trademarks REALTOR®, REALTORS®, and the REALTOR® logo are controlled by The Canadian Real Estate Association (CREA) and identify real estate professionals who are members of CREA. The trademarks MLS®, Multiple Listing Service® and the associated logos are owned by The Canadian Real Estate Association (CREA) and identify the quality of services provided by real estate professionals who are members of CREA. The trademark DDF® is owned by The Canadian Real Estate Association (CREA) and identifies CREA's Data Distribution Facility (DDF®)

A password will be e-mailed to you