Maintenance, Heat, Electricity, Water, Common Area Maintenance, Insurance, Parking
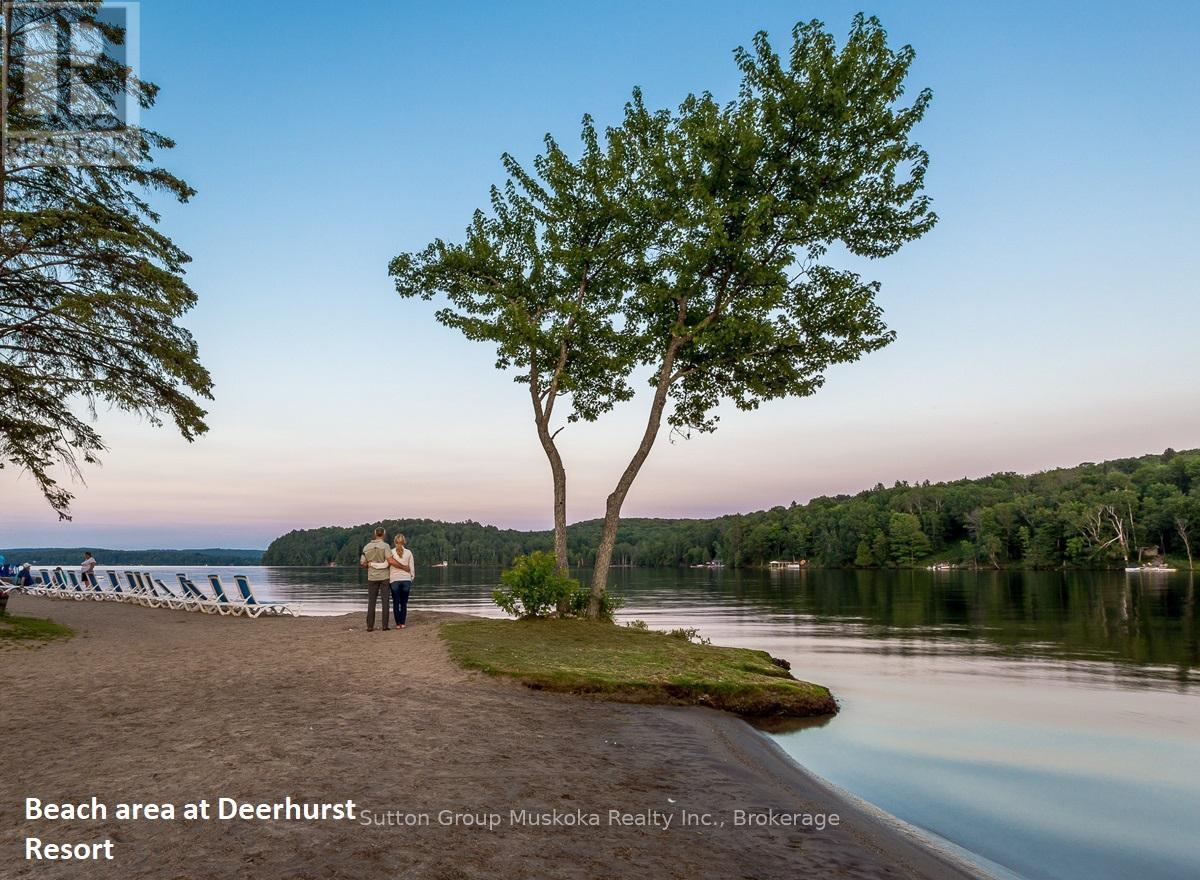
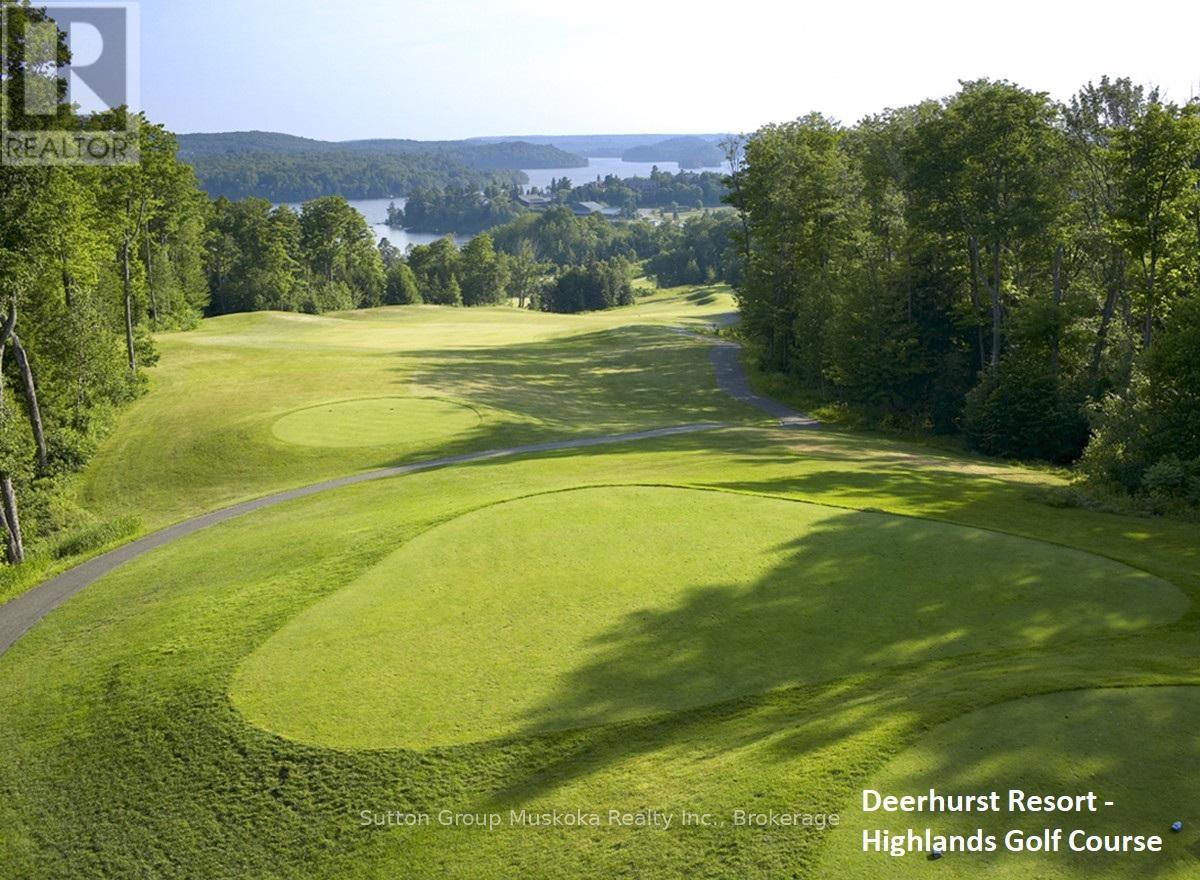
$541.82 MonthlyWelcome to Unit 215 located in the Bayshore complex overlooking Peninsula Lake and the beach at Deerhurst Resort. This waterfront condominium is the perfect location for your vacation and a great investment. Unit is a large hotel room offering two queen beds, desk, bar fridge, sitting area, full bathroom and a great view over the lake and beach area. Enjoy a sunny afternoon on your private balcony, stroll down to the beach or investigate all the resort lifestyle has to offer. Inside the Bayshore building you will also find a large fitness center. This unit is on the rental program with the resort and provided revenue to the owner of $14,916 during 2023 and $16,720 in 2024. Monthly condo fee is $541.82 and annual property tax of $1504.05. Ownership includes the use of facilities at the resort and discounts at the resort. A great investment and place to enjoy your vacation in Canada! (id:51018)
| MLS® Number | X12195423 |
| Property Type | Single Family |
| Community Name | Chaffey |
| Amenities Near By | Beach, Ski Area |
| Community Features | Pets Not Allowed |
| Easement | Unknown |
| Features | Waterway, Elevator, Balcony, Level |
| Parking Space Total | 1 |
| Pool Type | Indoor Pool, Outdoor Pool |
| Structure | Tennis Court, Deck |
| View Type | Lake View, View Of Water, Direct Water View |
| Water Front Name | Peninsula Lake |
| Water Front Type | Waterfront |
| Bathroom Total | 1 |
| Bedrooms Above Ground | 1 |
| Bedrooms Total | 1 |
| Age | 31 To 50 Years |
| Amenities | Exercise Centre, Separate Heating Controls |
| Cooling Type | Central Air Conditioning |
| Exterior Finish | Brick Veneer, Hardboard |
| Fire Protection | Smoke Detectors |
| Foundation Type | Concrete |
| Heating Fuel | Electric |
| Heating Type | Forced Air |
| Type | Apartment |
| No Garage | |
| Shared |
| Access Type | Year-round Access, Private Docking |
| Acreage | No |
| Land Amenities | Beach, Ski Area |
| Landscape Features | Landscaped |
| Zoning Description | C4-0552 |
| Level | Type | Length | Width | Dimensions |
|---|---|---|---|---|
| Main Level | Living Room | 2.43 m | 4.03 m | 2.43 m x 4.03 m |
| Main Level | Bedroom | 4.19 m | 4.03 m | 4.19 m x 4.03 m |
| Main Level | Bathroom | 2.13 m | 1.5 m | 2.13 m x 1.5 m |
| Main Level | Foyer | 1.75 m | 2.14 m | 1.75 m x 2.14 m |
| Wireless | Available |
| Cable | Available |
Contact us for more information

The trademarks REALTOR®, REALTORS®, and the REALTOR® logo are controlled by The Canadian Real Estate Association (CREA) and identify real estate professionals who are members of CREA. The trademarks MLS®, Multiple Listing Service® and the associated logos are owned by The Canadian Real Estate Association (CREA) and identify the quality of services provided by real estate professionals who are members of CREA. The trademark DDF® is owned by The Canadian Real Estate Association (CREA) and identifies CREA's Data Distribution Facility (DDF®)

A password will be e-mailed to you