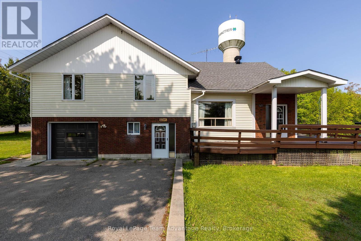
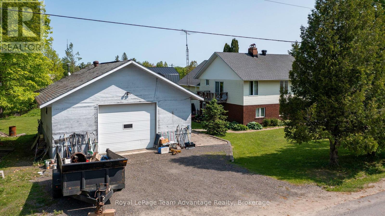
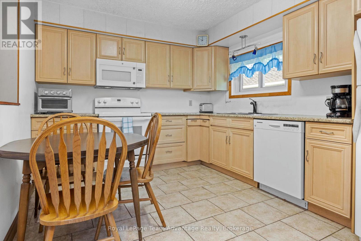
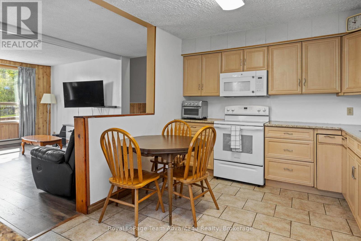
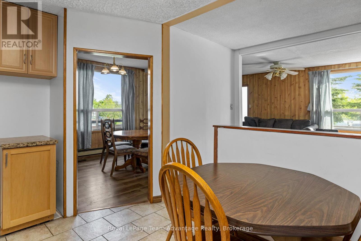
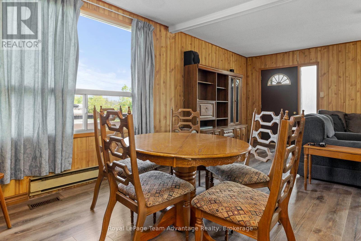
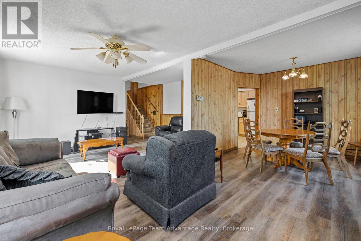
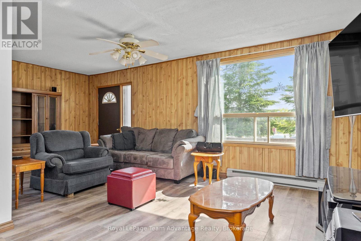
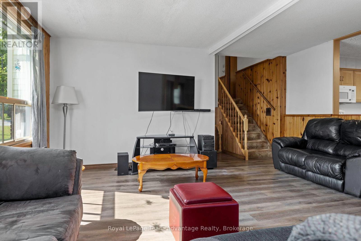
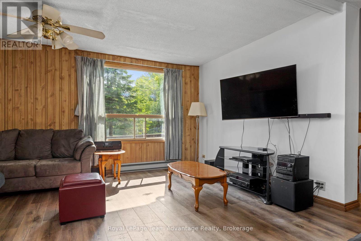
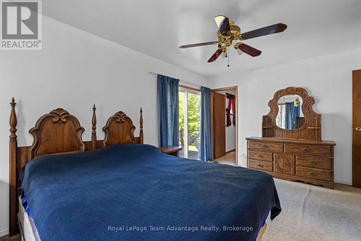
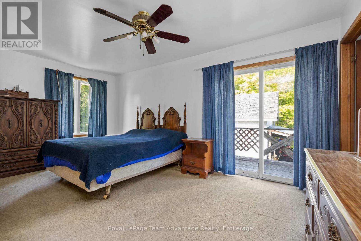
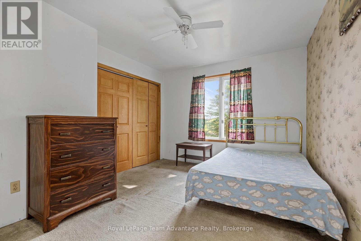
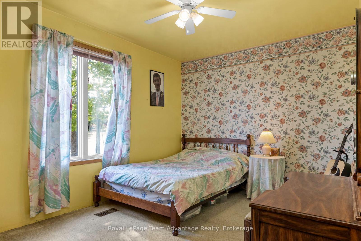
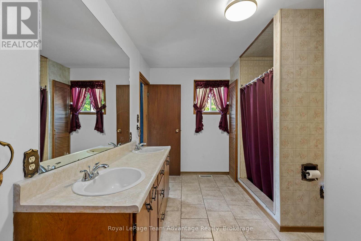
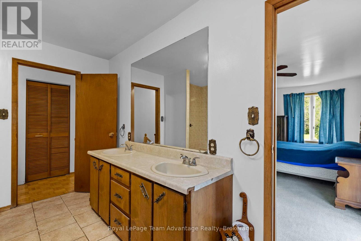
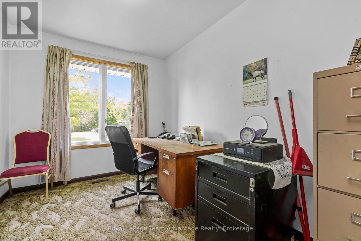
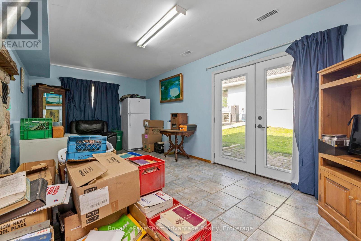
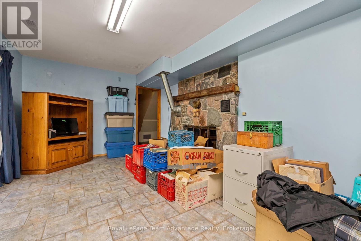
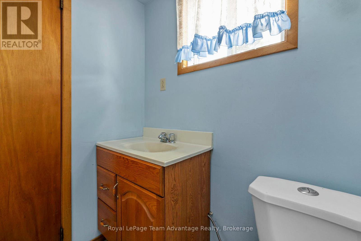
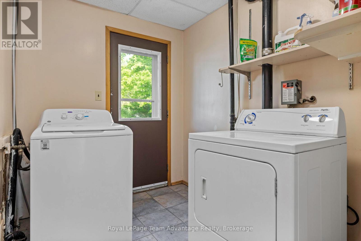
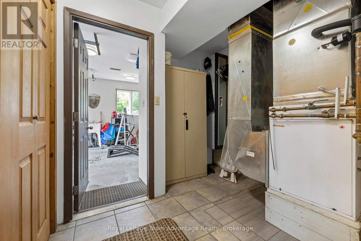
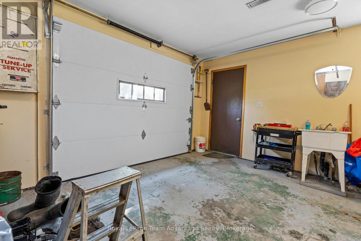
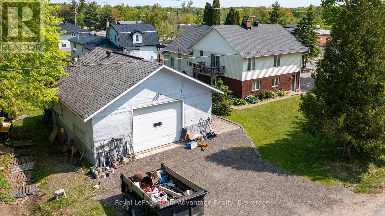
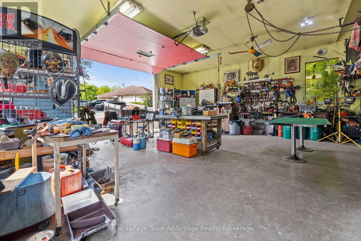
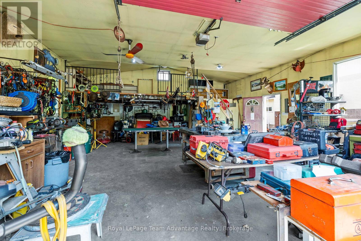
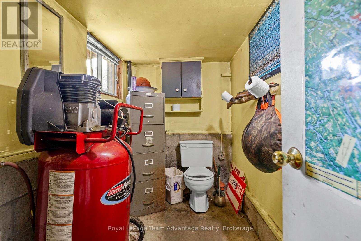
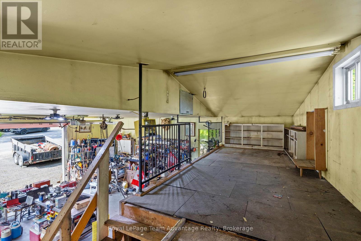
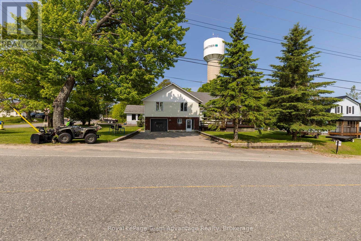
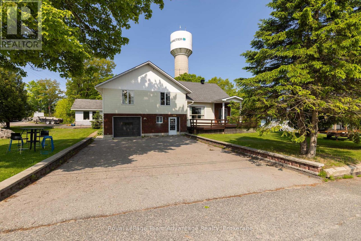
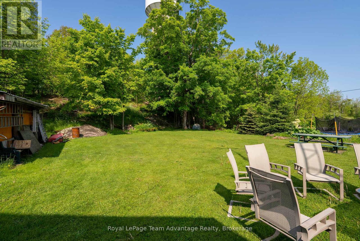
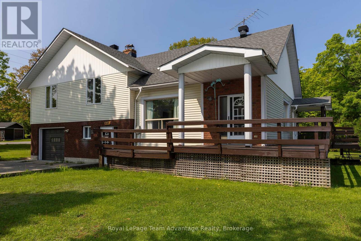
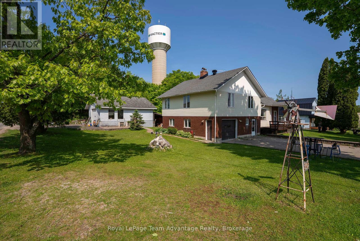
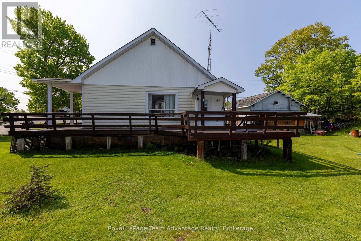
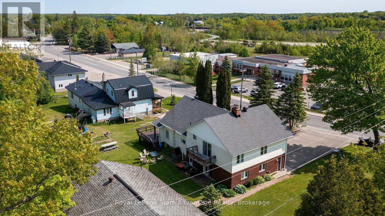
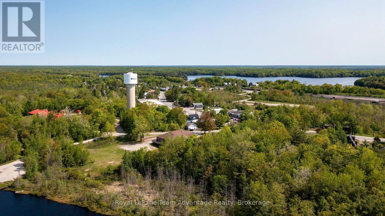
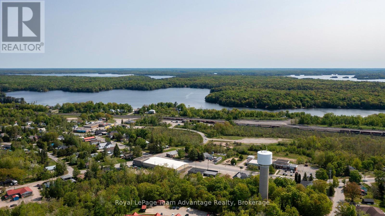
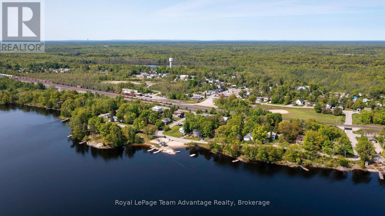
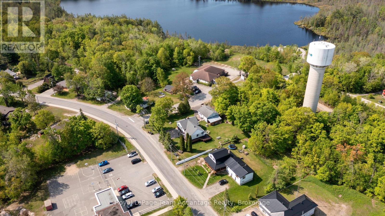
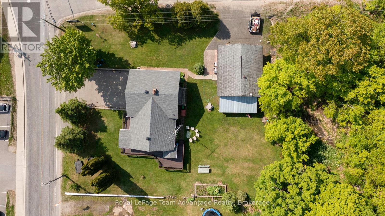
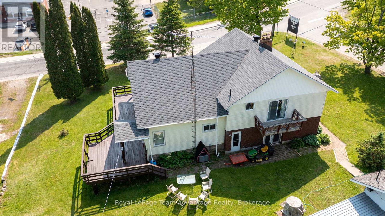
Welcome to 395 High Street in the heart of Mactier! This wonderful 4-bedroom, 1.5-bath sidesplit is full of charm and offers the perfect setting to raise a family. Set on a beautiful corner lot, the home features spacious rooms, air conditioning and a layout that balances comfort with functionality. You'll love the convenience of the attached 14' x 18'10" garage plus the bonus of a massive 30'11" x 27' detached garage, complete with heat and its own bathroom. It's an ideal space for a workshop, home gym or storage. Mactier is a welcoming community surrounded by nature, with nearby lakes, trails and recreational activities year-round. It's a peaceful place to call home, while still offering the essentials like a grocery store and pharmacy to growing families. Be sure to watch the video to get a full sense of the space, layout and lifestyle this property offers - you won't want to miss it! (id:51018)
| MLS® Number | X12195413 |
| Property Type | Single Family |
| Community Name | Freeman |
| Equipment Type | Water Heater - Electric |
| Features | Flat Site |
| Parking Space Total | 8 |
| Rental Equipment Type | Water Heater - Electric |
| Bathroom Total | 2 |
| Bedrooms Above Ground | 4 |
| Bedrooms Total | 4 |
| Appliances | Garage Door Opener Remote(s), Water Heater, Dishwasher, Dryer, Stove, Washer, Refrigerator |
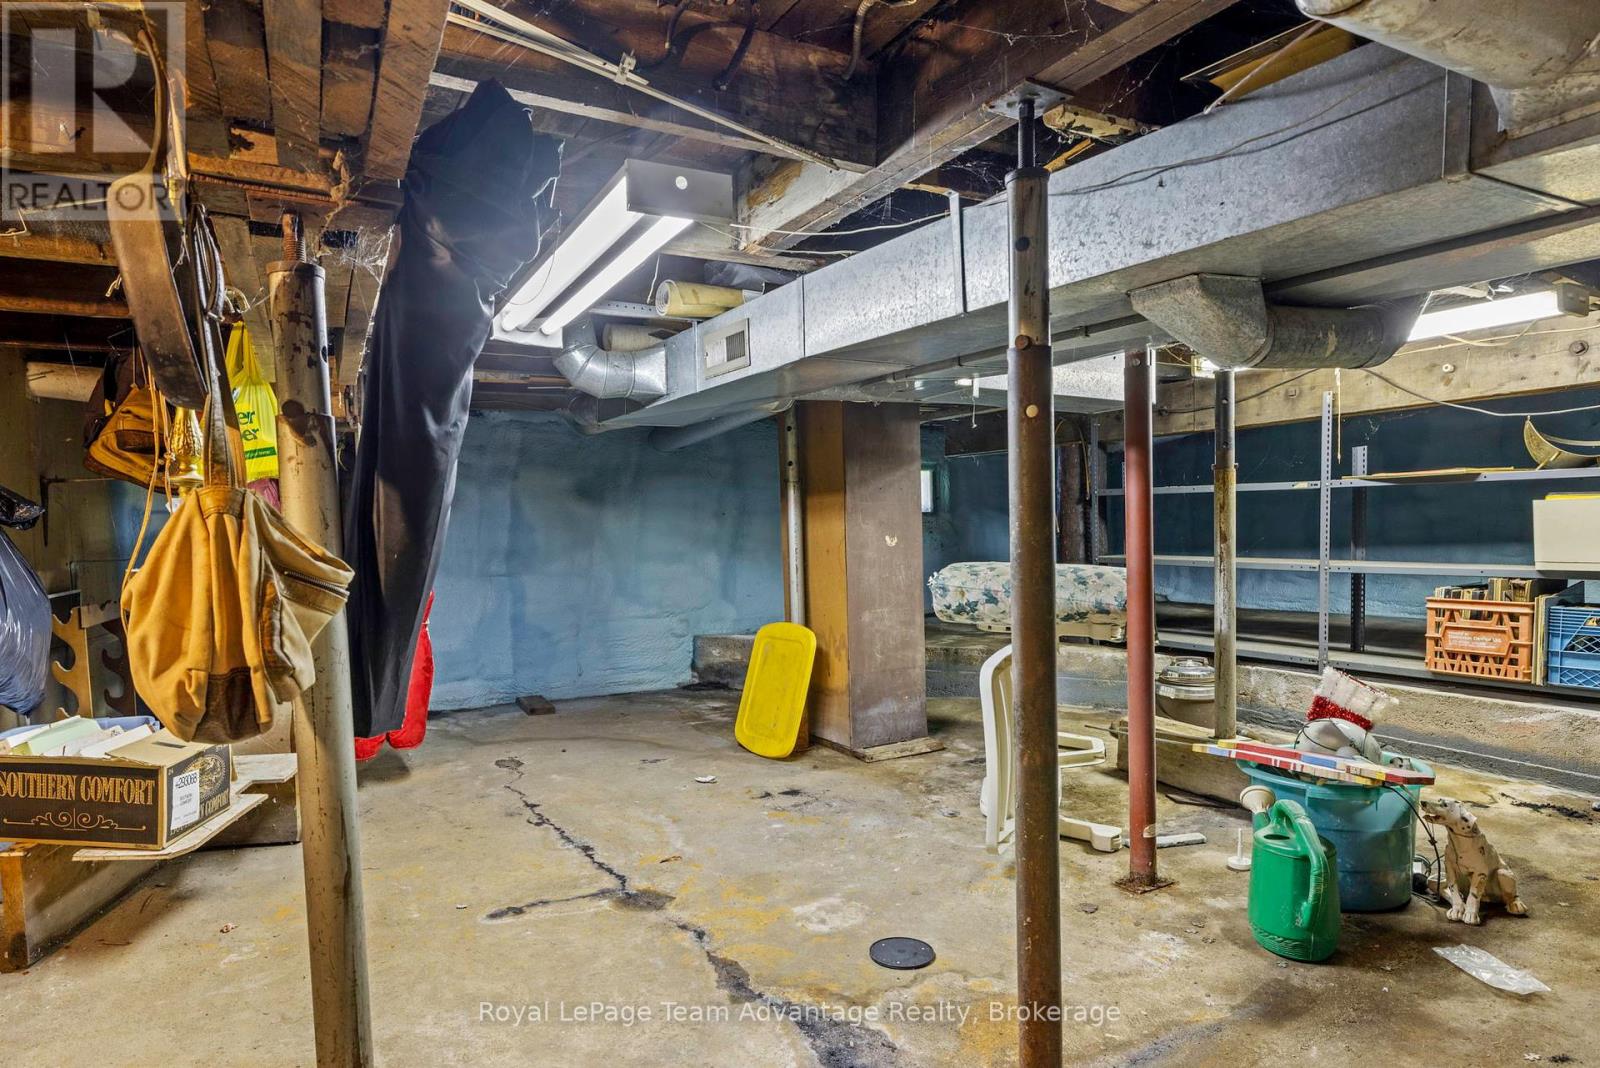
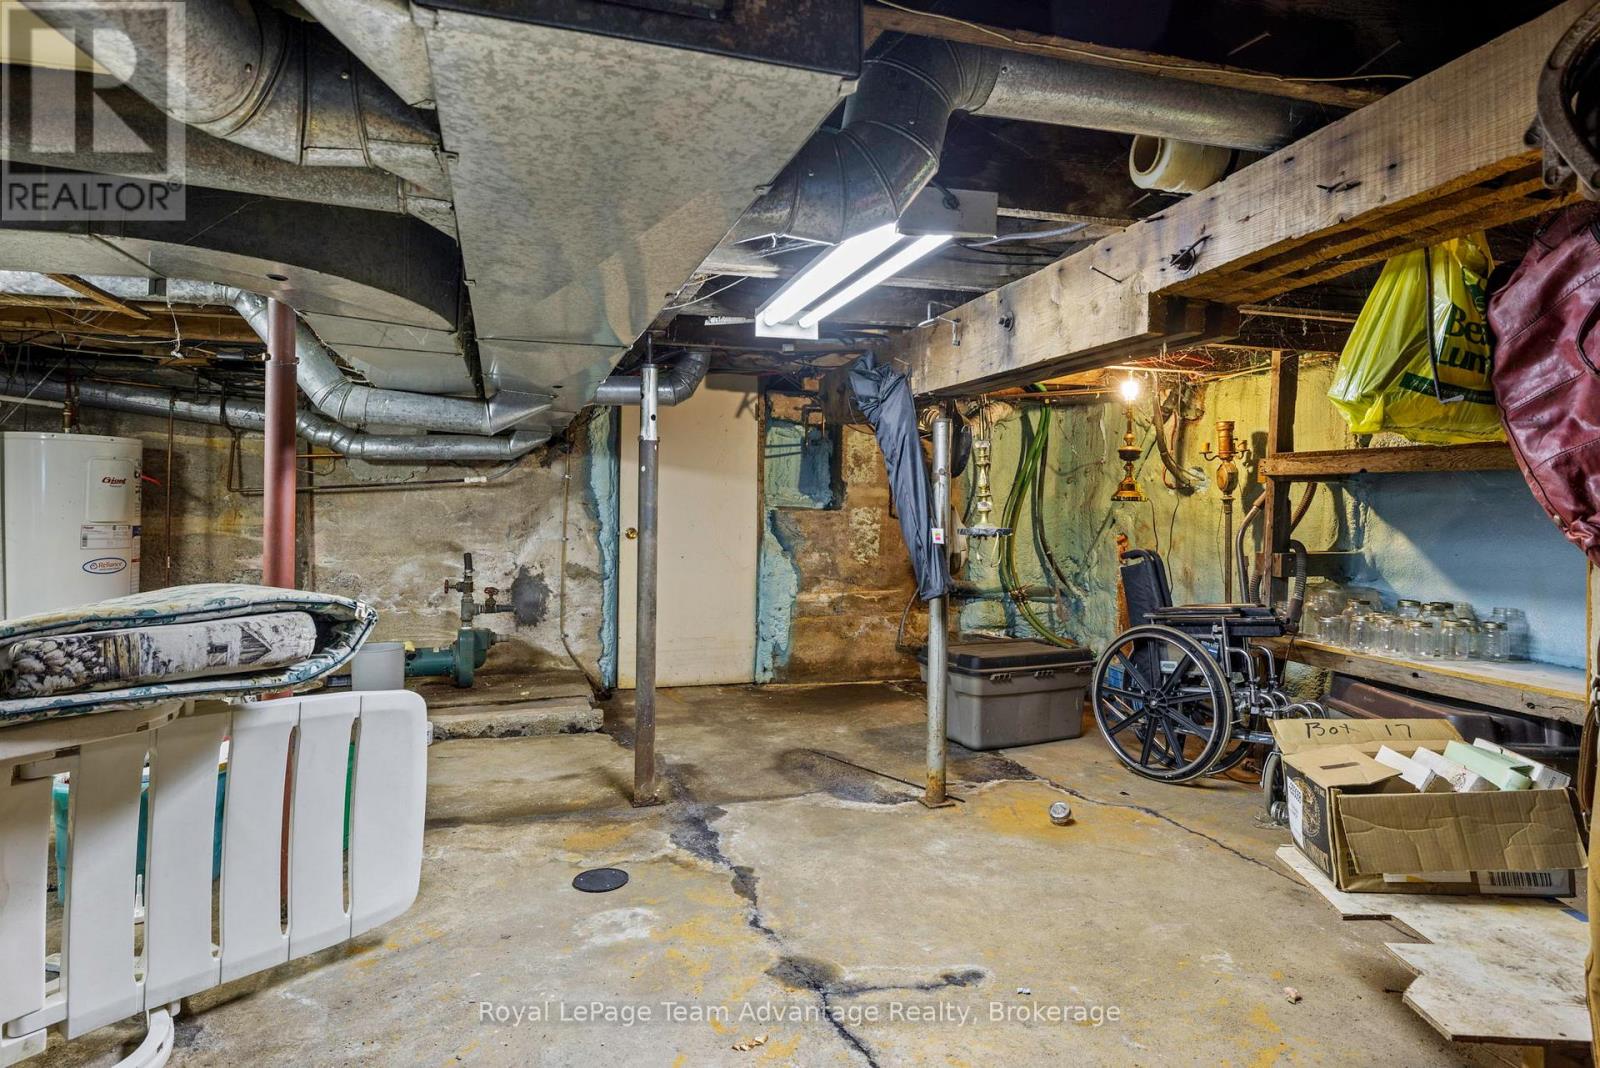
| Basement Type | Crawl Space |
| Construction Style Attachment | Detached |
| Construction Style Split Level | Sidesplit |
| Cooling Type | Central Air Conditioning |
| Exterior Finish | Aluminum Siding, Brick |
| Fireplace Present | Yes |
| Foundation Type | Block, Slab |
| Half Bath Total | 1 |
| Heating Fuel | Oil |
| Heating Type | Forced Air |
| Size Interior | 2000 - 2500 Sqft |
| Type | House |
| Utility Water | Municipal Water |
| Attached Garage | |
| Garage |
| Access Type | Year-round Access |
| Acreage | No |
| Landscape Features | Landscaped |
| Sewer | Sanitary Sewer |
| Size Depth | 135 Ft ,3 In |
| Size Frontage | 124 Ft ,6 In |
| Size Irregular | 124.5 X 135.3 Ft |
| Size Total Text | 124.5 X 135.3 Ft|under 1/2 Acre |
| Zoning Description | R4 |
| Level | Type | Length | Width | Dimensions |
|---|---|---|---|---|
| Lower Level | Laundry Room | 2.19 m | 2.48 m | 2.19 m x 2.48 m |
| Lower Level | Bathroom | 1.81 m | 1.53 m | 1.81 m x 1.53 m |
| Lower Level | Family Room | 6.04 m | 3.07 m | 6.04 m x 3.07 m |
| Main Level | Kitchen | 4.48 m | 3.01 m | 4.48 m x 3.01 m |
| Main Level | Pantry | 1.8 m | 1.96 m | 1.8 m x 1.96 m |
| Main Level | Dining Room | 2.98 m | 3.05 m | 2.98 m x 3.05 m |
| Main Level | Living Room | 6.48 m | 5.07 m | 6.48 m x 5.07 m |
| Upper Level | Primary Bedroom | 5.3 m | 3.04 m | 5.3 m x 3.04 m |
| Upper Level | Bedroom | 3.33 m | 3.61 m | 3.33 m x 3.61 m |
| Upper Level | Bedroom | 3.95 m | 2.78 m | 3.95 m x 2.78 m |
| Upper Level | Bedroom | 3.34 m | 2.53 m | 3.34 m x 2.53 m |
| Upper Level | Bathroom | 3.02 m | 3.69 m | 3.02 m x 3.69 m |
| Cable | Available |
| Electricity | Installed |
| Wireless | Available |
| Electricity Connected | Connected |
| Sewer | Installed |
https://www.realtor.ca/real-estate/28414507/395-high-street-georgian-bay-freeman-freeman
Contact us for more information

The trademarks REALTOR®, REALTORS®, and the REALTOR® logo are controlled by The Canadian Real Estate Association (CREA) and identify real estate professionals who are members of CREA. The trademarks MLS®, Multiple Listing Service® and the associated logos are owned by The Canadian Real Estate Association (CREA) and identify the quality of services provided by real estate professionals who are members of CREA. The trademark DDF® is owned by The Canadian Real Estate Association (CREA) and identifies CREA's Data Distribution Facility (DDF®)

A password will be e-mailed to you