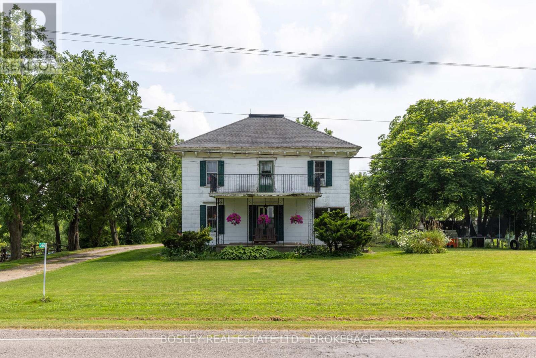


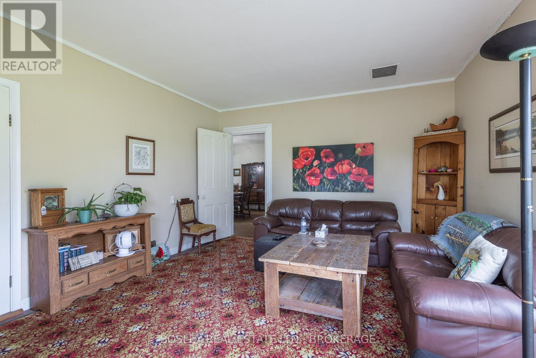
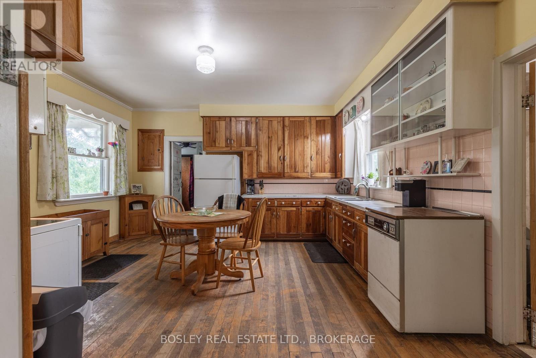
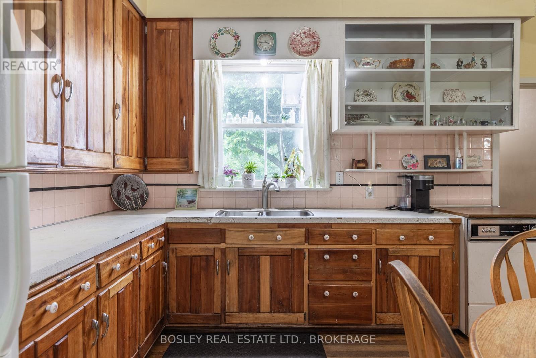

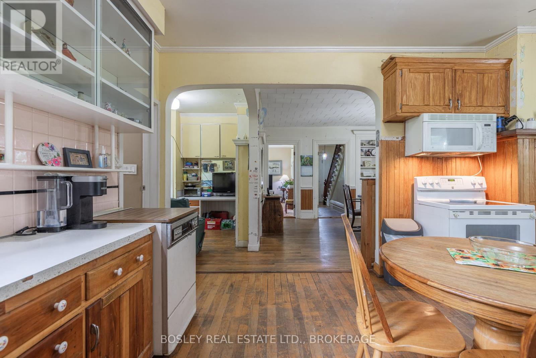
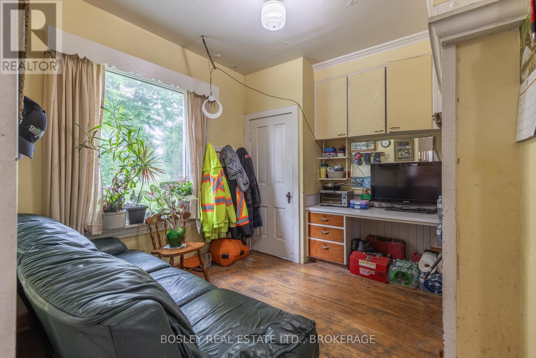
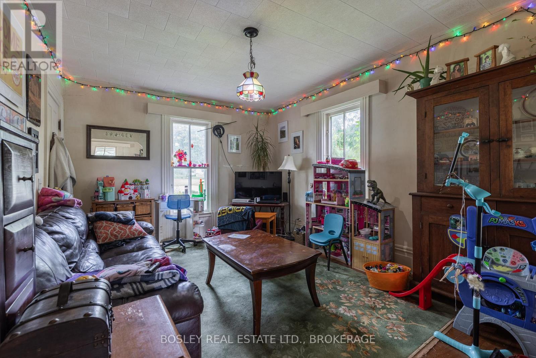

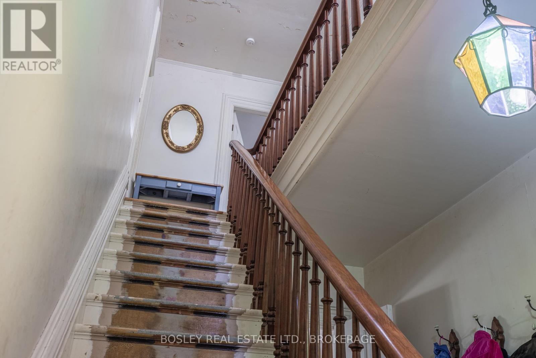
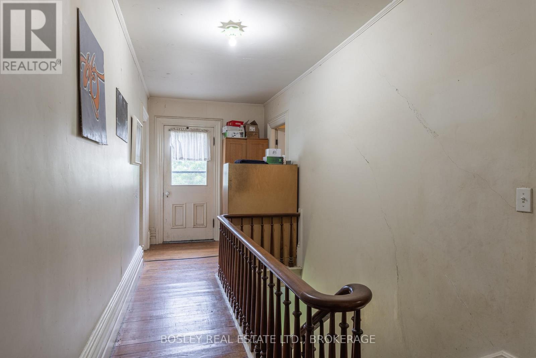
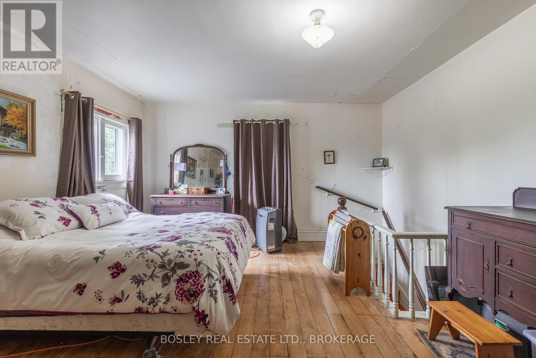
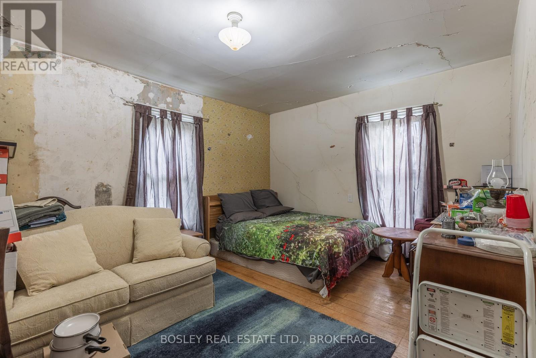
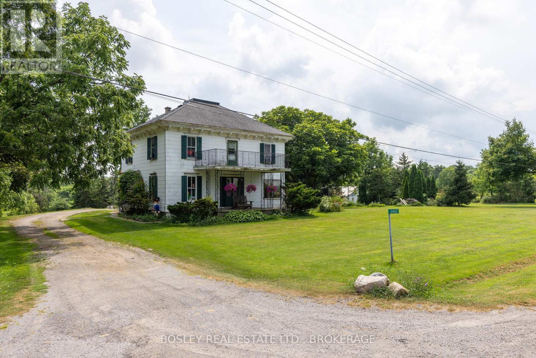
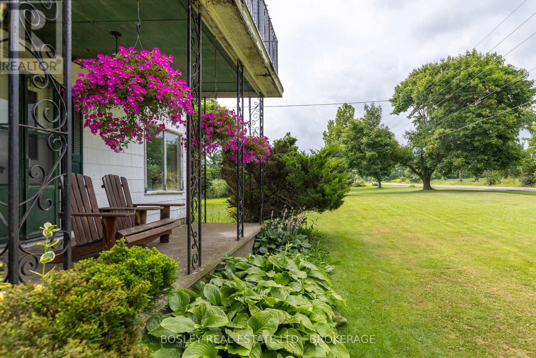
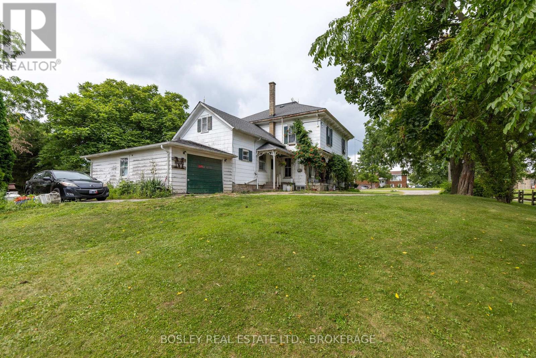
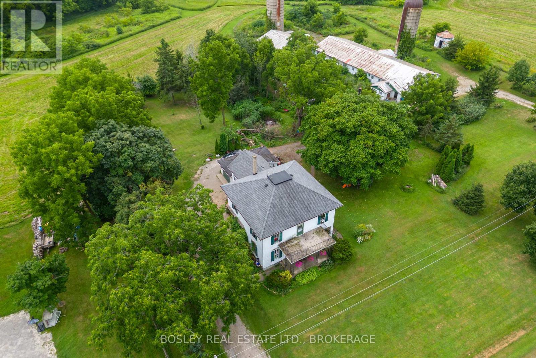

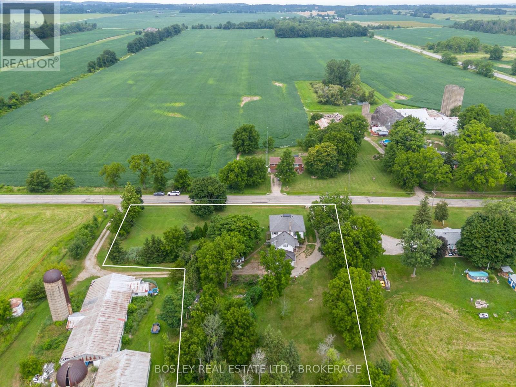
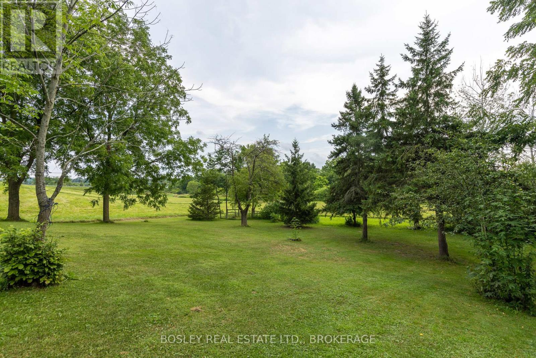
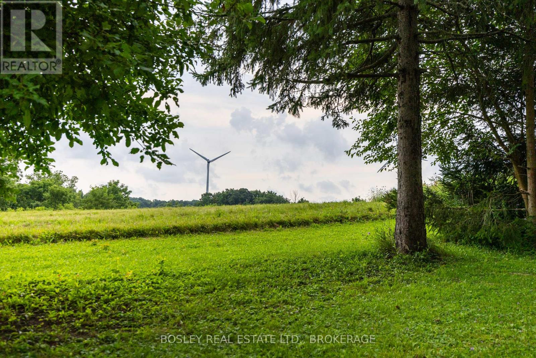
Uncover the incredible potential of this charming two-storey country home, nestled on a picturesque 1.3-acre lot. Built in the 1800s, this 2,800 square foot property is brimming with character and awaits your personal touch. The spacious main floor includes two living rooms, a dining room, an eat-in kitchen, and a den, providing ample space for the whole family. Upstairs, you'll find four generously sized bedrooms. This home offers a fantastic opportunity to restore and rejuvenate a beautiful country retreat. Enjoy the tranquility of rural living while being just 6 minutes from Vineland, with nearby wineries, golf courses, campgrounds, and Balls Falls Conservation Area. (id:51018)
| MLS® Number | X12069223 |
| Property Type | Single Family |
| Community Name | 058 - Bismark/Wellandport |
| Parking Space Total | 7 |
| Bathroom Total | 1 |
| Bedrooms Above Ground | 4 |
| Bedrooms Total | 4 |
| Appliances | Dryer, Microwave, Stove, Washer, Refrigerator |
| Basement Development | Unfinished |
| Basement Type | Full (unfinished) |
| Construction Style Attachment | Detached |
| Foundation Type | Stone |
| Heating Fuel | Oil |
| Heating Type | Forced Air |
| Stories Total | 2 |
| Size Interior | 2500 - 3000 Sqft |
| Type | House |
| Utility Water | Cistern |
| Attached Garage | |
| Garage |
| Acreage | No |
| Sewer | Septic System |
| Size Depth | 281 Ft |
| Size Frontage | 260 Ft |
| Size Irregular | 260 X 281 Ft |
| Size Total Text | 260 X 281 Ft|1/2 - 1.99 Acres |
| Zoning Description | A2 |
| Level | Type | Length | Width | Dimensions |
|---|---|---|---|---|
| Second Level | Primary Bedroom | 5.38 m | 4.39 m | 5.38 m x 4.39 m |
| Second Level | Bedroom | 3.53 m | 4.7 m | 3.53 m x 4.7 m |
| Second Level | Bedroom | 3.51 m | 3.53 m | 3.51 m x 3.53 m |
| Second Level | Bedroom | 3.96 m | 3.81 m | 3.96 m x 3.81 m |
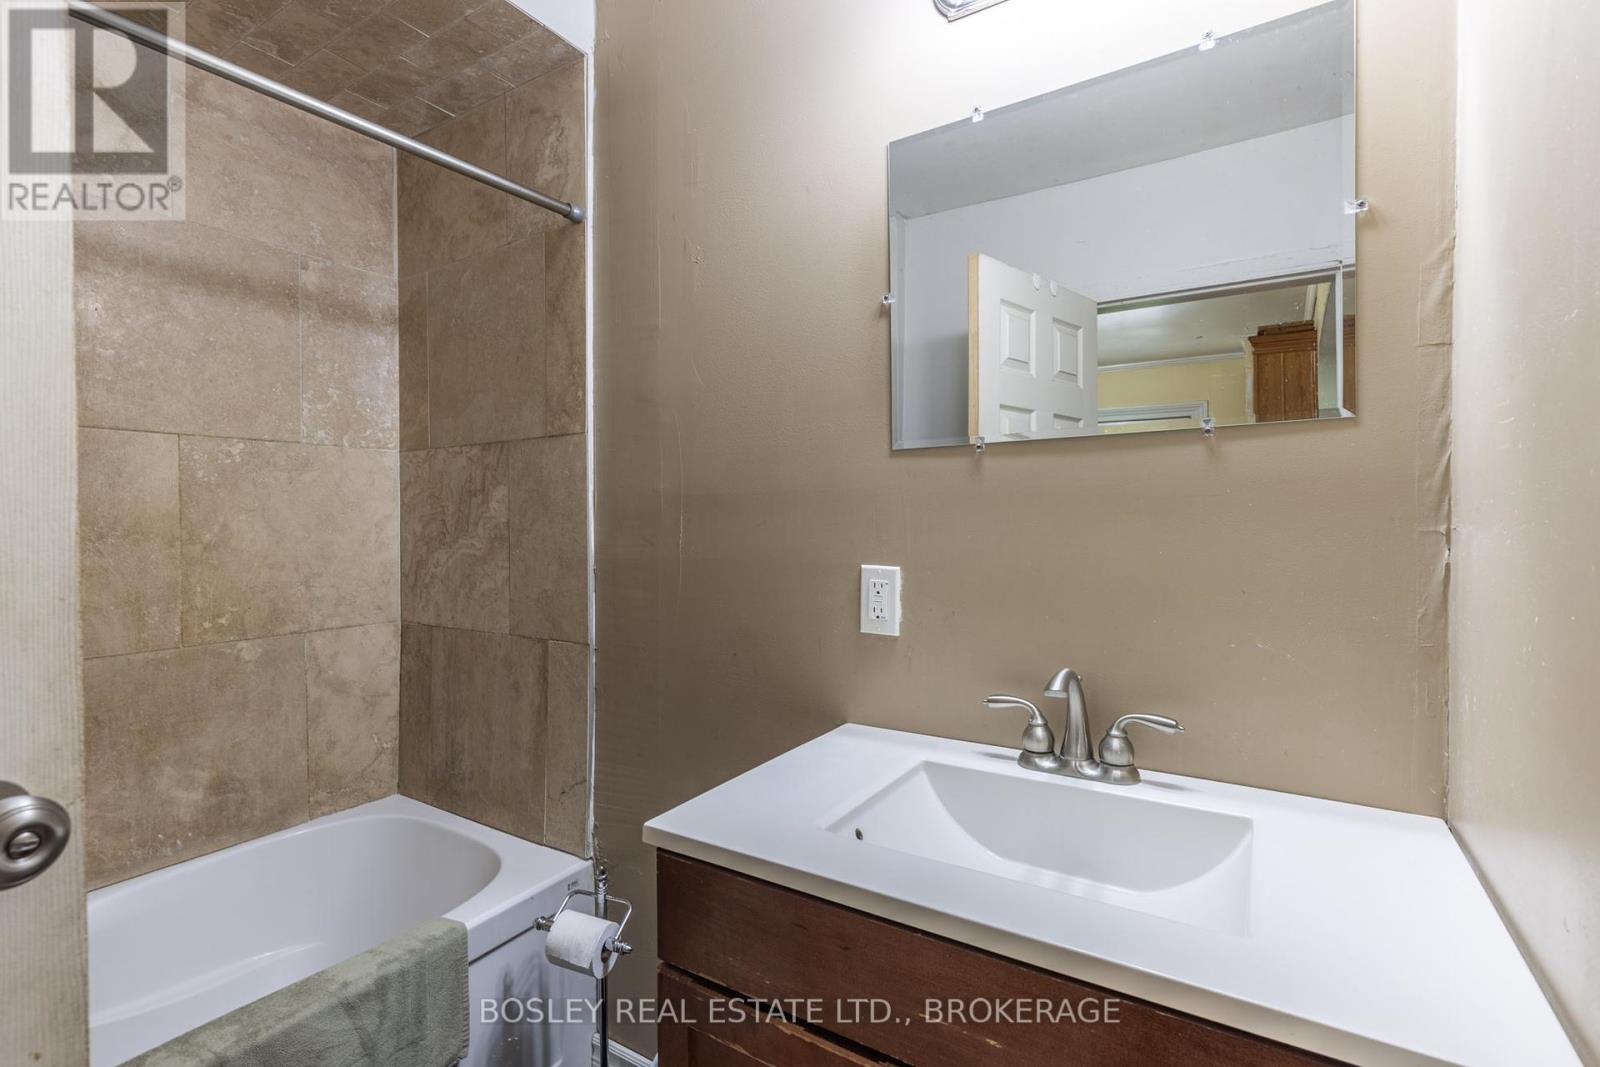
| Main Level | Bathroom | 1.83 m | 2.44 m | 1.83 m x 2.44 m |
| Main Level | Dining Room | 6.1 m | 4.39 m | 6.1 m x 4.39 m |
| Main Level | Foyer | 4.78 m | 2.31 m | 4.78 m x 2.31 m |
| Main Level | Living Room | 4.09 m | 4.93 m | 4.09 m x 4.93 m |
| Main Level | Kitchen | 4.29 m | 4.57 m | 4.29 m x 4.57 m |
| Main Level | Other | 4.17 m | 4.95 m | 4.17 m x 4.95 m |
| Main Level | Den | 3.28 m | 2.79 m | 3.28 m x 2.79 m |
Contact us for more information

The trademarks REALTOR®, REALTORS®, and the REALTOR® logo are controlled by The Canadian Real Estate Association (CREA) and identify real estate professionals who are members of CREA. The trademarks MLS®, Multiple Listing Service® and the associated logos are owned by The Canadian Real Estate Association (CREA) and identify the quality of services provided by real estate professionals who are members of CREA. The trademark DDF® is owned by The Canadian Real Estate Association (CREA) and identifies CREA's Data Distribution Facility (DDF®)

A password will be e-mailed to you