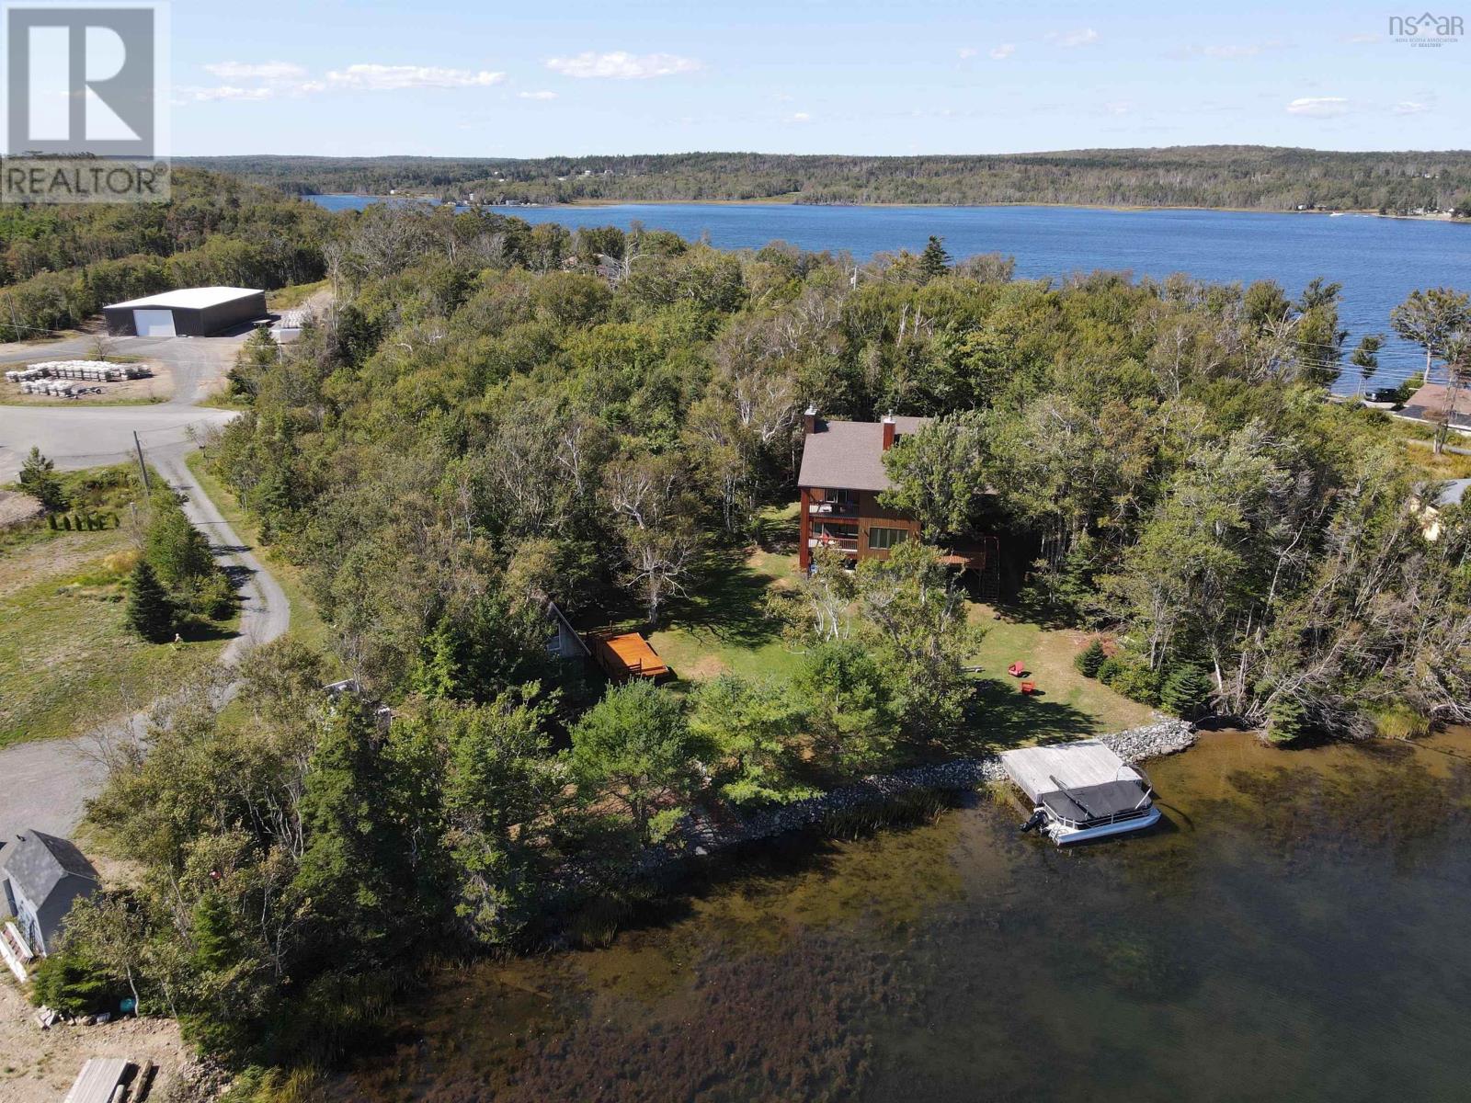
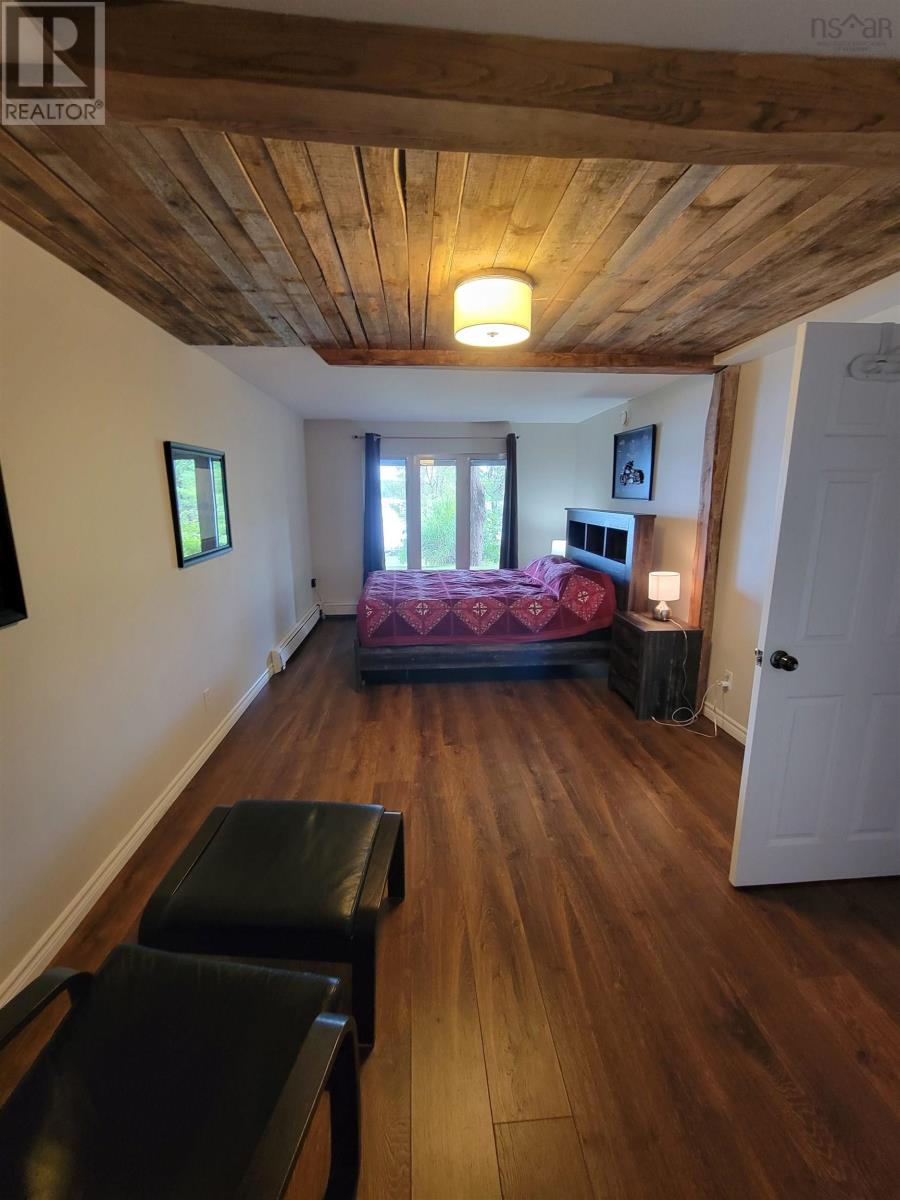
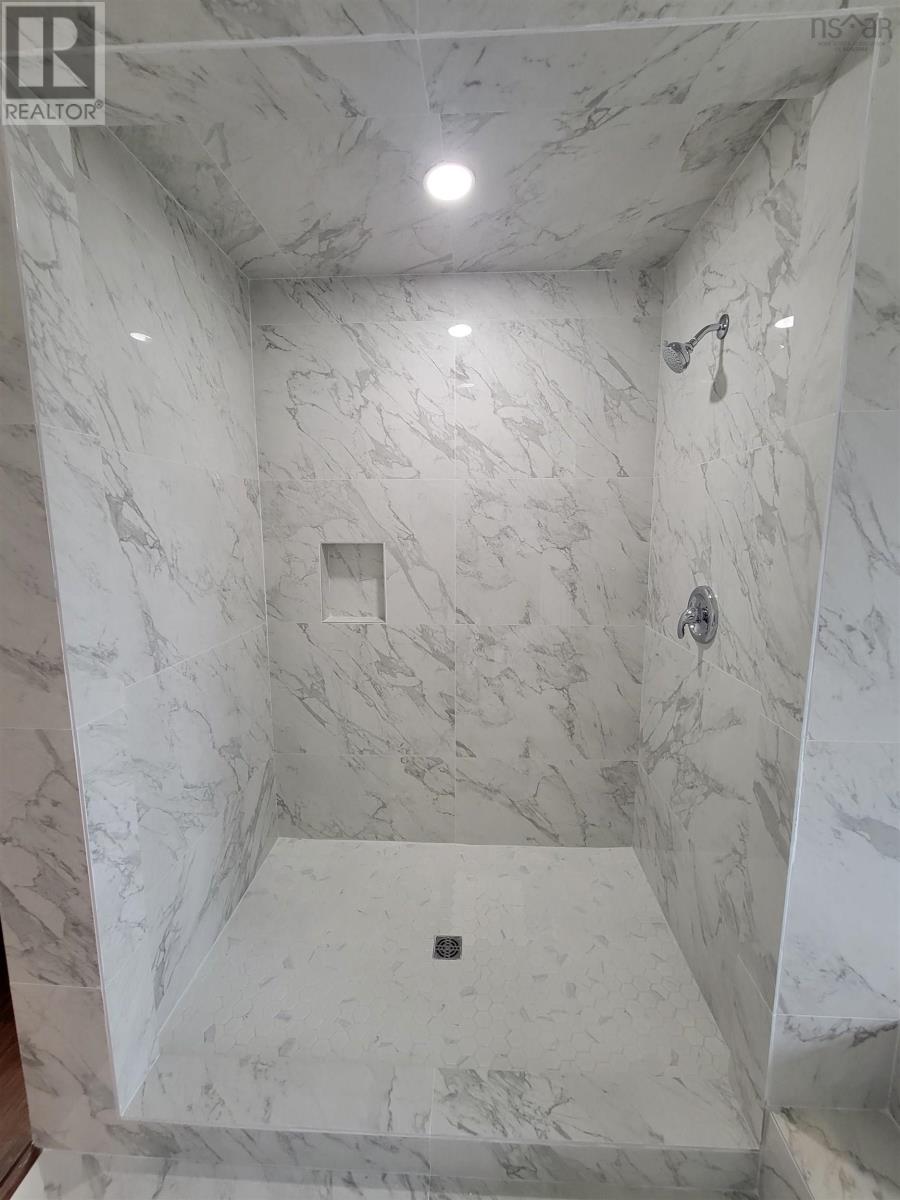
Welcome to 411 Malcolm's Rd. This piece of paradise on the Mira River certainly doesnt disappoint. Situated on 1.37 acres this home features 3400 square feet of living space and offers country living at its best just a short drive to Sydney. This beautiful waterfront home features 5 bedrooms, 3.5 baths including a generous, newly renovated, ensuite. Three full floors of living space, a propane fireplace for those cold winter nights, an open concept living/dining area, 4 private decks including one with a hot tub, a large family room, a chefs kitchen with a large pantry and enormous island ideal for baking and creating family meals, an attached garage completes the package. This home is ideally situated with large windows offering views of the Mira from top to bottom! What more could you ask for in a property? This home must be seen to be appreciated. Book your appointment today!! (id:51018)
| MLS® Number | 202509011 |
| Property Type | Single Family |
| Community Name | Albert Bridge |
| Equipment Type | Propane Tank |
| Rental Equipment Type | Propane Tank |
| Water Front Type | Waterfront On River |
| Bathroom Total | 4 |
| Bedrooms Above Ground | 3 |
| Bedrooms Below Ground | 2 |
| Bedrooms Total | 5 |
| Architectural Style | Contemporary |
| Basement Development | Finished |
| Basement Type | Full (finished) |
| Constructed Date | 1995 |
| Construction Style Attachment | Detached |
| Flooring Type | Carpeted, Ceramic Tile, Engineered Hardwood, Laminate |
| Foundation Type | Poured Concrete |
| Half Bath Total | 1 |
| Stories Total | 2 |
| Size Interior | 3403 Sqft |
| Total Finished Area | 3403 Sqft |
| Type | House |
| Utility Water | Well |
| Garage | |
| Attached Garage |
| Acreage | Yes |
| Sewer | Septic System |
| Size Irregular | 1.37 |
| Size Total | 1.37 Ac |
| Size Total Text | 1.37 Ac |
| Level | Type | Length | Width | Dimensions |
|---|---|---|---|---|
| Second Level | Primary Bedroom | 17.7X15.4 | ||
| Second Level | Ensuite (# Pieces 2-6) | 11.8X13.8+4.6X9.4 | ||
| Second Level | Bath (# Pieces 1-6) | 7.10X4.6 | ||
| Second Level | Bedroom | 10.9X12.6 | ||
| Second Level | Bedroom | 11.3X13.8 | ||
| Lower Level | Family Room | 17.5X15.4 | ||
| Lower Level | Bedroom | 11.6X13.8 | ||
| Lower Level | Bedroom | 19.4X10.5 | ||
| Lower Level | Bath (# Pieces 1-6) | 5.11X11.3 | ||
| Main Level | Living Room | 17.7X15.3 | ||
| Main Level | Dining Room | 11.8X13.8 | ||
| Main Level | Kitchen | 15.2X18.8 | ||
| Main Level | Foyer | 10.6X7.8 | ||
| Main Level | Laundry Room | 14.11X6.4 | ||
| Main Level | Bath (# Pieces 1-6) | 6.1X4.4+2.3X3.6 |
https://www.realtor.ca/real-estate/28222421/411-malcolms-road-albert-bridge-albert-bridge
Contact us for more information

The trademarks REALTOR®, REALTORS®, and the REALTOR® logo are controlled by The Canadian Real Estate Association (CREA) and identify real estate professionals who are members of CREA. The trademarks MLS®, Multiple Listing Service® and the associated logos are owned by The Canadian Real Estate Association (CREA) and identify the quality of services provided by real estate professionals who are members of CREA. The trademark DDF® is owned by The Canadian Real Estate Association (CREA) and identifies CREA's Data Distribution Facility (DDF®)

A password will be e-mailed to you