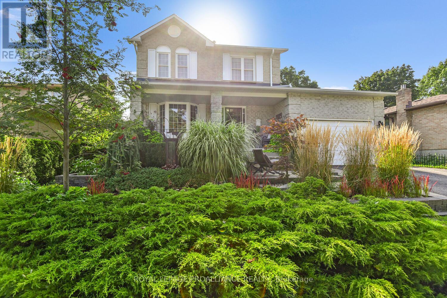
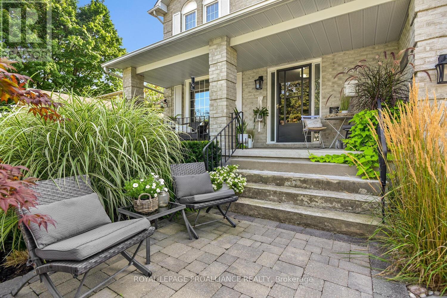
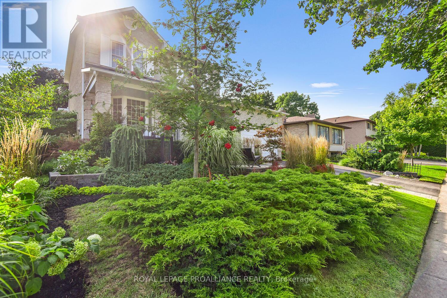
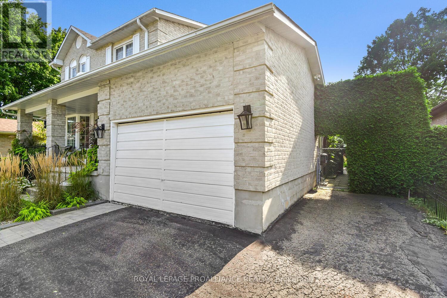
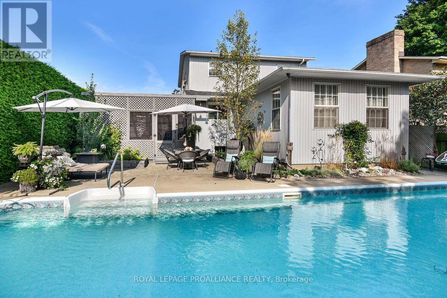
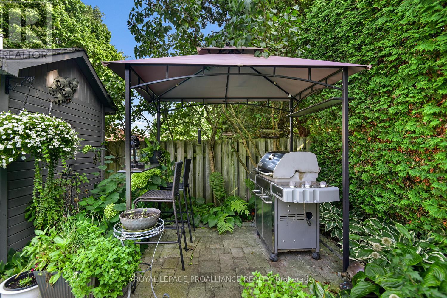
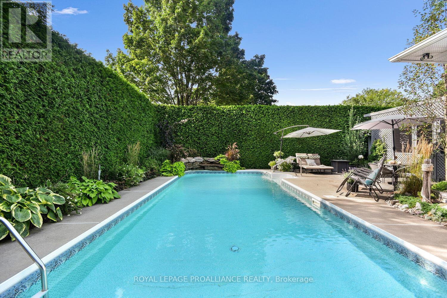
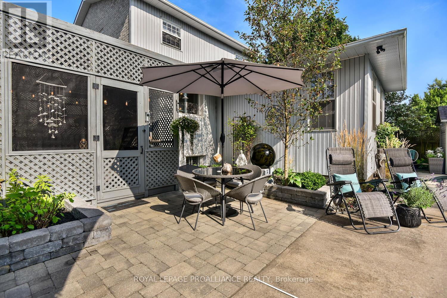
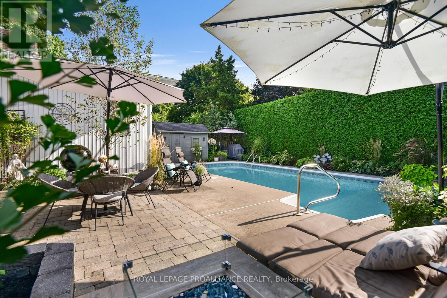
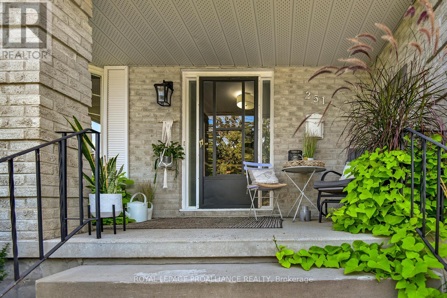
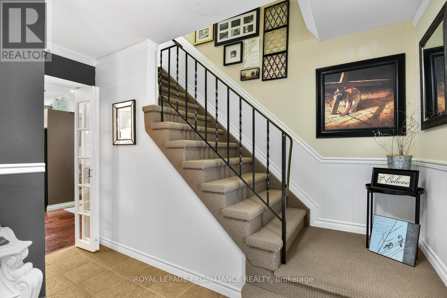
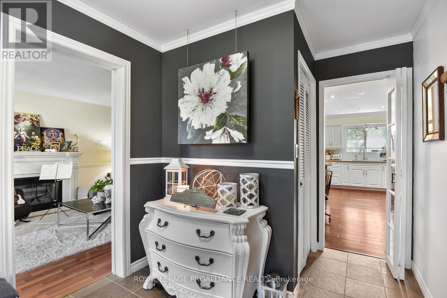
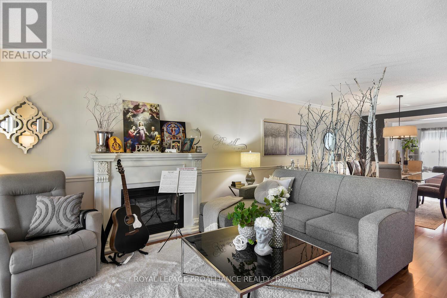
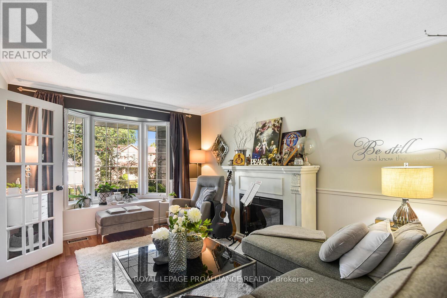
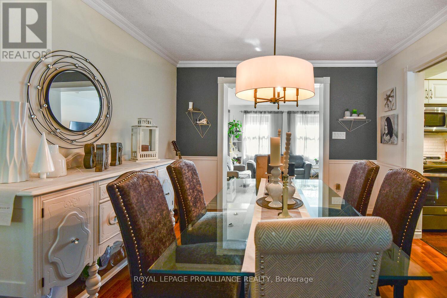
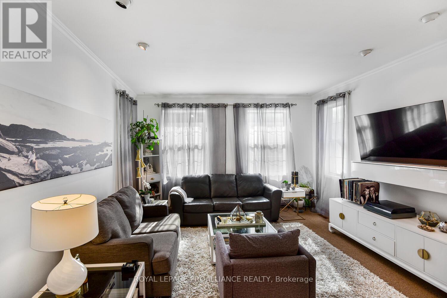
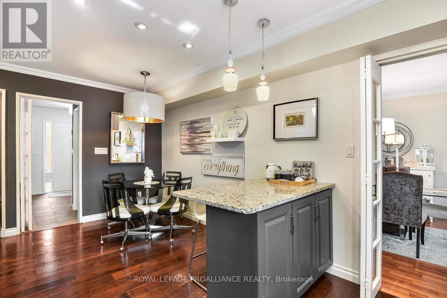

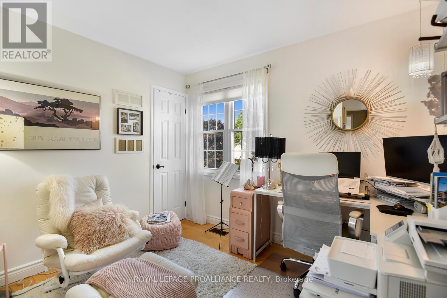
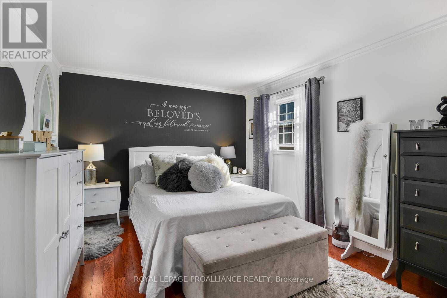
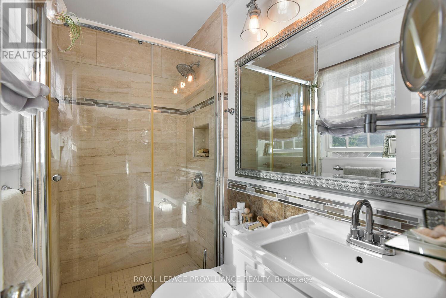
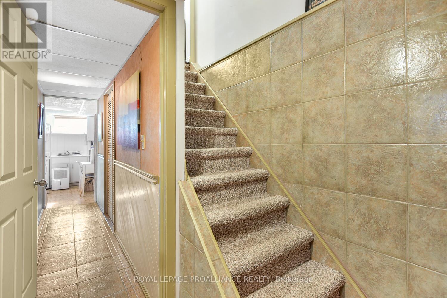
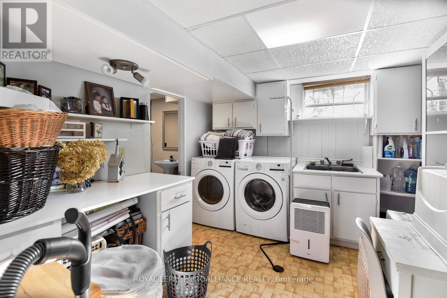
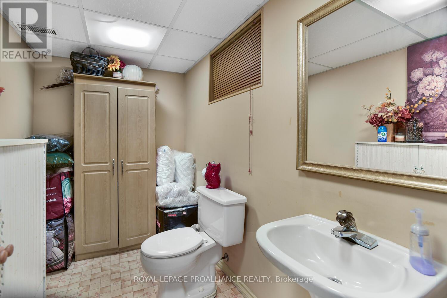
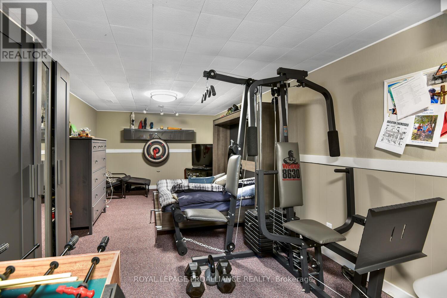
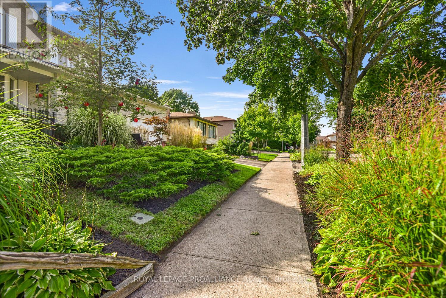
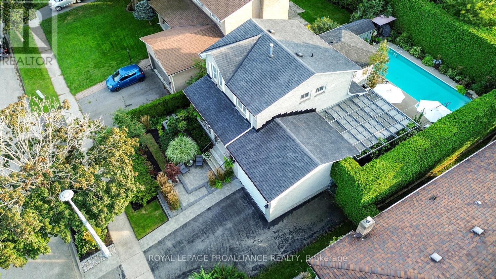
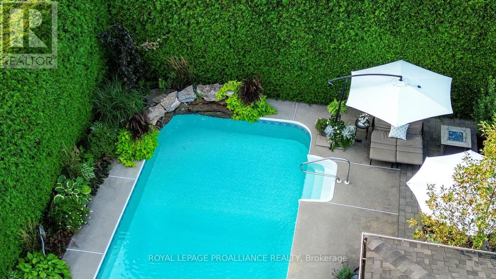
From the moment you arrive at 251 Colonel Douglas Cres., you will quickly realize this is not your average 3 + 1 bedroom, 2 storey home, with the meticulous landscaping & stone walkway that leads you into a residence that has been professionally presented. The main floor offers a large eat-in kitchen, w/granite countertops, stainless steel appliances & ample cabinetry. The open-concept formal living room-dining room & cozy family room gives you substantial space for family & friends to gather together. Upstairs, a large primary offers an updated 3 pc. ensuite, along with 2 sizeable bedrooms & 4 pc. bathroom. The lower level presents a plus one bedroom, tons of storage, utility room, laundry & 2 pc. bath. The spectacular feature is a backyard oasis. From the kitchen, you will cross through a screened-in deck, & escape to the most serene & private oasis, complete with an inground salt water pool, stunning stonework, BBQ gazebo, & pool shed, creating your very own staycation destination. (id:51018)
| MLS® Number | X12056950 |
| Property Type | Single Family |
| Community Name | 810 - Brockville |
| Amenities Near By | Public Transit, Park |
| Easement | Unknown |
| Parking Space Total | 3 |
| Pool Type | Indoor Pool |
| Structure | Deck |
| Bathroom Total | 3 |
| Bedrooms Above Ground | 3 |
| Bedrooms Below Ground | 1 |
| Bedrooms Total | 4 |
| Appliances | Garage Door Opener Remote(s), Blinds, Dishwasher, Garage Door Opener, Microwave, Storage Shed, Stove, Refrigerator |
| Basement Development | Finished |
| Basement Type | Full (finished) |
| Construction Style Attachment | Detached |
| Cooling Type | Central Air Conditioning |
| Exterior Finish | Brick |
| Fireplace Present | Yes |
| Foundation Type | Block |
| Half Bath Total | 1 |
| Heating Fuel | Natural Gas |
| Heating Type | Forced Air |
| Stories Total | 2 |
| Size Interior | 1500 - 2000 Sqft |
| Type | House |
| Utility Water | Municipal Water |
| Attached Garage | |
| Garage |
| Acreage | No |
| Land Amenities | Public Transit, Park |
| Sewer | Sanitary Sewer |
| Size Depth | 105 Ft |
| Size Frontage | 55 Ft |
| Size Irregular | 55 X 105 Ft ; 1 |
| Size Total Text | 55 X 105 Ft ; 1 |
| Zoning Description | Residential |
| Level | Type | Length | Width | Dimensions |
|---|---|---|---|---|
| Second Level | Bedroom | 2.64 m | 4.69 m | 2.64 m x 4.69 m |
| Second Level | Bedroom | 3.17 m | 3.4 m | 3.17 m x 3.4 m |
| Second Level | Bedroom | 4.59 m | 3.55 m | 4.59 m x 3.55 m |
| Second Level | Bathroom | 2.2 m | 1.39 m | 2.2 m x 1.39 m |
| Second Level | Bathroom | 1.42 m | 2.1 m | 1.42 m x 2.1 m |
| Lower Level | Bathroom | 3.14 m | 1.85 m | 3.14 m x 1.85 m |
| Main Level | Family Room | 4.34 m | 5.05 m | 4.34 m x 5.05 m |
| Main Level | Kitchen | 3.45 m | 2.97 m | 3.45 m x 2.97 m |
| Main Level | Dining Room | 3.4 m | 3.09 m | 3.4 m x 3.09 m |
| Main Level | Dining Room | 3.45 m | 2.87 m | 3.45 m x 2.87 m |
| Main Level | Living Room | 3.4 m | 6.93 m | 3.4 m x 6.93 m |
| Main Level | Foyer | 2.43 m | 2.36 m | 2.43 m x 2.36 m |
| Natural Gas Available | Available |
https://www.realtor.ca/real-estate/28108393/251-colonel-douglas-crescent-brockville-810-brockville
Contact us for more information

The trademarks REALTOR®, REALTORS®, and the REALTOR® logo are controlled by The Canadian Real Estate Association (CREA) and identify real estate professionals who are members of CREA. The trademarks MLS®, Multiple Listing Service® and the associated logos are owned by The Canadian Real Estate Association (CREA) and identify the quality of services provided by real estate professionals who are members of CREA. The trademark DDF® is owned by The Canadian Real Estate Association (CREA) and identifies CREA's Data Distribution Facility (DDF®)

A password will be e-mailed to you