Maintenance, Common Area Maintenance, Heat, Water

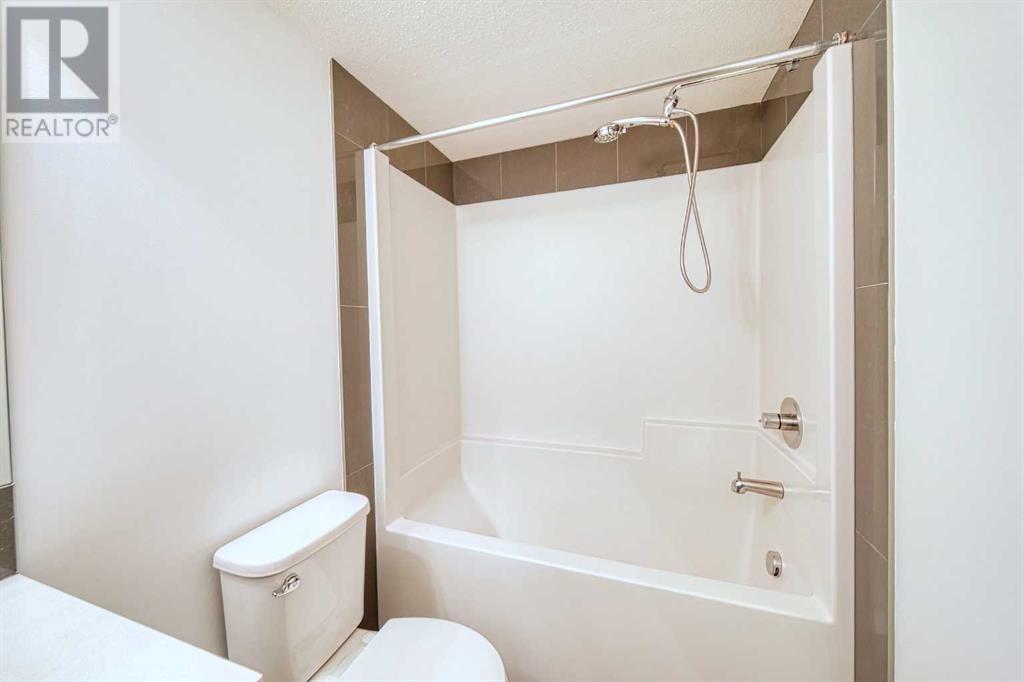
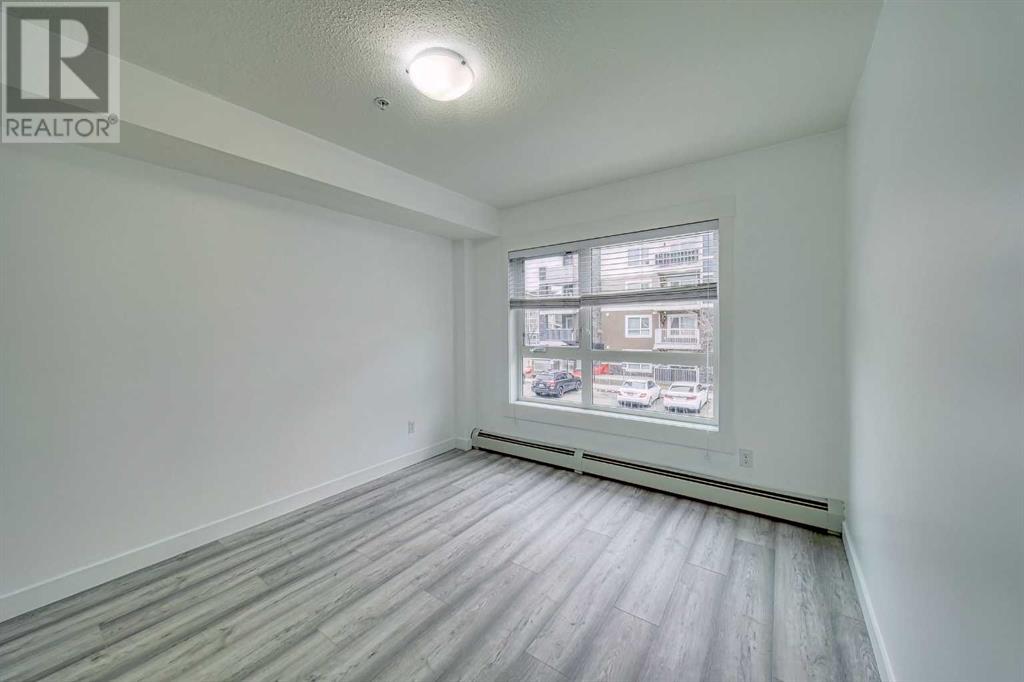
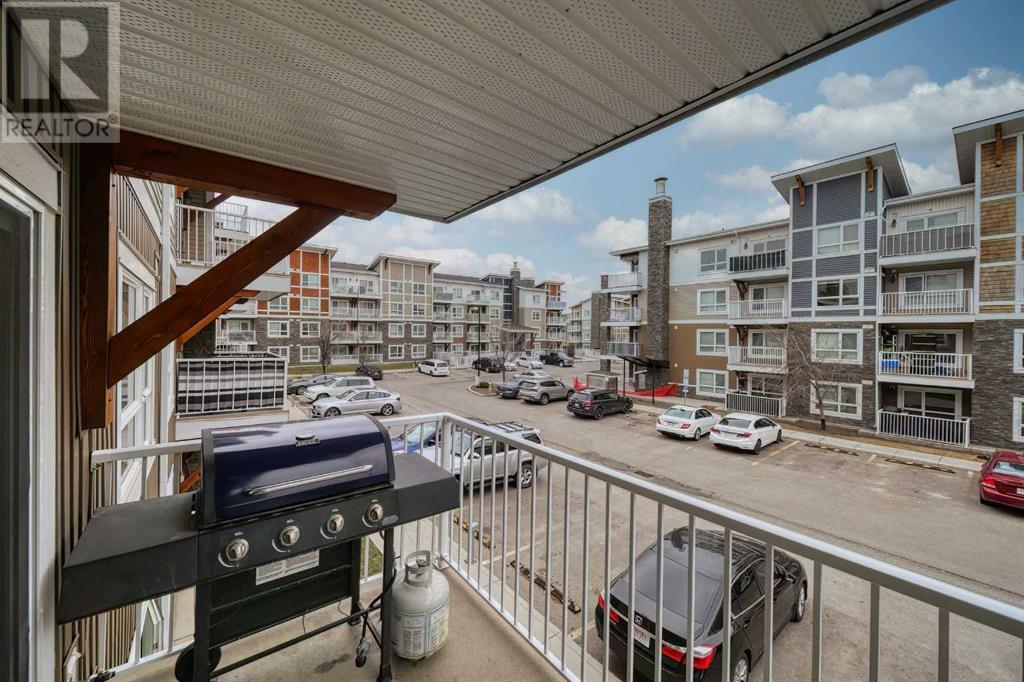
$426.20 MonthlyWelcome to 5205-302 Skyview Ranch Road NE — an impeccably updated 2-bedroom, 2-bathroom condo offering contemporary living in Calgary’s vibrant Skyview Ranch community. This stylish unit features brand-new laminate flooring and a fresh coat of paint, creating a bright and inviting atmosphere. The open-concept layout seamlessly connects the spacious living area to a modern kitchen, complete with sleek cabinetry, stainless steel appliances, and ample counter space—perfect for both everyday living and entertaining. Enjoy the convenience of in-suite laundry, a private balcony for outdoor relaxation, and the comfort of heated underground parking. Situated in a prime location, this condo offers easy access to major roadways like Country Hills Boulevard, Stoney Trail, and Deerfoot Trail, making commutes a breeze. The Calgary International Airport is just a short drive away, and nearby amenities include public and catholic schools, parks, shopping centers like the Cross Iron Mills and Costco, and public transit options ( Saddletowne C-train station located 10 mins away) , ensuring all your daily needs are met. Experience the perfect blend of style, comfort, and convenience in this exceptional Skyview Ranch residence. (id:51018)
| MLS® Number | A2211529 |
| Property Type | Single Family |
| Community Name | Skyview Ranch |
| Amenities Near By | Airport, Playground, Schools, Shopping |
| Community Features | Pets Allowed, Pets Allowed With Restrictions |
| Features | See Remarks, Pvc Window, No Smoking Home, Gas Bbq Hookup, Parking |
| Parking Space Total | 1 |
| Plan | 1610013 |
| Structure | None |
| Bathroom Total | 2 |
| Bedrooms Above Ground | 2 |
| Bedrooms Total | 2 |
| Appliances | Refrigerator, Range - Electric, Dishwasher, Microwave Range Hood Combo, Window Coverings, Washer/dryer Stack-up |
| Constructed Date | 2016 |
| Construction Style Attachment | Attached |
| Cooling Type | None |
| Exterior Finish | Vinyl Siding |
| Flooring Type | Laminate |
| Heating Type | Central Heating |
| Stories Total | 4 |
| Size Interior | 810 Sqft |
| Total Finished Area | 809.57 Sqft |
| Type | Apartment |
| Underground |
| Acreage | No |
| Land Amenities | Airport, Playground, Schools, Shopping |
| Size Total Text | Unknown |
| Zoning Description | M-1 |
| Level | Type | Length | Width | Dimensions |
|---|---|---|---|---|
| Main Level | Bedroom | 13.92 Ft x 9.42 Ft | ||
| Main Level | 4pc Bathroom | 8.17 Ft x 4.92 Ft | ||
| Main Level | Living Room | 17.25 Ft x 16.67 Ft | ||
| Main Level | Kitchen | 8.92 Ft x 13.08 Ft | ||
| Main Level | Primary Bedroom | 17.25 Ft x 9.92 Ft | ||
| Main Level | 4pc Bathroom | 8.25 Ft x 4.92 Ft | ||
| Main Level | Laundry Room | 4.83 Ft x 6.75 Ft |
https://www.realtor.ca/real-estate/28166113/5205-302-skyview-ranch-drive-ne-calgary-skyview-ranch
Contact us for more information

The trademarks REALTOR®, REALTORS®, and the REALTOR® logo are controlled by The Canadian Real Estate Association (CREA) and identify real estate professionals who are members of CREA. The trademarks MLS®, Multiple Listing Service® and the associated logos are owned by The Canadian Real Estate Association (CREA) and identify the quality of services provided by real estate professionals who are members of CREA. The trademark DDF® is owned by The Canadian Real Estate Association (CREA) and identifies CREA's Data Distribution Facility (DDF®)

A password will be e-mailed to you