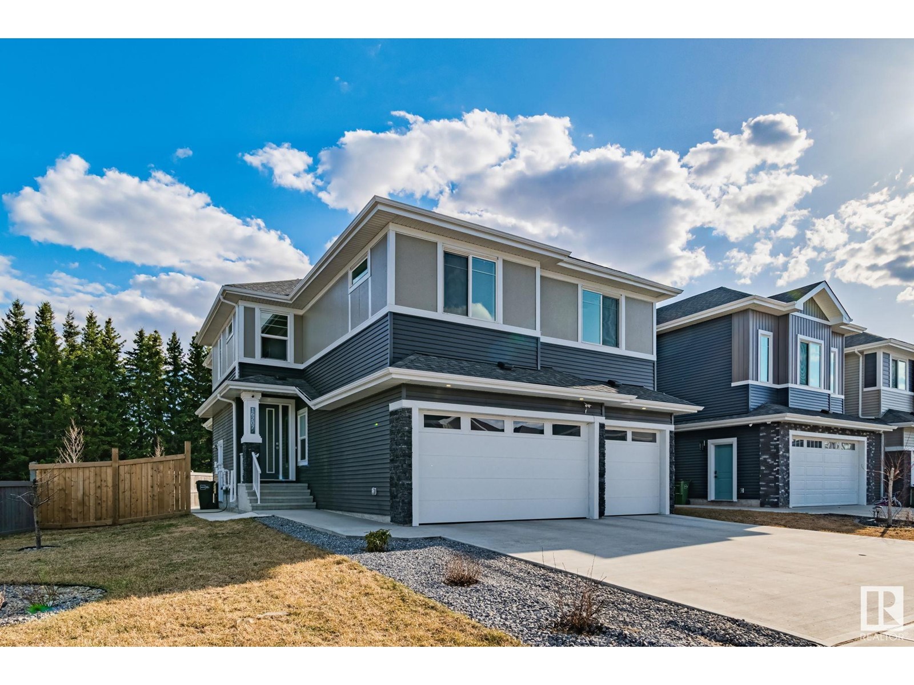
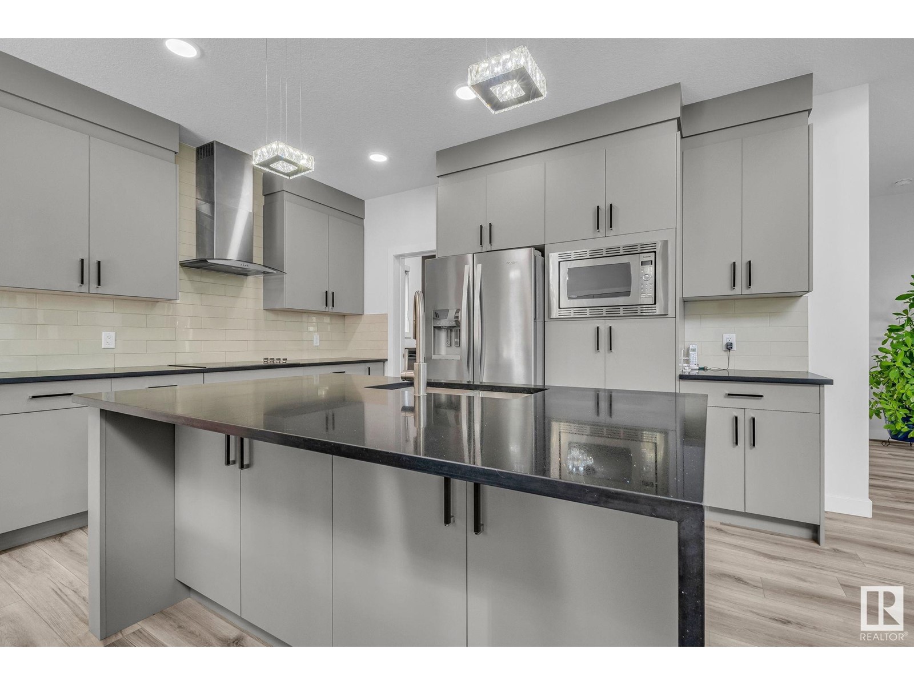
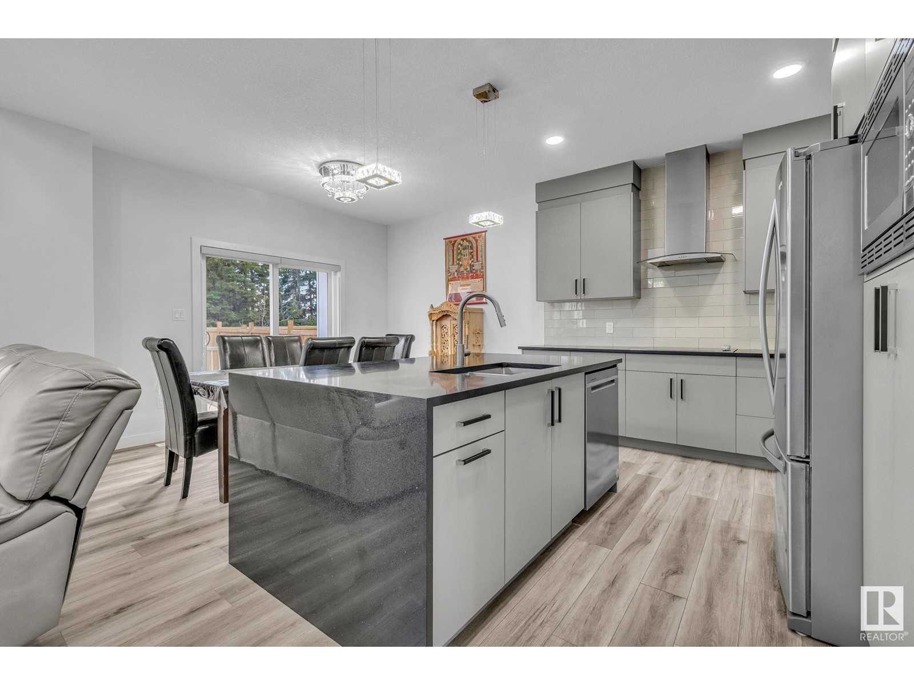
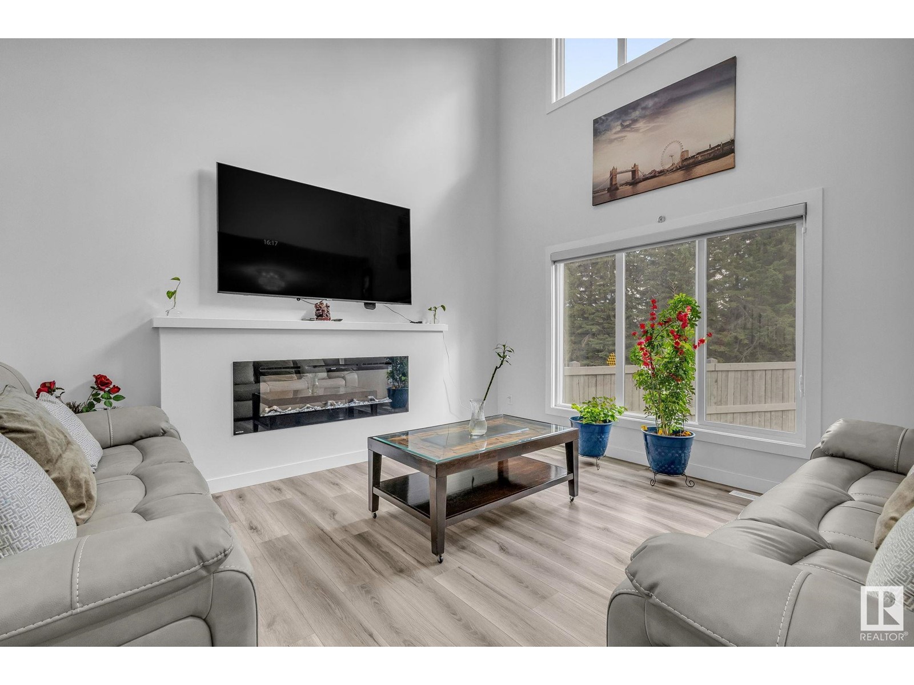
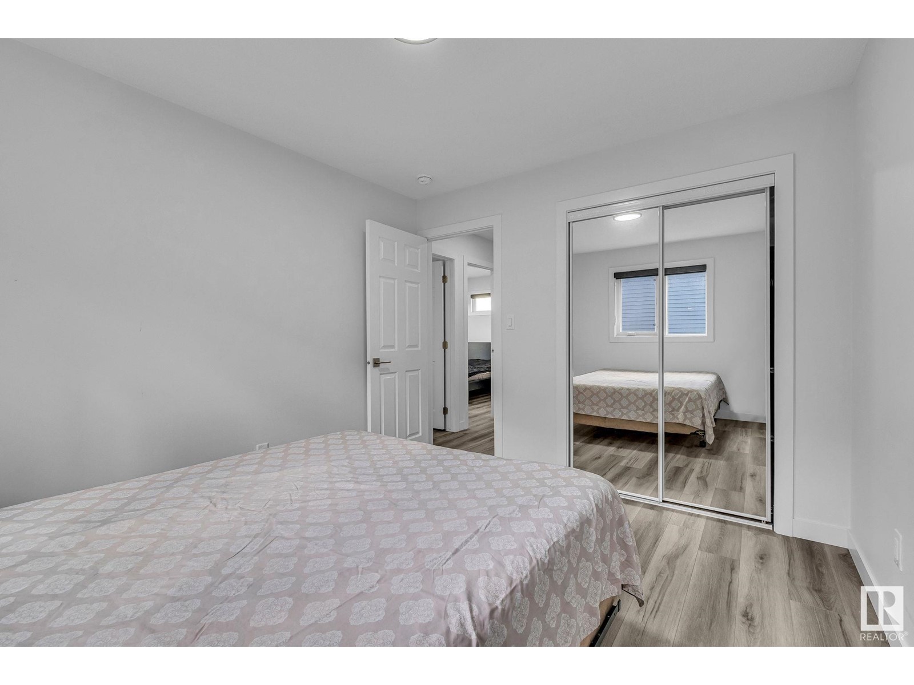
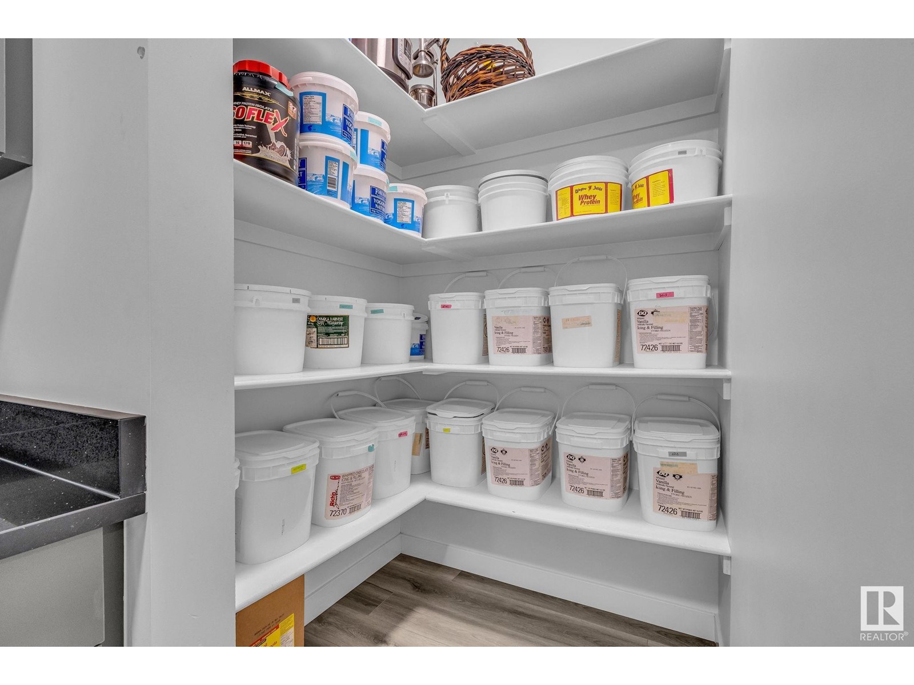
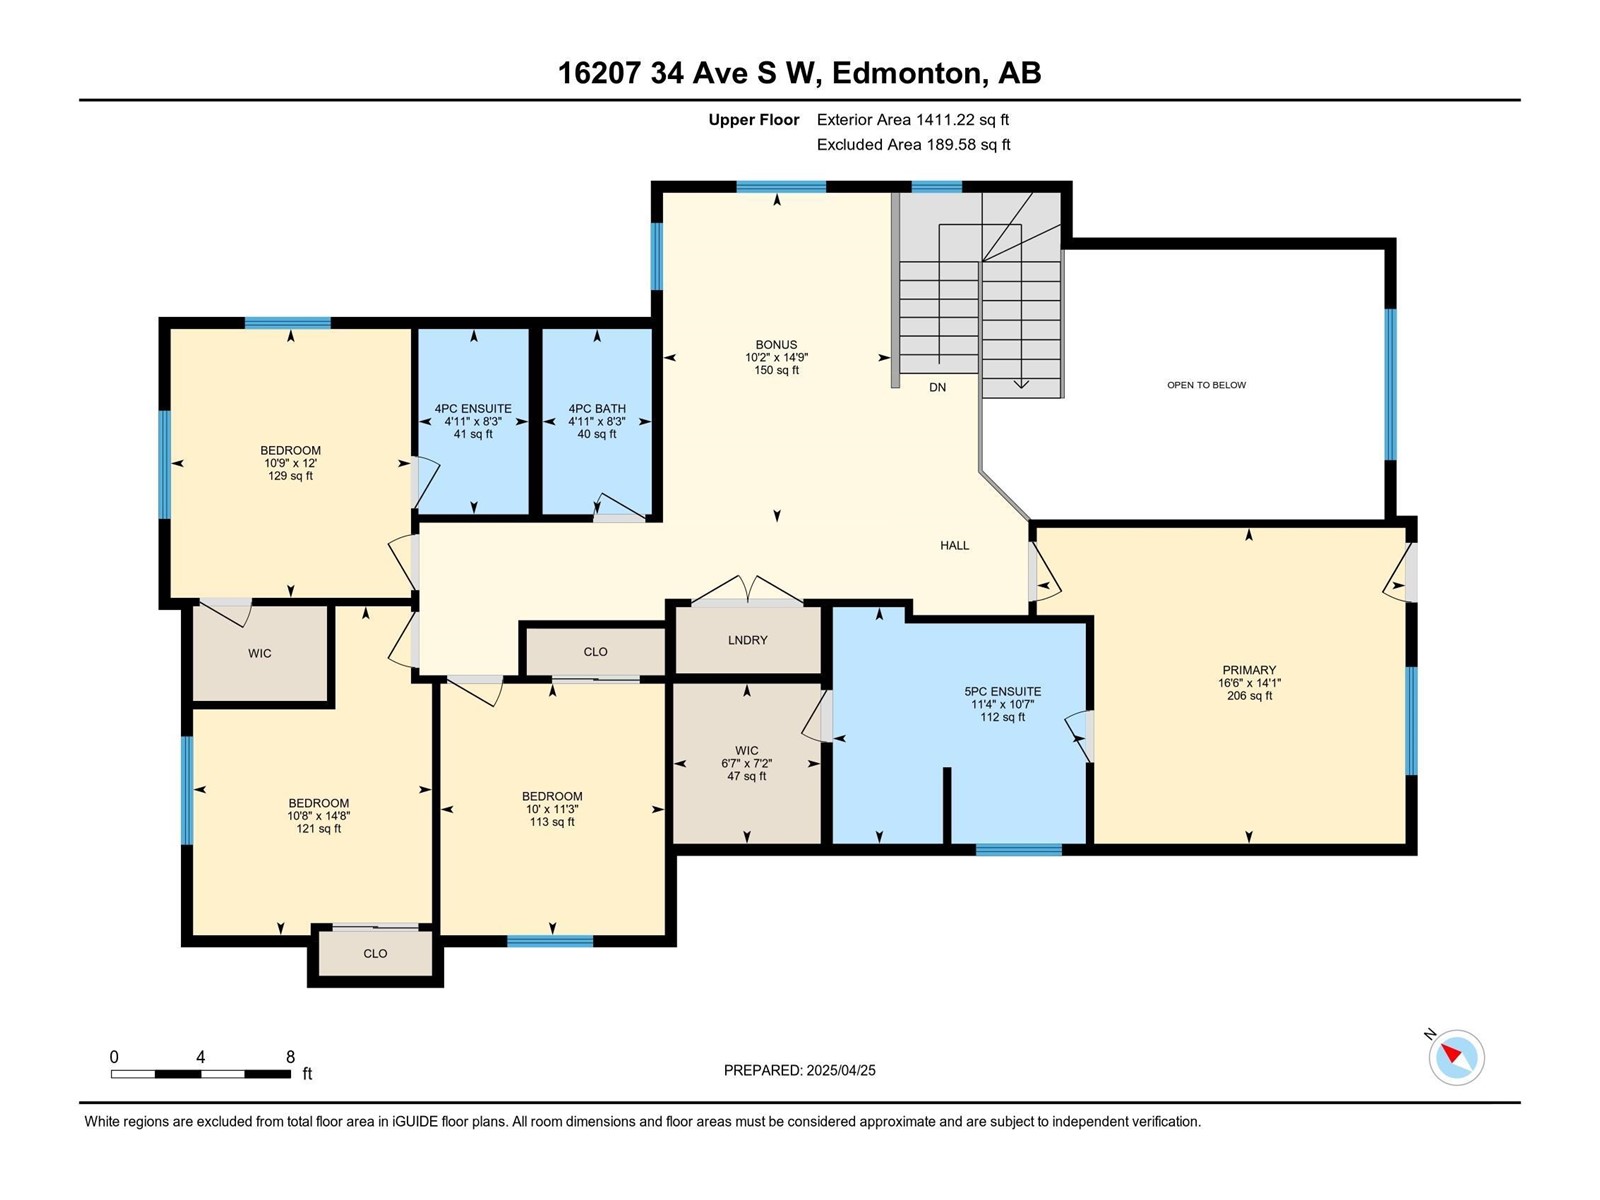
Welcome to this luxurious 2422 sq. ft. home with a heated triple attached garage, backing onto green space on a large corner lot in Glenridding Ravine. Enjoy open-concept living with 19’ ceilings, vinyl plank flooring, and sunlight streaming through large windows. The chef’s kitchen features granite countertops, ceiling-high cabinets, a walk-in pantry, and a spice kitchen. Main floor includes a den/bedroom, ideal for guests or seniors. Upstairs offers a bonus room, laundry, and 4 bedrooms, including 2 master suites with ensuites and walk-in closets—one with its own private balcony overlooking green space. The fully finished in-law suite this basement boasts a separate entry, 2 bedrooms, second kitchen, and generous living space. Enjoy a large deck and landscaped backyard, close to schools, trails, ponds, and amenities. (id:51018)
| MLS® Number | E4433367 |
| Property Type | Single Family |
| Neigbourhood | Glenridding Ravine |
| Amenities Near By | Park, Playground |
| Features | Corner Site |
| Structure | Deck |
| Bathroom Total | 5 |
| Bedrooms Total | 6 |
| Appliances | Dishwasher, Dryer, Garage Door Opener Remote(s), Garage Door Opener, Hood Fan, Microwave Range Hood Combo, Washer/dryer Stack-up, Stove, Gas Stove(s), Washer, Window Coverings, Refrigerator |
| Basement Development | Finished |
| Basement Type | Full (finished) |
| Constructed Date | 2022 |
| Construction Style Attachment | Detached |
| Fireplace Fuel | Gas |
| Fireplace Present | Yes |
| Fireplace Type | Unknown |
| Heating Type | Forced Air |
| Stories Total | 2 |
| Size Interior | 2422 Sqft |
| Type | House |
| Attached Garage |
| Acreage | No |
| Fence Type | Fence |
| Land Amenities | Park, Playground |
| Size Irregular | 543.01 |
| Size Total | 543.01 M2 |
| Size Total Text | 543.01 M2 |
| Level | Type | Length | Width | Dimensions |
|---|---|---|---|---|
| Basement | Bedroom 5 | 4.04 m | 3.72 m | 4.04 m x 3.72 m |
| Basement | Bedroom 6 | 3.37 m | 3.32 m | 3.37 m x 3.32 m |
| Main Level | Living Room | 4.28 m | 4.41 m | 4.28 m x 4.41 m |
| Main Level | Dining Room | 2.65 m | 3.68 m | 2.65 m x 3.68 m |
| Main Level | Kitchen | 3.07 m | 3.07 m x Measurements not available | |
| Main Level | Den | 2.68 m | 3.36 m | 2.68 m x 3.36 m |
| Upper Level | Primary Bedroom | 5.02 m | 4.3 m | 5.02 m x 4.3 m |
| Upper Level | Bedroom 2 | 3.05 m | 3.24 m | 3.05 m x 3.24 m |
| Upper Level | Bedroom 3 | 3.25 m | 4.48 m | 3.25 m x 4.48 m |
| Upper Level | Bedroom 4 | 3.27 m | 3.66 m | 3.27 m x 3.66 m |
| Upper Level | Bonus Room | 3.11 m | 4.49 m | 3.11 m x 4.49 m |
https://www.realtor.ca/real-estate/28234218/16207-34-av-sw-sw-edmonton-glenridding-ravine
Contact us for more information

The trademarks REALTOR®, REALTORS®, and the REALTOR® logo are controlled by The Canadian Real Estate Association (CREA) and identify real estate professionals who are members of CREA. The trademarks MLS®, Multiple Listing Service® and the associated logos are owned by The Canadian Real Estate Association (CREA) and identify the quality of services provided by real estate professionals who are members of CREA. The trademark DDF® is owned by The Canadian Real Estate Association (CREA) and identifies CREA's Data Distribution Facility (DDF®)

A password will be e-mailed to you