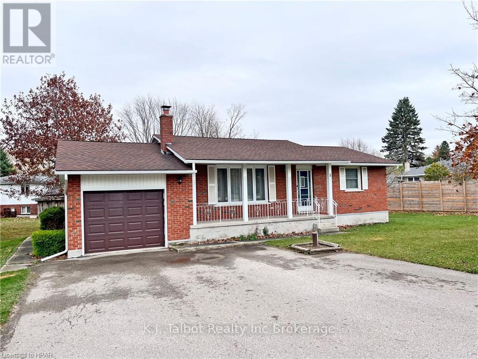
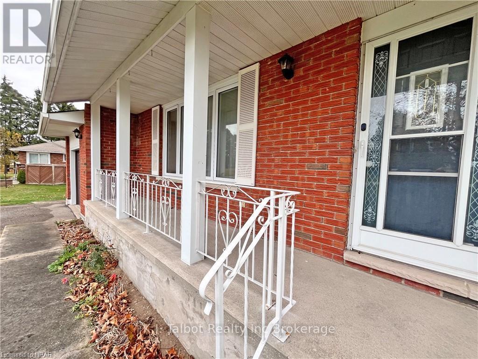
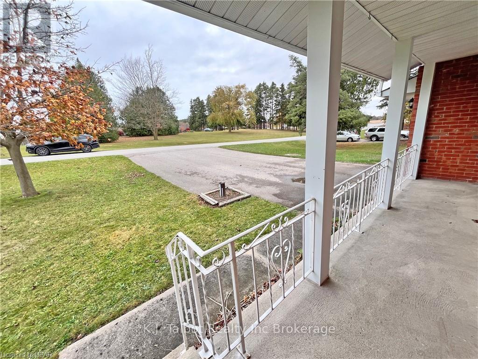
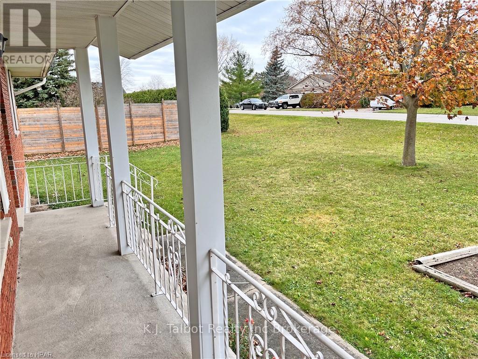
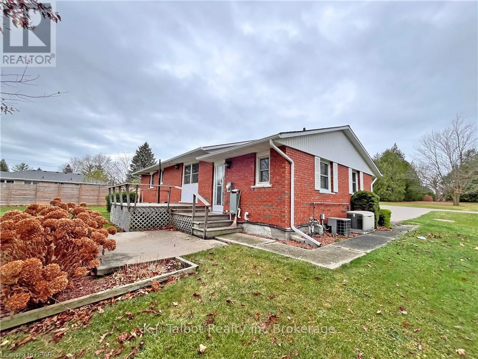
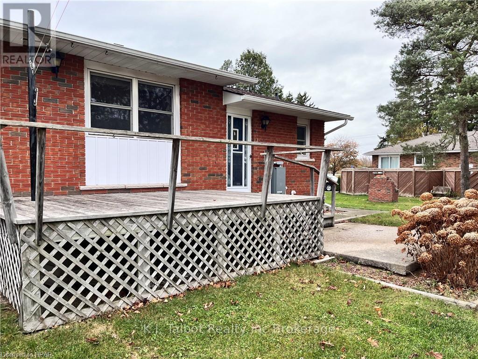
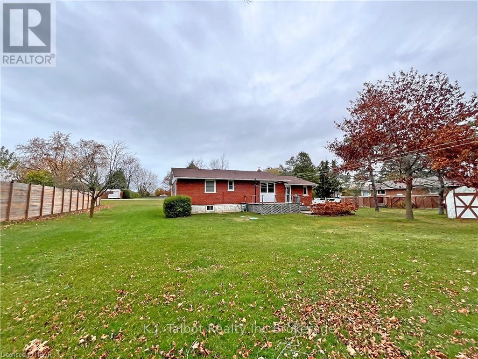
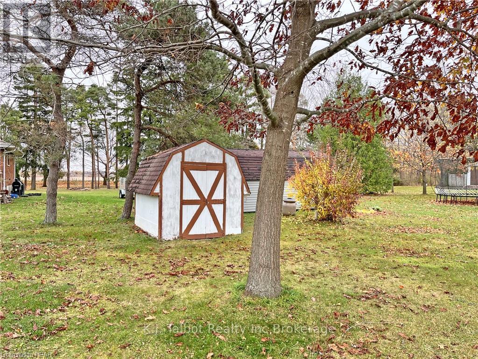
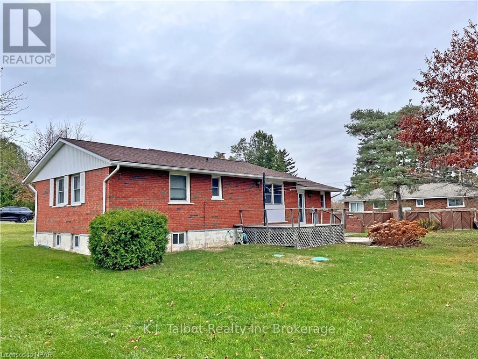
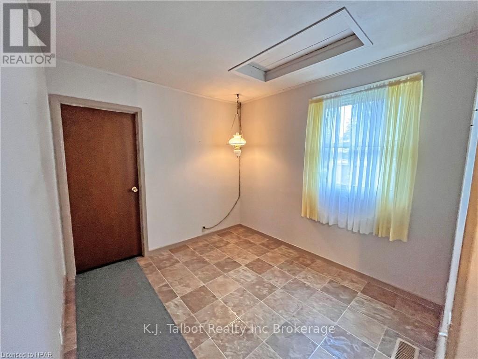
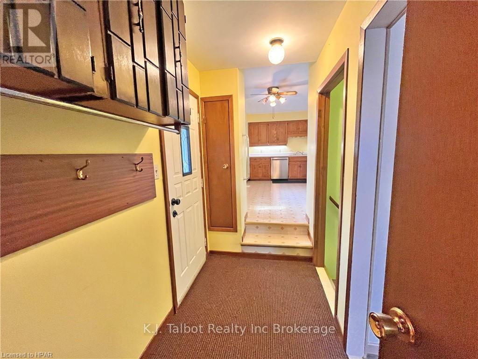
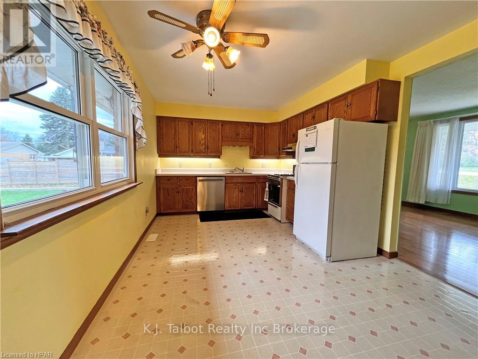
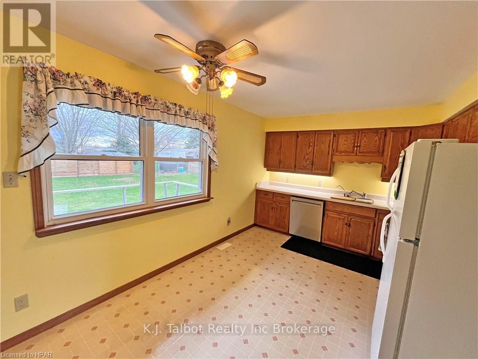
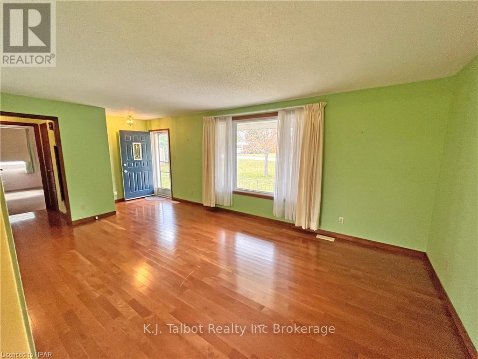
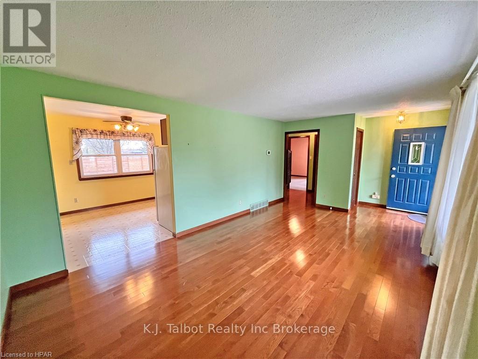
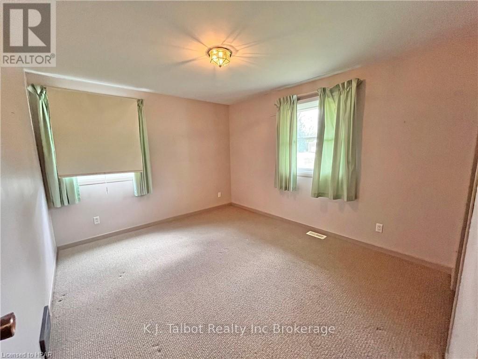
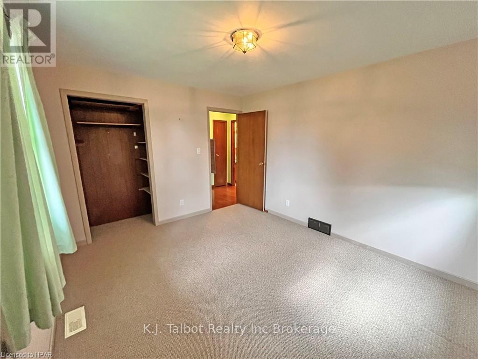
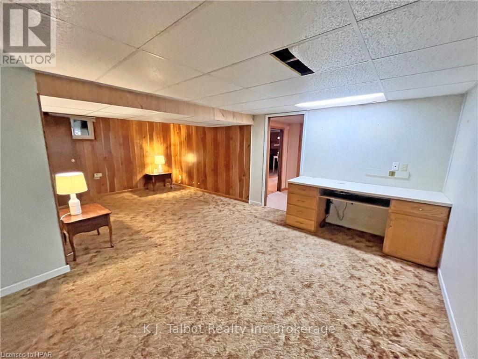
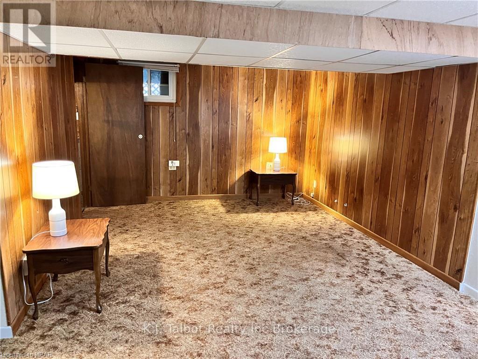
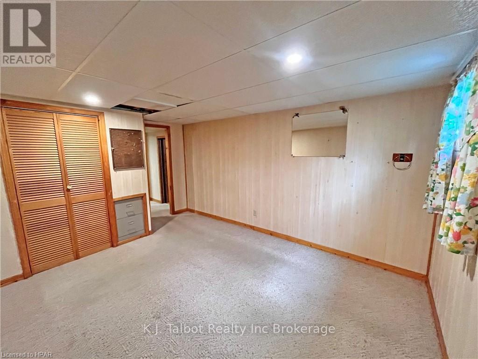
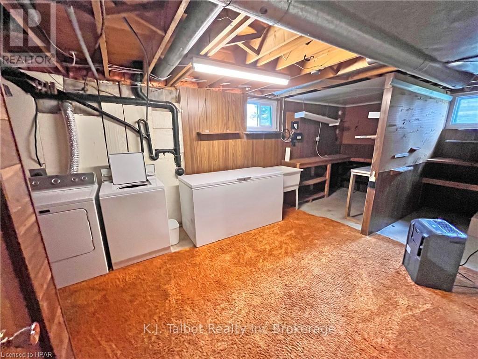
RURAL LIVING ON THE OUTSKIRTS OF GODERICH - Brick bungalow with loads of potential. 2 + 1 Bedrooms. 1.5 baths. Garage converted to workshop & entry to office. Eat-in kitchen with access to rear deck. Spacious living room with hardwood flooring. Lower level family room, laundry, bedroom, utility, storage & cold cellar. Forced air gas heat & central air. Generator. back up. Double asphalt driveway with plenty of parking. Storage shed. Generous sized lot 116 ft x 130 ft. This property is located in a quiet subdivision neighborhood, only a short distance to Lake Huron, trails and convenient to near by shopping and amenities of Goderich. (id:51018)
| MLS® Number | X11880175 |
| Property Type | Single Family |
| Community Name | Goderich Twp |
| Amenities Near By | Hospital |
| Equipment Type | None |
| Features | Lighting |
| Parking Space Total | 4 |
| Rental Equipment Type | None |
| Structure | Deck, Porch, Workshop |
| Bathroom Total | 2 |
| Bedrooms Above Ground | 2 |
| Bedrooms Below Ground | 1 |
| Bedrooms Total | 3 |
| Age | 31 To 50 Years |
| Appliances | Dishwasher, Dryer, Freezer, Garage Door Opener, Water Heater, Stove, Washer, Window Coverings, Refrigerator |
| Architectural Style | Bungalow |
| Basement Development | Finished |
| Basement Type | Full (finished) |
| Construction Style Attachment | Detached |
| Cooling Type | Central Air Conditioning |
| Exterior Finish | Brick |
| Foundation Type | Block |
| Half Bath Total | 1 |
| Heating Fuel | Natural Gas |
| Heating Type | Forced Air |
| Stories Total | 1 |
| Size Interior | 700 - 1100 Sqft |
| Type | House |
| Utility Water | Drilled Well |
| Attached Garage | |
| Garage |
| Acreage | No |
| Land Amenities | Hospital |
| Sewer | Septic System |
| Size Irregular | 116 X 130 Acre |
| Size Total Text | 116 X 130 Acre|under 1/2 Acre |
| Zoning Description | Vr1 |
| Level | Type | Length | Width | Dimensions |
|---|---|---|---|---|
| Basement | Bedroom | 4.44 m | 3.25 m | 4.44 m x 3.25 m |
| Basement | Laundry Room | 6.4 m | 3.28 m | 6.4 m x 3.28 m |
| Basement | Cold Room | 6.53 m | 0.99 m | 6.53 m x 0.99 m |
| Basement | Family Room | 5.74 m | 6.68 m | 5.74 m x 6.68 m |
| Basement | Utility Room | 5.11 m | 3.25 m | 5.11 m x 3.25 m |
| Main Level | Workshop | 3.76 m | 3.33 m | 3.76 m x 3.33 m |
| Main Level | Living Room | 5.66 m | 3.48 m | 5.66 m x 3.48 m |
| Main Level | Other | 4.85 m | 3.07 m | 4.85 m x 3.07 m |
| Main Level | Bedroom | 3.78 m | 3.28 m | 3.78 m x 3.28 m |
| Main Level | Bedroom | 3.78 m | 3.25 m | 3.78 m x 3.25 m |
| Main Level | Bathroom | 1.55 m | 2.39 m | 1.55 m x 2.39 m |
| Main Level | Office | 2.69 m | 2.9 m | 2.69 m x 2.9 m |
| Main Level | Bathroom | 1.17 m | 1.42 m | 1.17 m x 1.42 m |
https://www.realtor.ca/real-estate/27707307/8-stanley-street-central-huron-goderich-twp-goderich-twp
Contact us for more information

The trademarks REALTOR®, REALTORS®, and the REALTOR® logo are controlled by The Canadian Real Estate Association (CREA) and identify real estate professionals who are members of CREA. The trademarks MLS®, Multiple Listing Service® and the associated logos are owned by The Canadian Real Estate Association (CREA) and identify the quality of services provided by real estate professionals who are members of CREA. The trademark DDF® is owned by The Canadian Real Estate Association (CREA) and identifies CREA's Data Distribution Facility (DDF®)

A password will be e-mailed to you