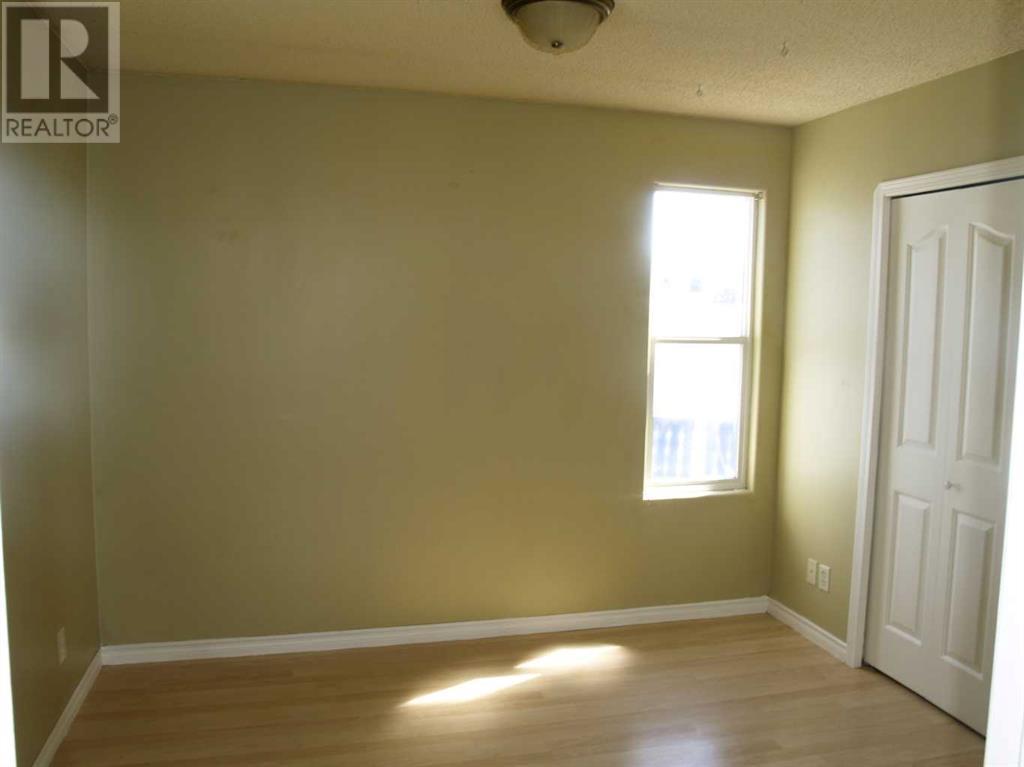
Everything you need at an affordable price. The main living area is an open concept with vaulted ceiling in the living room and a gas fireplace. The kitchen has lots of counter space & cupboards. There is underfloor heat throughout the home for keeping warm in the winter months. Comes with stackable washer& dryer & 9x12 shed for added storage. (id:51018)
| MLS® Number | A2218642 |
| Property Type | Single Family |
| Community Name | Parkland Trailer Park |
| Amenities Near By | Playground, Schools, Shopping |
| Community Features | Pets Allowed With Restrictions |
| Features | See Remarks |
| Parking Space Total | 2 |
| Structure | None |
| Bathroom Total | 1 |
| Bedrooms Above Ground | 2 |
| Bedrooms Total | 2 |
| Age | Age Is Unknown |
| Appliances | Refrigerator, Dishwasher, Stove, Washer/dryer Stack-up |
| Architectural Style | Mobile Home |
| Flooring Type | Laminate |
| Heating Type | In Floor Heating |
| Stories Total | 1 |
| Size Interior | 660 Sqft |
| Total Finished Area | 660 Sqft |
| Type | Mobile Home |
| Other |
| Acreage | No |
| Land Amenities | Playground, Schools, Shopping |
| Size Total Text | Mobile Home Pad (mhp) |
| Level | Type | Length | Width | Dimensions |
|---|---|---|---|---|
| Main Level | 4pc Bathroom | Measurements not available | ||
| Main Level | Primary Bedroom | 9.92 Ft x 10.17 Ft | ||
| Main Level | Kitchen | 8.92 Ft x 12.58 Ft | ||
| Main Level | Living Room/dining Room | 11.42 Ft x 12.58 Ft | ||
| Main Level | Bedroom | 7.42 Ft x 6.50 Ft |
https://www.realtor.ca/real-estate/28295202/60-parkland-acres-lacombe-parkland-trailer-park
Contact us for more information

The trademarks REALTOR®, REALTORS®, and the REALTOR® logo are controlled by The Canadian Real Estate Association (CREA) and identify real estate professionals who are members of CREA. The trademarks MLS®, Multiple Listing Service® and the associated logos are owned by The Canadian Real Estate Association (CREA) and identify the quality of services provided by real estate professionals who are members of CREA. The trademark DDF® is owned by The Canadian Real Estate Association (CREA) and identifies CREA's Data Distribution Facility (DDF®)

A password will be e-mailed to you