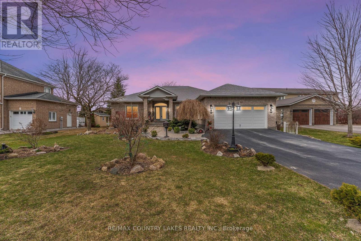
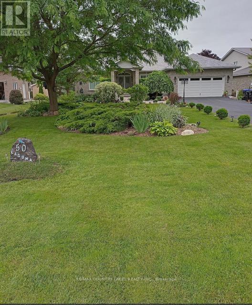
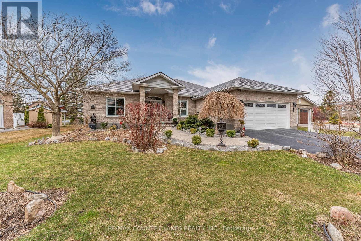
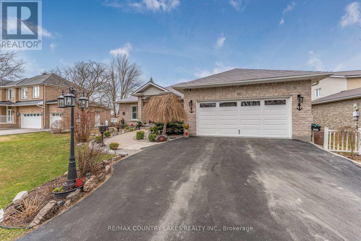
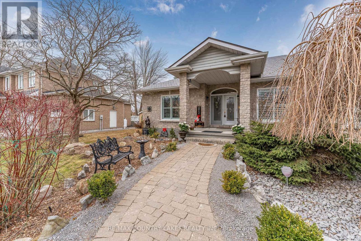
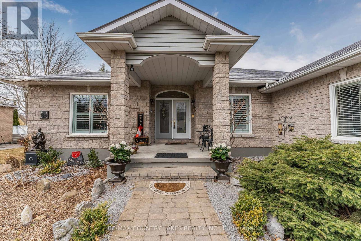

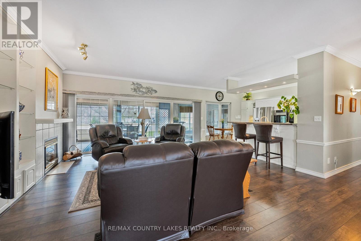
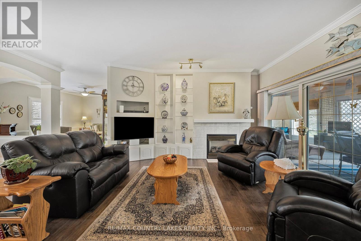
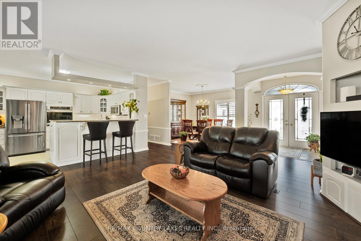
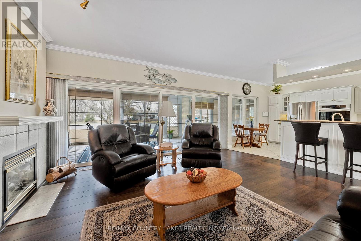
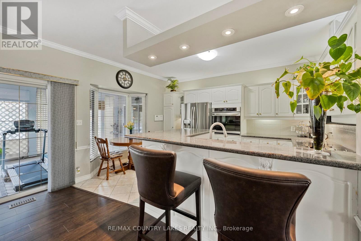
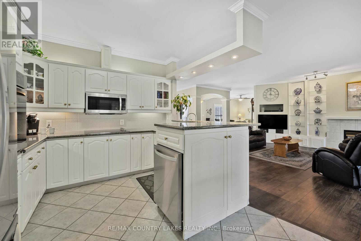
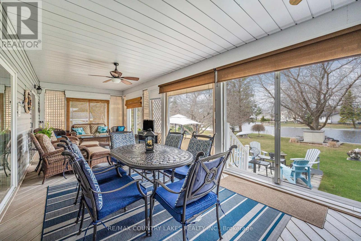
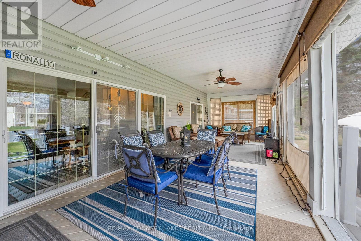
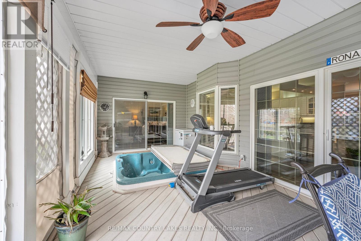
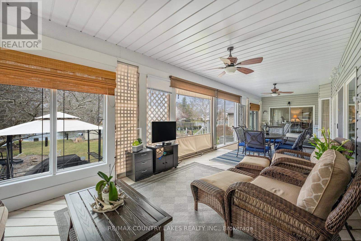
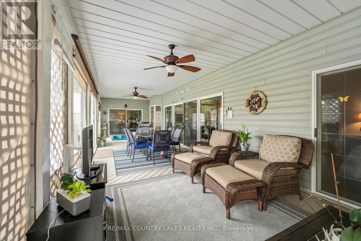
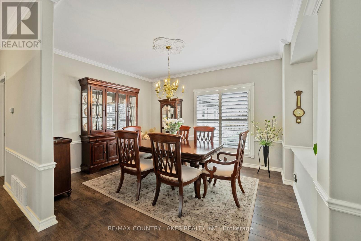
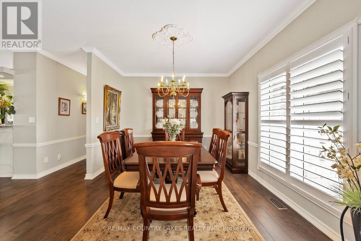
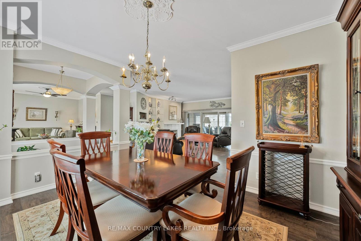
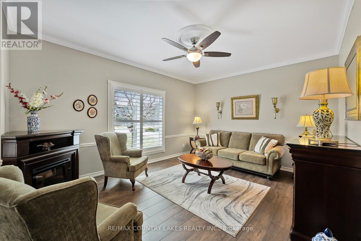
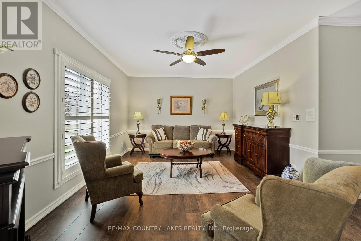
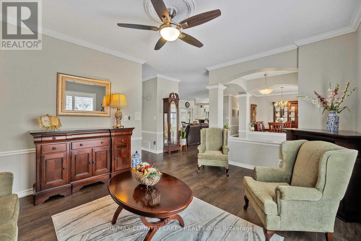
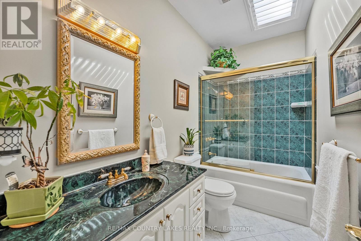
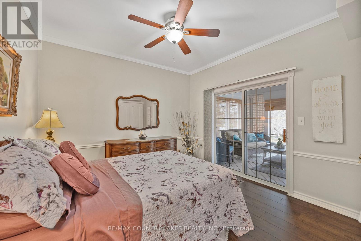
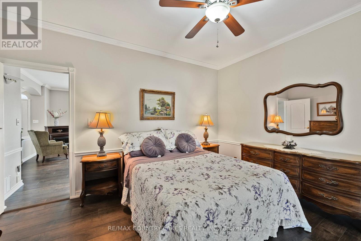

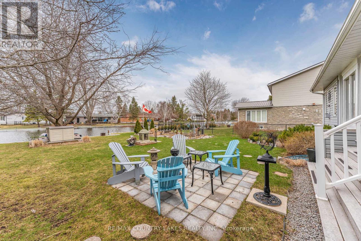
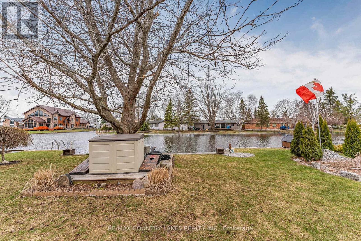
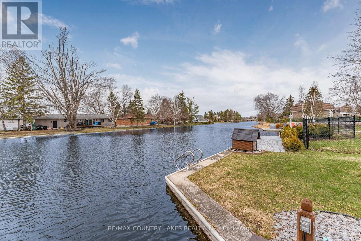
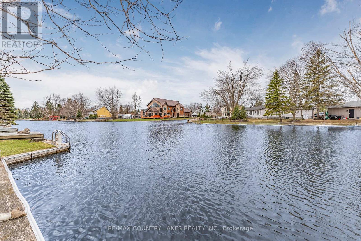
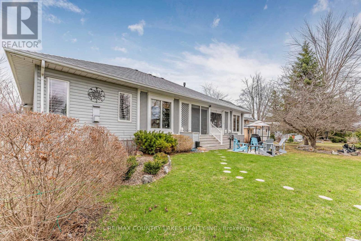
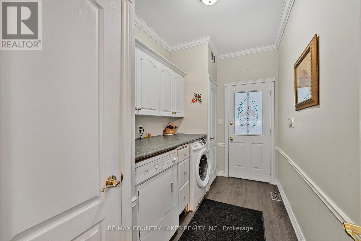
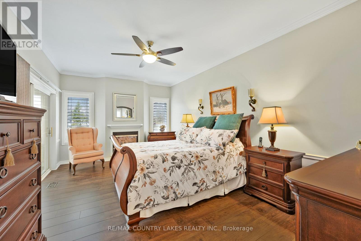
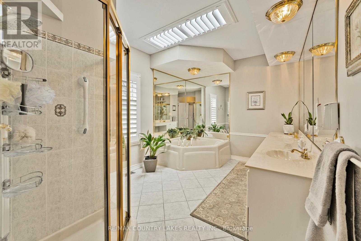
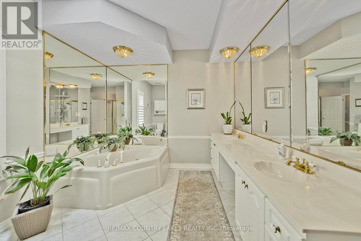
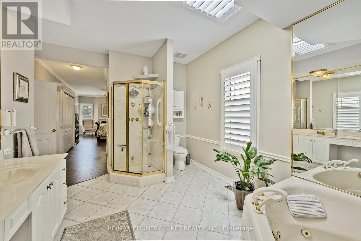
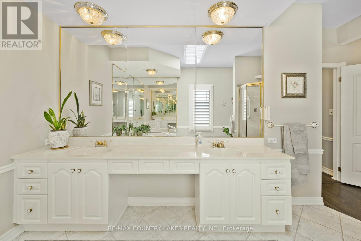
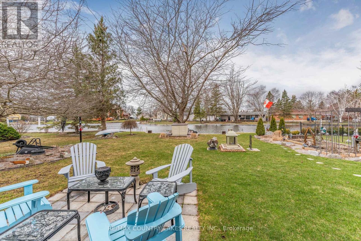
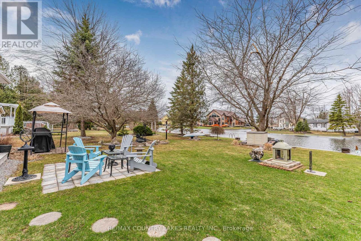

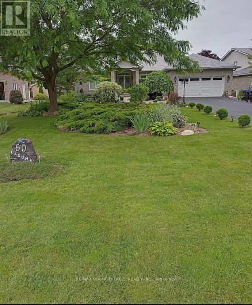
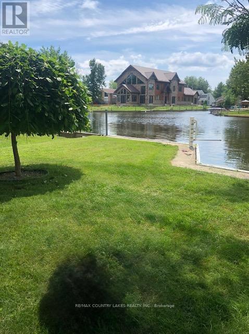
Custom designed 1950 Sq Ft Bungalow. Direct waterfront. This elegant home is immaculate from the updated kitchen with granite counters and island to the living room with a cosy fireplace to gather around. The primary bedroom features a 5pc ensuite , fireplace, walk in closet. The second bedroom offers a walk out to the 3 season sunroom with a hot tub. This room overlooks the water with stunning views. Professional landscaping makes this home a must and is ready to move in. Family room is open concept with the kitchen with separate dining and living rooms. S/S appliances. Large crawl space for your extras along with a large double garage. The updated laminate flooring and crown moulding adds a warm touch along with 3 walkouts to the sunroom. (id:51018)
| MLS® Number | S12100403 |
| Property Type | Single Family |
| Community Name | Brechin |
| Amenities Near By | Beach, Marina, Park, Schools |
| Easement | Unknown |
| Parking Space Total | 4 |
| View Type | Direct Water View |
| Water Front Name | Lake Simcoe |
| Water Front Type | Waterfront |
| Bathroom Total | 2 |
| Bedrooms Above Ground | 2 |
| Bedrooms Total | 2 |
| Age | 16 To 30 Years |
| Amenities | Fireplace(s) |
| Appliances | Central Vacuum, Intercom, Dishwasher, Dryer, Stove, Washer, Window Coverings, Refrigerator |
| Architectural Style | Bungalow |
| Basement Type | Crawl Space |
| Construction Style Attachment | Detached |
| Cooling Type | Central Air Conditioning |
| Exterior Finish | Brick |
| Fireplace Present | Yes |
| Fireplace Total | 1 |
| Flooring Type | Laminate, Tile |
| Foundation Type | Wood/piers |
| Heating Fuel | Propane |
| Heating Type | Forced Air |
| Stories Total | 1 |
| Size Interior | 1500 - 2000 Sqft |
| Type | House |
| Utility Water | Municipal Water |
| Attached Garage | |
| Garage |
| Access Type | Year-round Access, Private Docking |
| Acreage | No |
| Land Amenities | Beach, Marina, Park, Schools |
| Sewer | Sanitary Sewer |
| Size Depth | 198 Ft ,9 In |
| Size Frontage | 75 Ft |
| Size Irregular | 75 X 198.8 Ft |
| Size Total Text | 75 X 198.8 Ft|under 1/2 Acre |
| Level | Type | Length | Width | Dimensions |
|---|---|---|---|---|
| Main Level | Family Room | 5.58 m | 4.47 m | 5.58 m x 4.47 m |
| Main Level | Kitchen | 3.09 m | 2.48 m | 3.09 m x 2.48 m |
| Main Level | Dining Room | 3.88 m | 3.4 m | 3.88 m x 3.4 m |
| Main Level | Living Room | 4.8 m | 3.81 m | 4.8 m x 3.81 m |
| Main Level | Bathroom | 1.52 m | 3.12 m | 1.52 m x 3.12 m |
| Main Level | Bedroom 2 | 4.19 m | 3.4 m | 4.19 m x 3.4 m |
| Main Level | Laundry Room | 3.55 m | 1.98 m | 3.55 m x 1.98 m |
| Main Level | Bathroom | 7.14 m | 3.08 m | 7.14 m x 3.08 m |
| Main Level | Primary Bedroom | 8.45 m | 3.5 m | 8.45 m x 3.5 m |
| Main Level | Sunroom | 9.2 m | 2 m | 9.2 m x 2 m |
https://www.realtor.ca/real-estate/28207044/50-laguna-parkway-ramara-brechin-brechin
Contact us for more information

The trademarks REALTOR®, REALTORS®, and the REALTOR® logo are controlled by The Canadian Real Estate Association (CREA) and identify real estate professionals who are members of CREA. The trademarks MLS®, Multiple Listing Service® and the associated logos are owned by The Canadian Real Estate Association (CREA) and identify the quality of services provided by real estate professionals who are members of CREA. The trademark DDF® is owned by The Canadian Real Estate Association (CREA) and identifies CREA's Data Distribution Facility (DDF®)

A password will be e-mailed to you