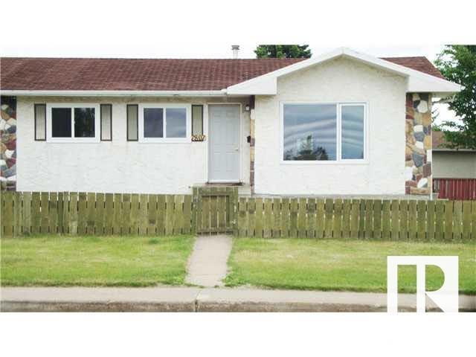
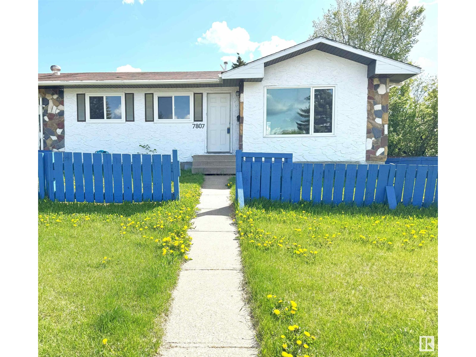
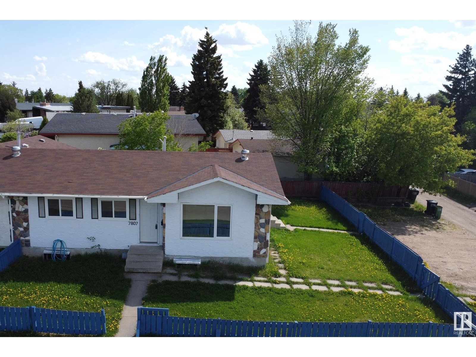
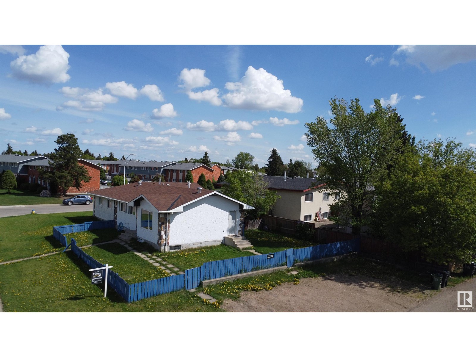
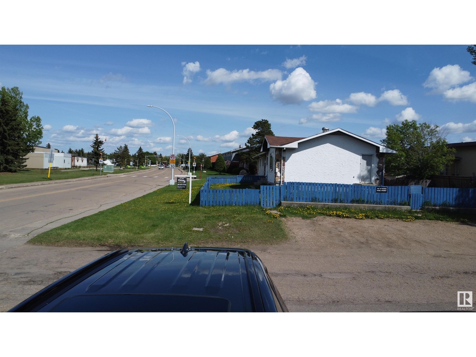
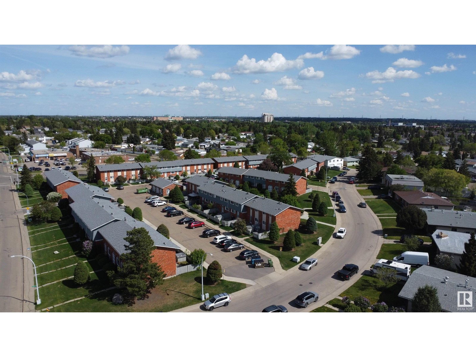
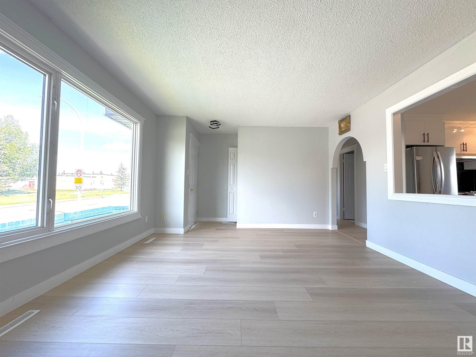
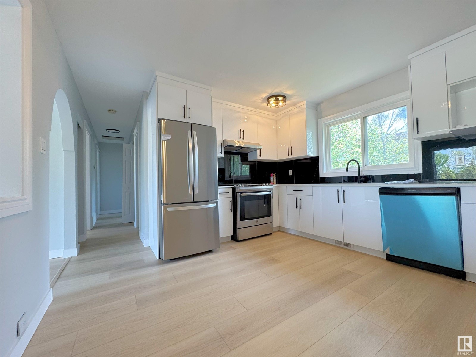
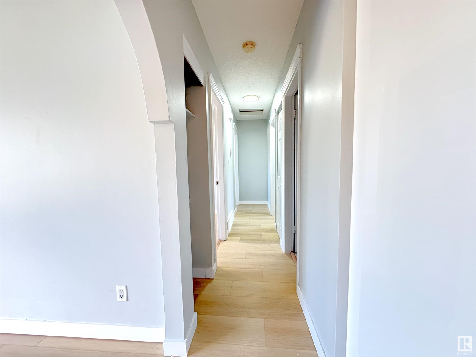
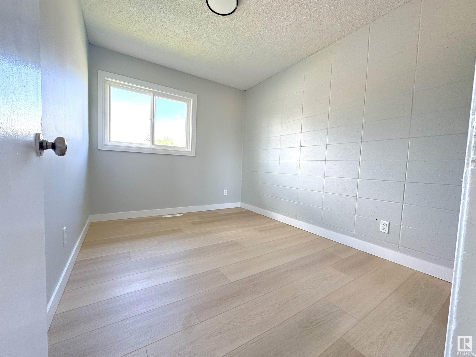
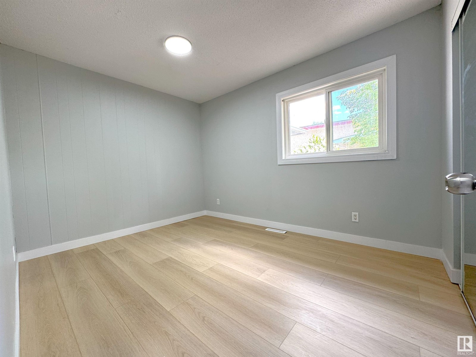
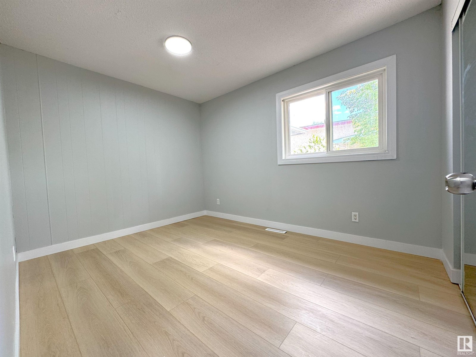
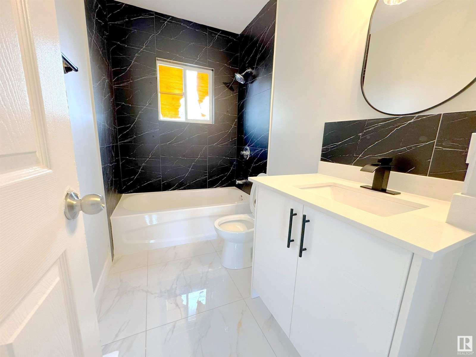
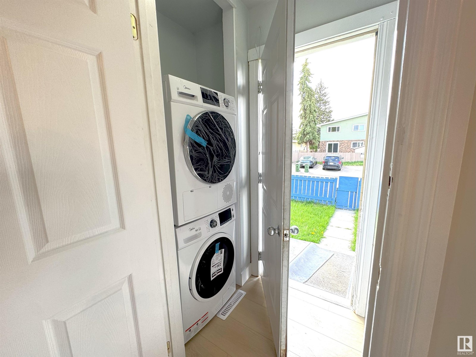
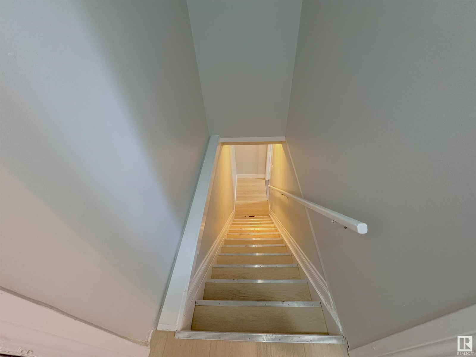

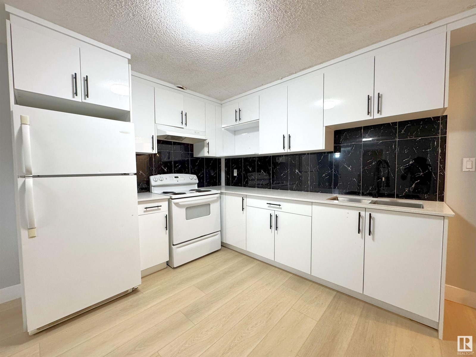
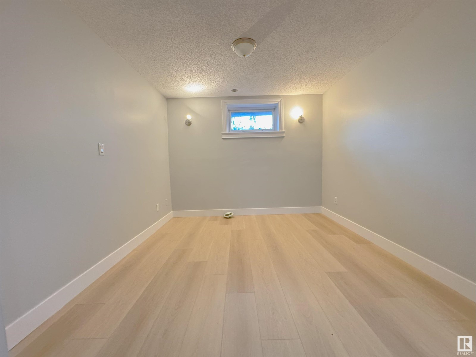
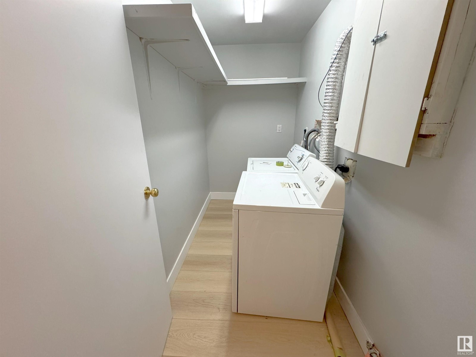
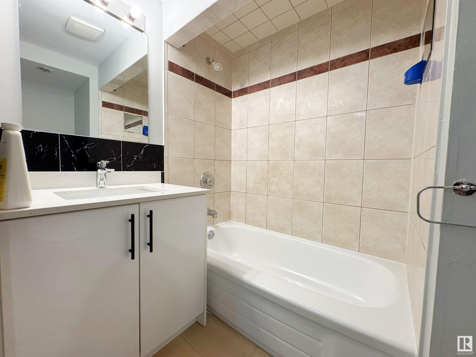
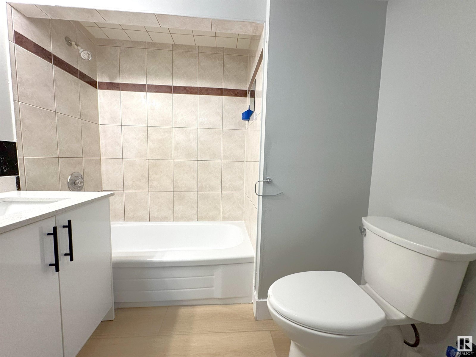
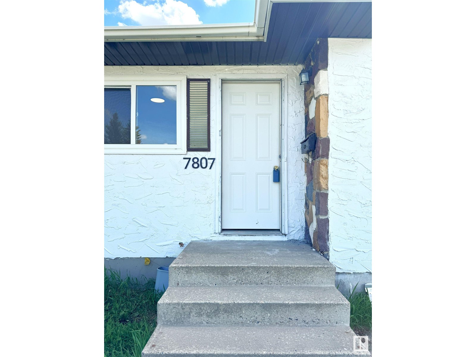
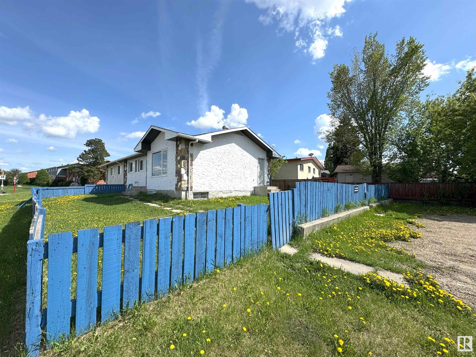
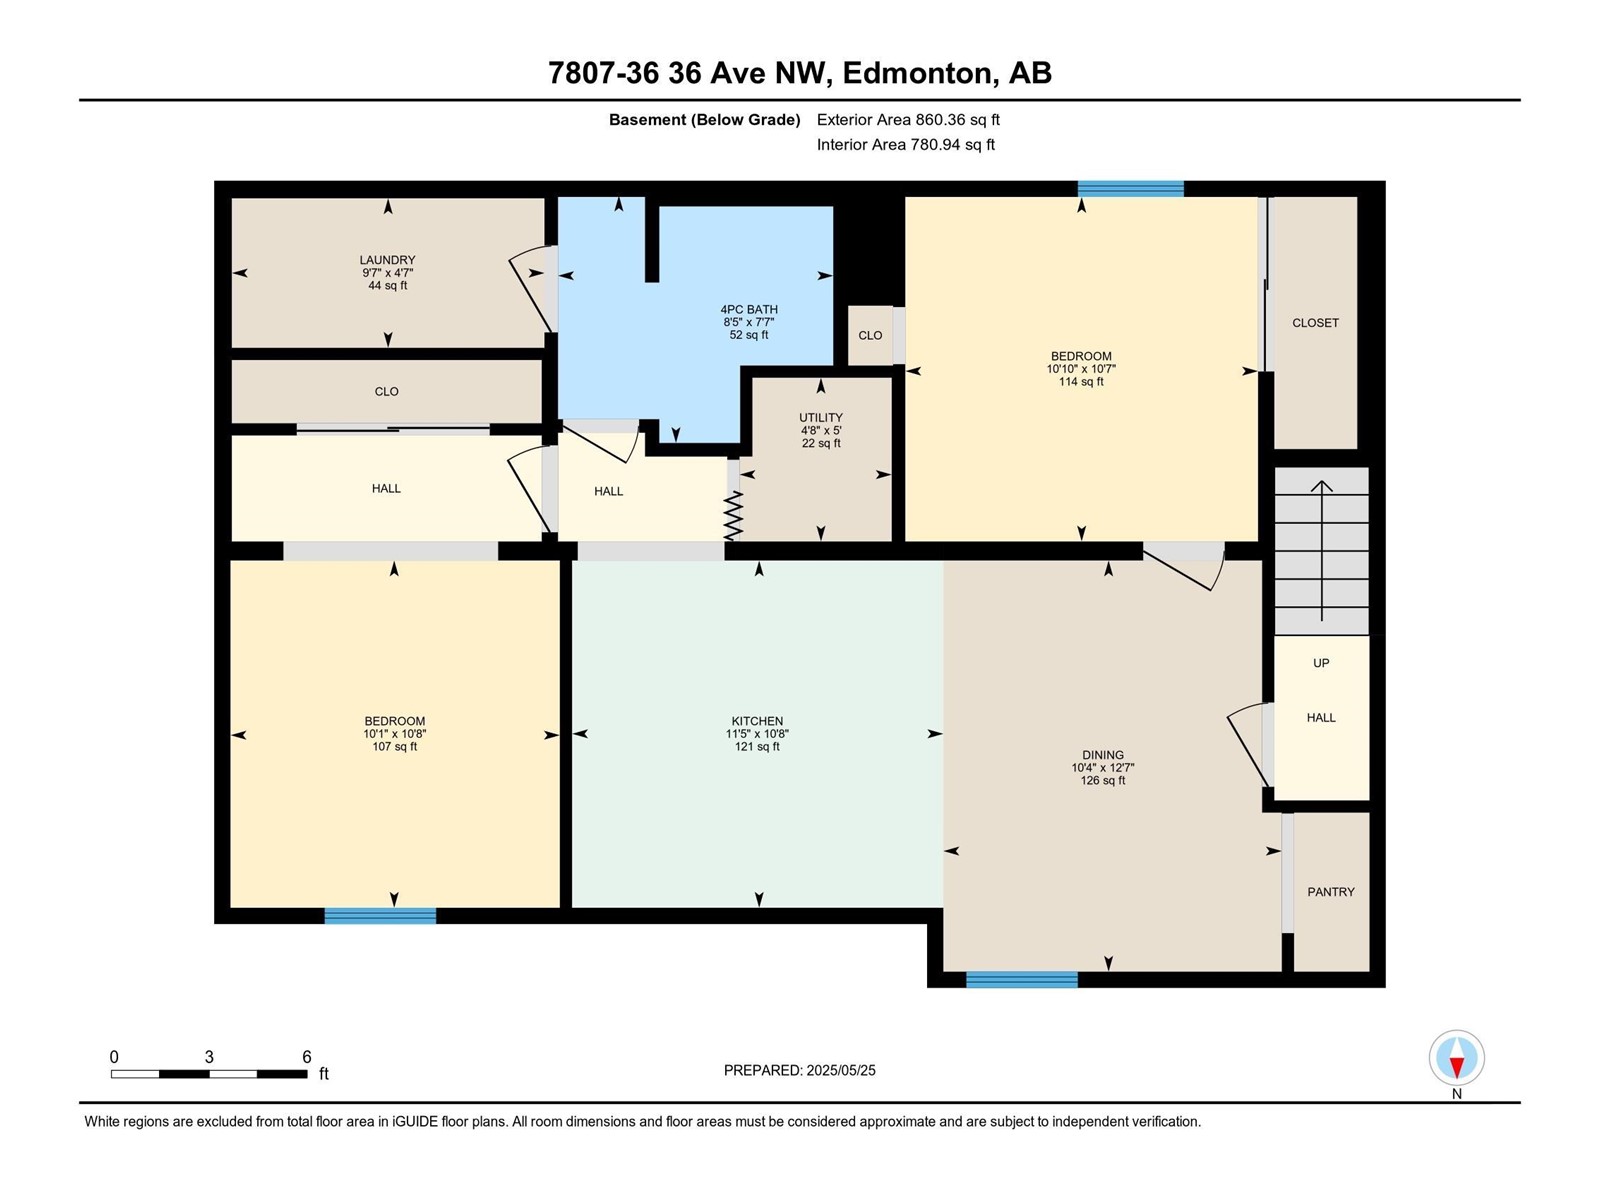
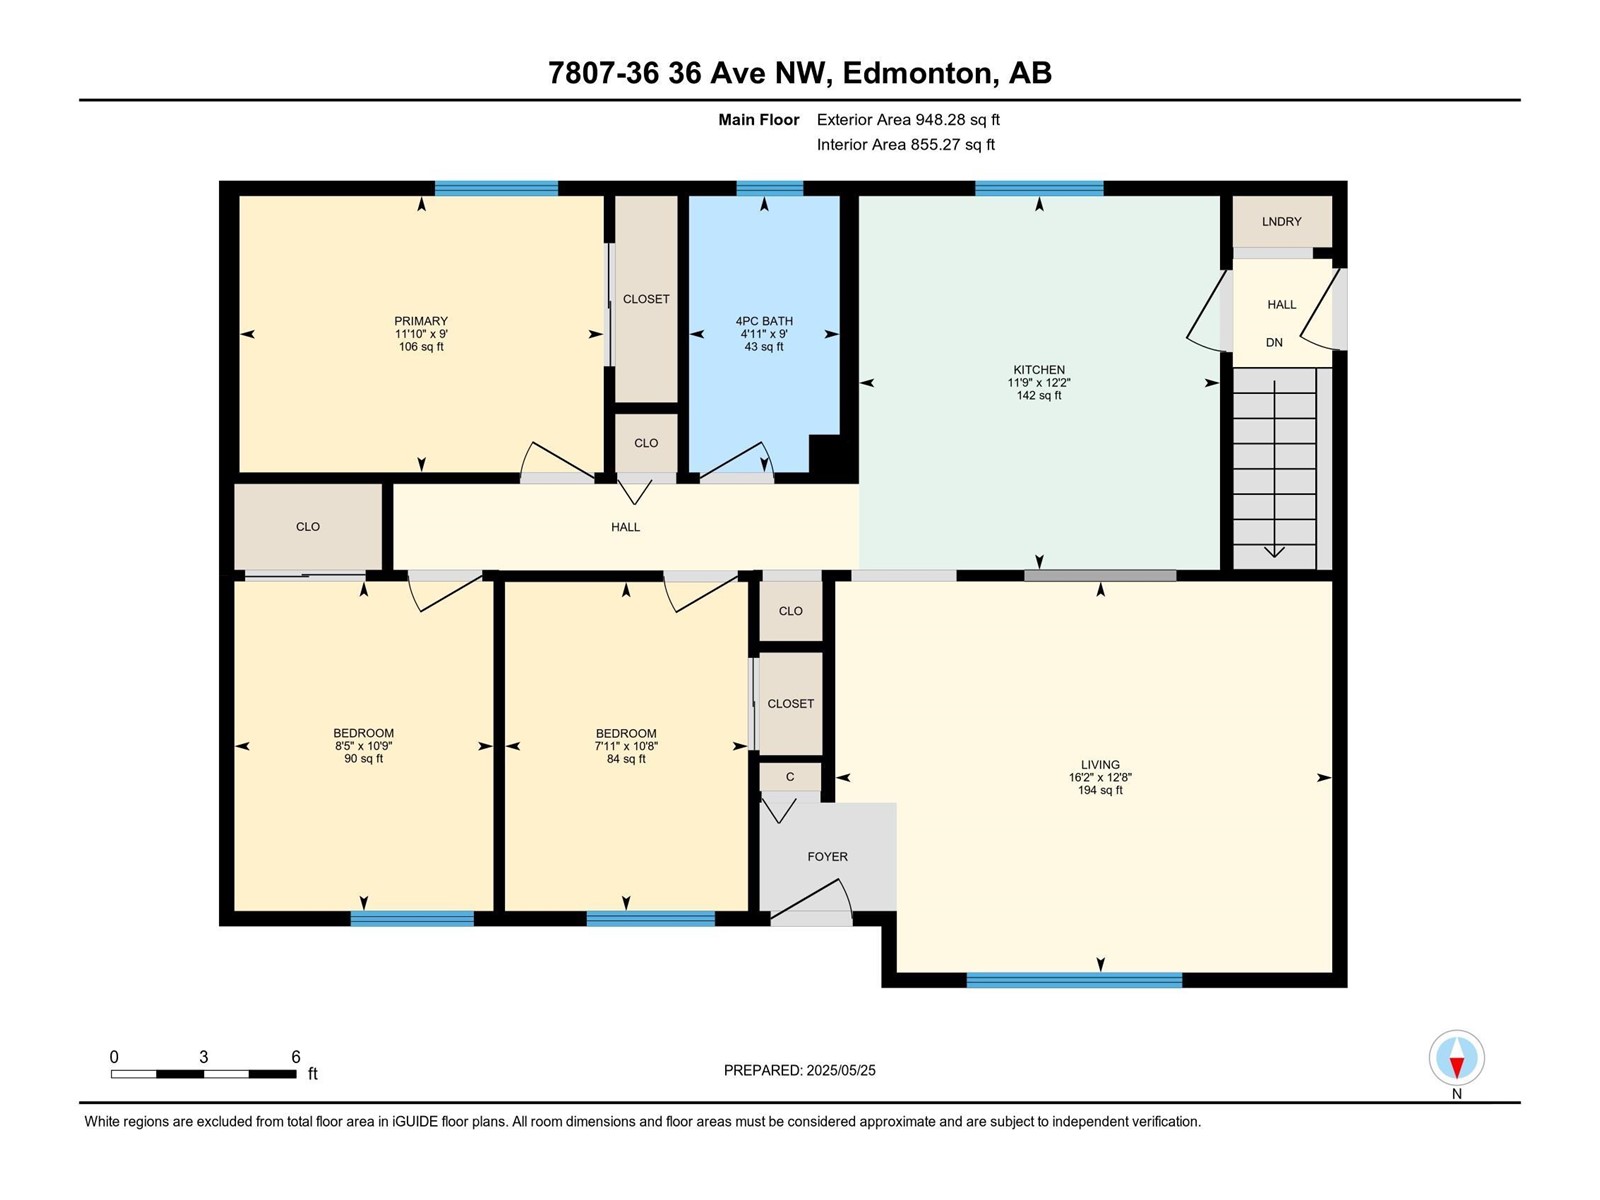
Investor Alert! Fully renovated half duplex bungalow in Lee Ridge, Mill Woods—perfect for first-time buyers or savvy investors. Rare opportunity for a visionary developer. Sitting on a 70' x 70' (5,000 sq ft) lot, this home features 5 bedrooms and 6-8 parking stalls. The main floor includes 3 bedrooms, a full bath, a bright living room, an updated kitchen with new appliances, and laundry. The fully finished basement has a separate entrance, 2 bedrooms, a second kitchen, second laundry, and living space—ideal for a nanny or in-law suite. Recent upgrades include new flooring, paint, kitchens, and bathrooms. Walking distance to schools, parks, shopping, and transit. A must-see with high potential for future redevelopment! (id:51018)
| MLS® Number | E4438552 |
| Property Type | Single Family |
| Neigbourhood | Richfield |
| Amenities Near By | Airport, Golf Course, Playground, Public Transit, Schools, Shopping |
| Features | Corner Site, Flat Site, Exterior Walls- 2x6" |
| Bathroom Total | 2 |
| Bedrooms Total | 5 |
| Appliances | Dryer, Washer/dryer Stack-up, Washer, Refrigerator, Two Stoves |
| Architectural Style | Bungalow |
| Basement Development | Finished |
| Basement Type | Full (finished) |
| Constructed Date | 1972 |
| Construction Style Attachment | Semi-detached |
| Fire Protection | Smoke Detectors |
| Heating Type | Forced Air |
| Stories Total | 1 |
| Size Interior | 949 Sqft |
| Type | Duplex |
| Stall | |
| See Remarks |
| Acreage | No |
| Fence Type | Fence |
| Land Amenities | Airport, Golf Course, Playground, Public Transit, Schools, Shopping |
| Size Irregular | 471.98 |
| Size Total | 471.98 M2 |
| Size Total Text | 471.98 M2 |
| Level | Type | Length | Width | Dimensions |
|---|---|---|---|---|
| Basement | Bedroom 4 | 10.8 m | 10.1 m | 10.8 m x 10.1 m |
| Basement | Bedroom 5 | 10.7 m | 10.9 m | 10.7 m x 10.9 m |
| Basement | Second Kitchen | 10.8 m | 11.7 m | 10.8 m x 11.7 m |
| Main Level | Living Room | 12.8 m | 16.2 m | 12.8 m x 16.2 m |
| Main Level | Kitchen | 12.2 m | 11.9 m | 12.2 m x 11.9 m |
| Main Level | Primary Bedroom | 9 m | 11.1 m | 9 m x 11.1 m |
| Main Level | Bedroom 2 | 10.8 m | 7.11 m | 10.8 m x 7.11 m |
| Main Level | Bedroom 3 | 10.9 m | 8.5 m | 10.9 m x 8.5 m |
https://www.realtor.ca/real-estate/28366765/7807-36-av-nw-edmonton-richfield
Contact us for more information

The trademarks REALTOR®, REALTORS®, and the REALTOR® logo are controlled by The Canadian Real Estate Association (CREA) and identify real estate professionals who are members of CREA. The trademarks MLS®, Multiple Listing Service® and the associated logos are owned by The Canadian Real Estate Association (CREA) and identify the quality of services provided by real estate professionals who are members of CREA. The trademark DDF® is owned by The Canadian Real Estate Association (CREA) and identifies CREA's Data Distribution Facility (DDF®)

A password will be e-mailed to you