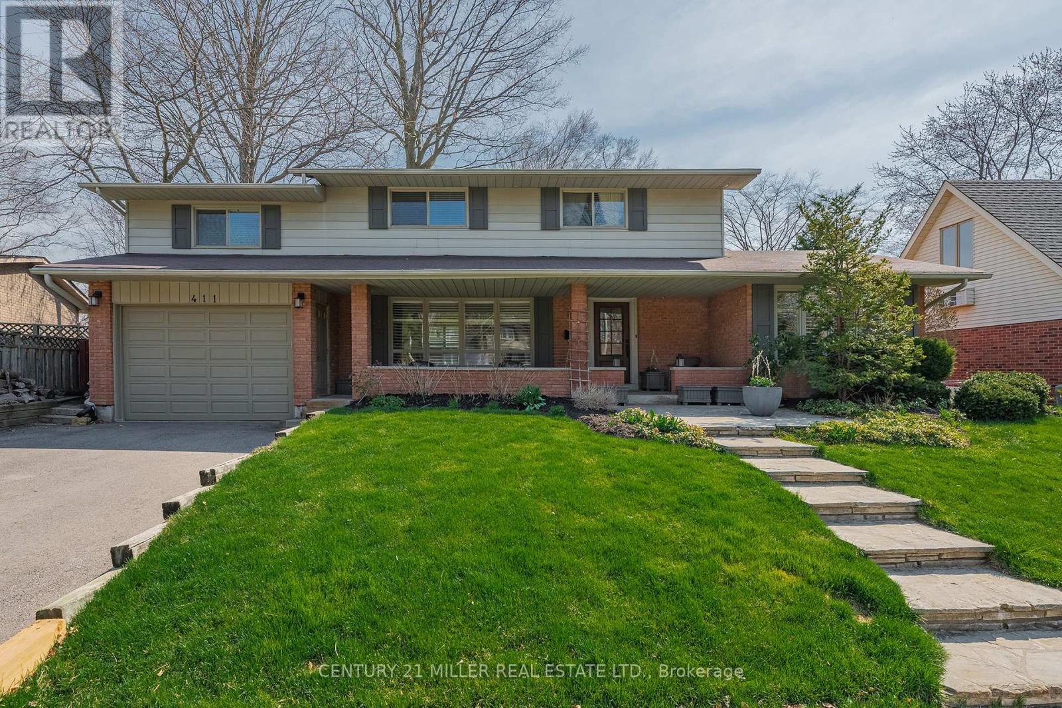
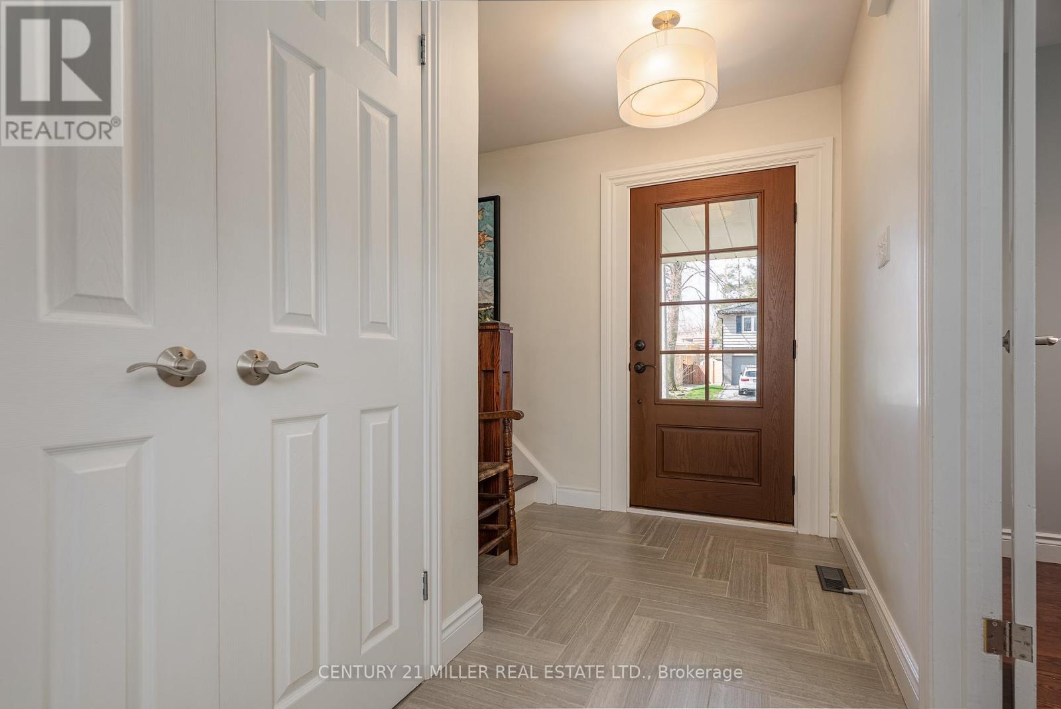
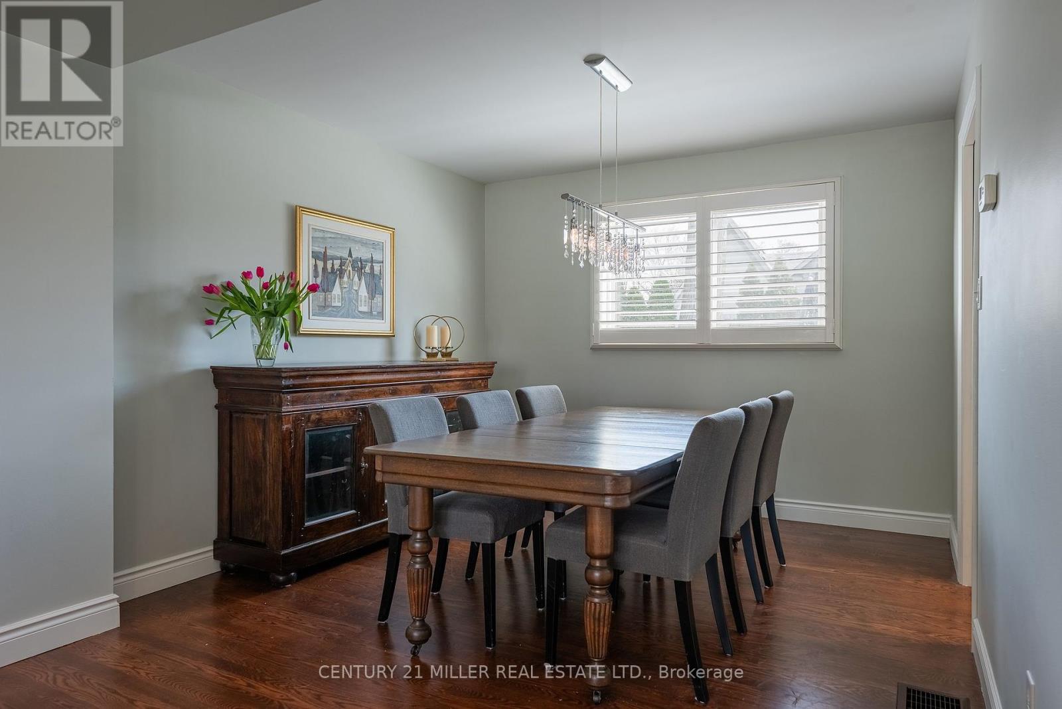


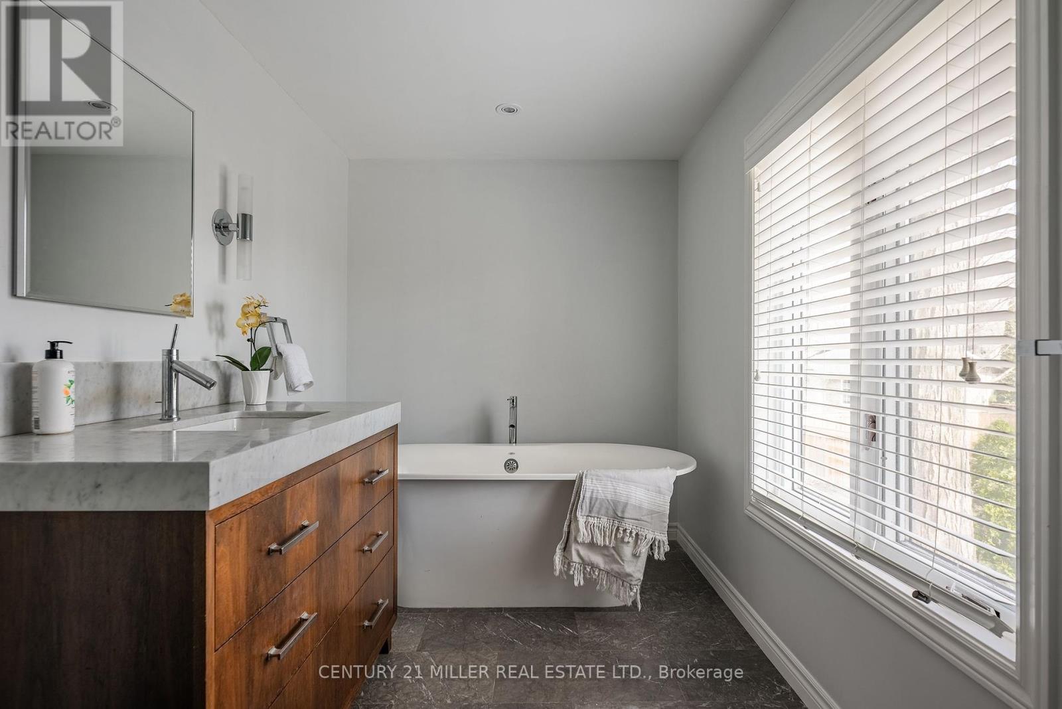
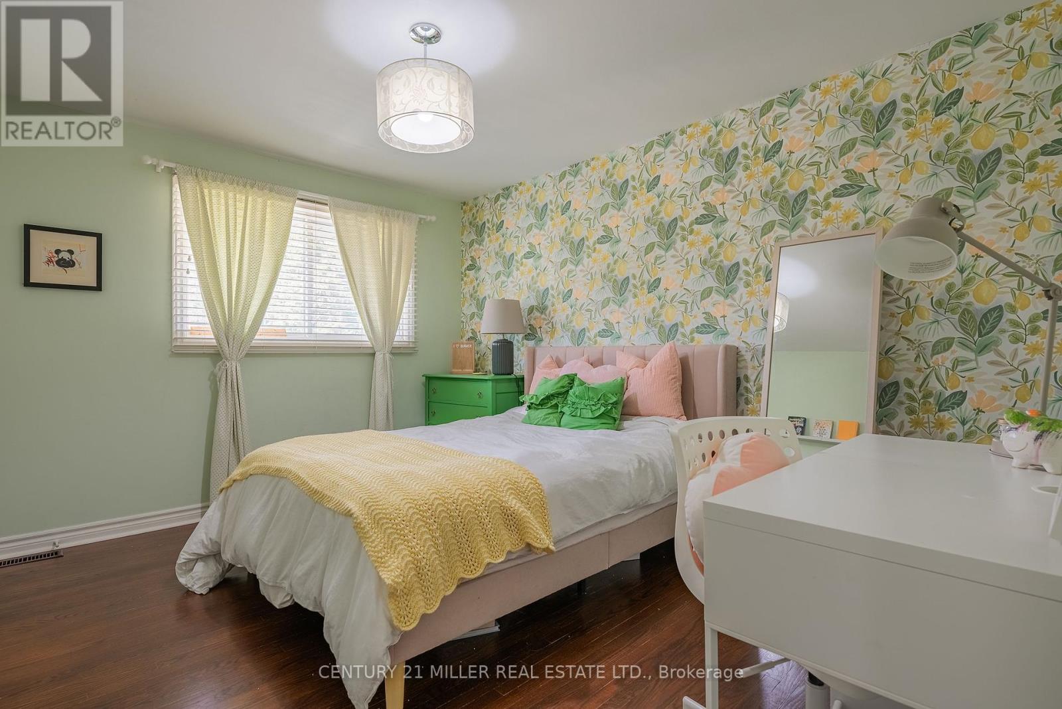

Now heres a home a family can truly grow into! Perfectly located just a short walk from local schools, tucked away on a quiet court lined with mature trees and sidewalks. Canterbury offers a generously sized backyard, 72 feet wide, complete with a swimming pool and hardscaped patios. But its the inside that will truly win you over. This spacious home features over 2,550 sq ft above grade, including a large front home office, a separate family room with sliding door to the backyard and cozy fireplace, a formal living and dining room, and a thoughtfully laid-out kitchen with ample storage, peninsula seating, a second prep sink, and custom cabinetry. The main floor mudroom is a hardworking space, offering plenty of storage alongside a washer and dryer, ideal for when the kids come in from the pool. Upstairs, you'll find a newly renovated kids bathroom with a window and stylish finishes, plus three well-sized bedrooms, with double closets; one even boasting a walk-in closet. The primary wing is exactly that: a private retreat with its own study or dressing room, stepping down into a sun-filled bedroom with charming window seating and a private ensuite featuring a separate soaker tub. The lower level is a perfect hangout for kids, with neutral carpet and walls, ready for your personal touch. The front porch is one of the home's most charming features, a perfect spot to relax, catch up with neighbours, and enjoy the best of summer and fall. And don't miss the garage, it's impressively large with high ceilings and extra-deep space. A fantastic family home, in a truly family-friendly neighbourhood, with wonderful neighbours to match. (id:51018)
| MLS® Number | W12108771 |
| Property Type | Single Family |
| Community Name | 1006 - FD Ford |
| Amenities Near By | Park, Public Transit, Schools |
| Equipment Type | Water Heater |
| Features | Irregular Lot Size |
| Parking Space Total | 4 |
| Pool Type | Inground Pool |
| Rental Equipment Type | Water Heater |
| Bathroom Total | 3 |
| Bedrooms Above Ground | 4 |
| Bedrooms Total | 4 |
| Age | 51 To 99 Years |
| Amenities | Fireplace(s) |
| Appliances | Dishwasher, Dryer, Microwave, Range, Washer, Refrigerator |
| Basement Development | Finished |
| Basement Type | Full (finished) |
| Construction Style Attachment | Detached |
| Cooling Type | Central Air Conditioning |
| Exterior Finish | Brick, Wood |
| Fireplace Present | Yes |
| Fireplace Total | 1 |
| Foundation Type | Poured Concrete |
| Half Bath Total | 1 |
| Heating Fuel | Natural Gas |
| Heating Type | Forced Air |
| Stories Total | 2 |
| Size Interior | 2500 - 3000 Sqft |
| Type | House |
| Utility Water | Municipal Water |
| Attached Garage | |
| Garage |
| Acreage | No |
| Fence Type | Fenced Yard |
| Land Amenities | Park, Public Transit, Schools |
| Landscape Features | Landscaped |
| Sewer | Sanitary Sewer |
| Size Depth | 98 Ft ,10 In |
| Size Frontage | 68 Ft ,2 In |
| Size Irregular | 68.2 X 98.9 Ft ; 62.22' X 98.92' X 81.65' X 92.95' |
| Size Total Text | 68.2 X 98.9 Ft ; 62.22' X 98.92' X 81.65' X 92.95' |
| Zoning Description | Rl3-0 |
| Level | Type | Length | Width | Dimensions |
|---|---|---|---|---|
| Second Level | Bedroom 3 | 3.66 m | 3.1 m | 3.66 m x 3.1 m |
| Second Level | Bedroom 4 | 3.12 m | 2.84 m | 3.12 m x 2.84 m |
| Second Level | Primary Bedroom | 4.78 m | 4.47 m | 4.78 m x 4.47 m |
| Second Level | Sitting Room | 3.66 m | 3.15 m | 3.66 m x 3.15 m |
| Second Level | Bedroom 2 | 4.83 m | 3.66 m | 4.83 m x 3.66 m |
| Basement | Recreational, Games Room | 8.89 m | 7.09 m | 8.89 m x 7.09 m |
| Basement | Utility Room | 3.63 m | 3.23 m | 3.63 m x 3.23 m |
| Basement | Other | 3.61 m | 1.35 m | 3.61 m x 1.35 m |
| Main Level | Foyer | 3.45 m | 2.03 m | 3.45 m x 2.03 m |
| Main Level | Kitchen | 4.29 m | 3.51 m | 4.29 m x 3.51 m |
| Main Level | Living Room | 5.84 m | 3.45 m | 5.84 m x 3.45 m |
| Main Level | Dining Room | 3.63 m | 3.17 m | 3.63 m x 3.17 m |
| Main Level | Family Room | 5.21 m | 3.38 m | 5.21 m x 3.38 m |
| Main Level | Office | 4.75 m | 3.38 m | 4.75 m x 3.38 m |
| Main Level | Laundry Room | 3.38 m | 2.36 m | 3.38 m x 2.36 m |
https://www.realtor.ca/real-estate/28225823/411-canterbury-crescent-oakville-fd-ford-1006-fd-ford
Contact us for more information

The trademarks REALTOR®, REALTORS®, and the REALTOR® logo are controlled by The Canadian Real Estate Association (CREA) and identify real estate professionals who are members of CREA. The trademarks MLS®, Multiple Listing Service® and the associated logos are owned by The Canadian Real Estate Association (CREA) and identify the quality of services provided by real estate professionals who are members of CREA. The trademark DDF® is owned by The Canadian Real Estate Association (CREA) and identifies CREA's Data Distribution Facility (DDF®)

A password will be e-mailed to you