
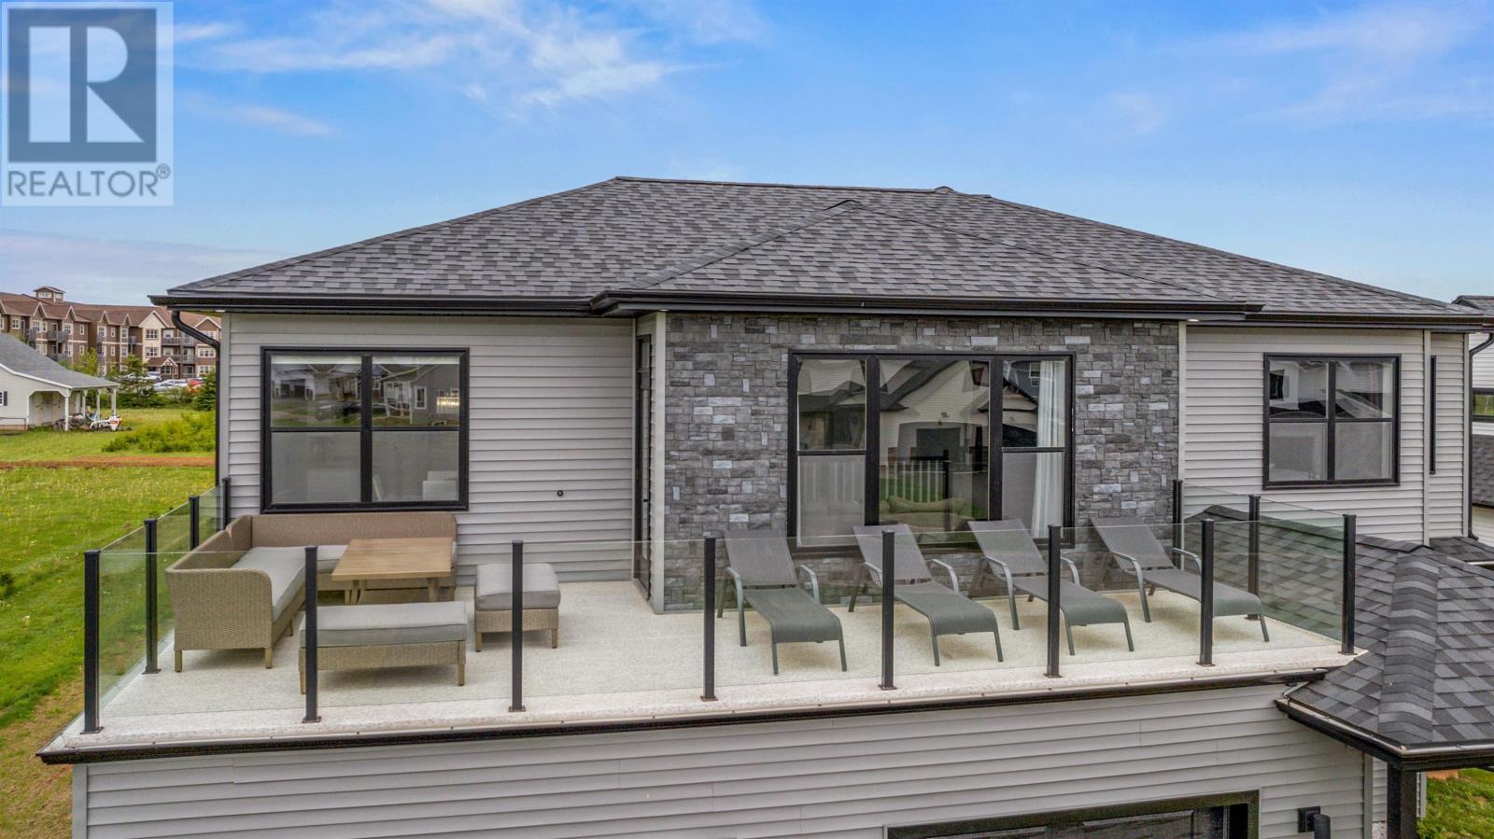
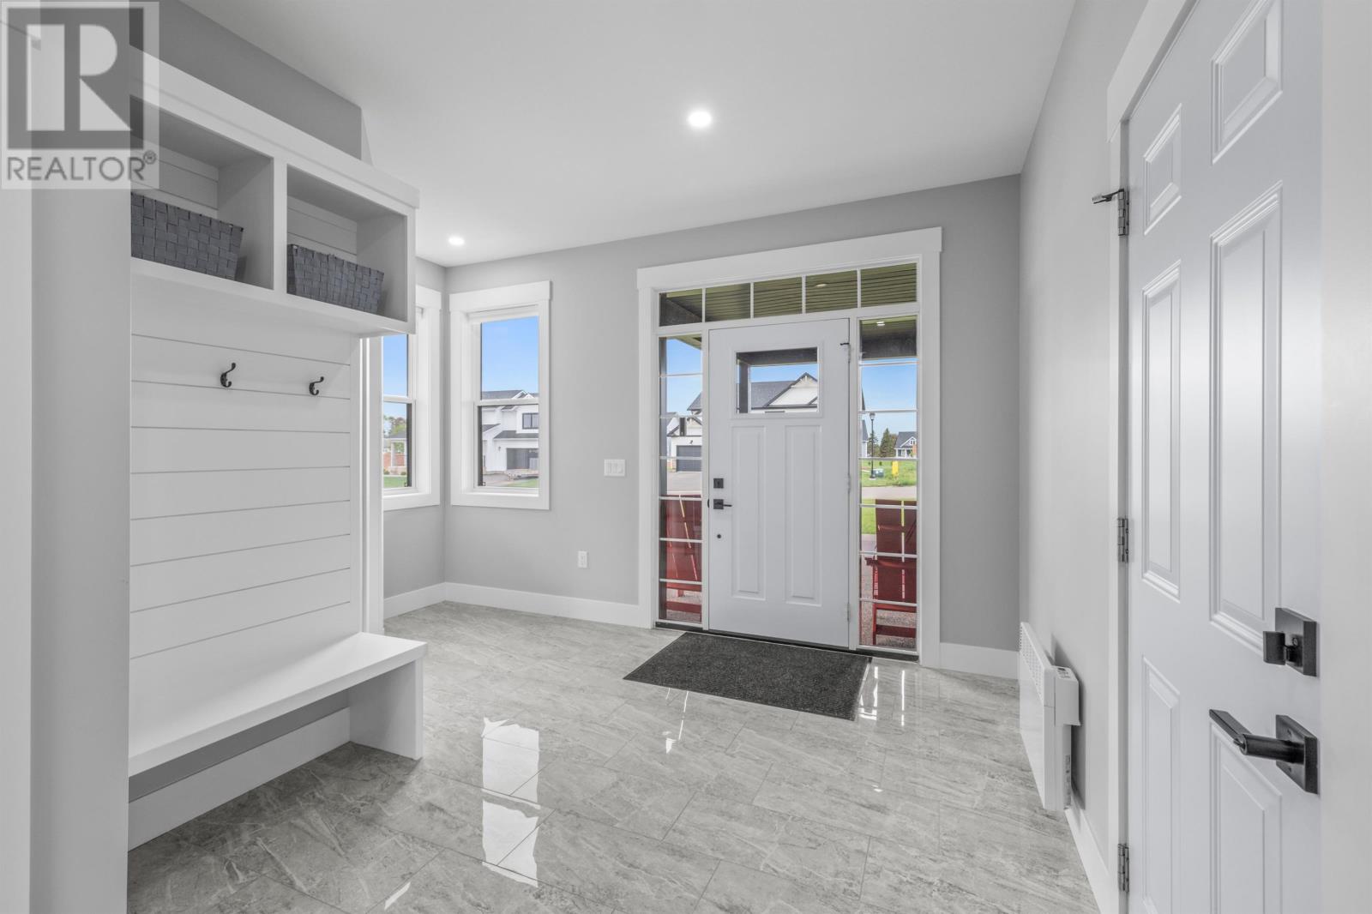
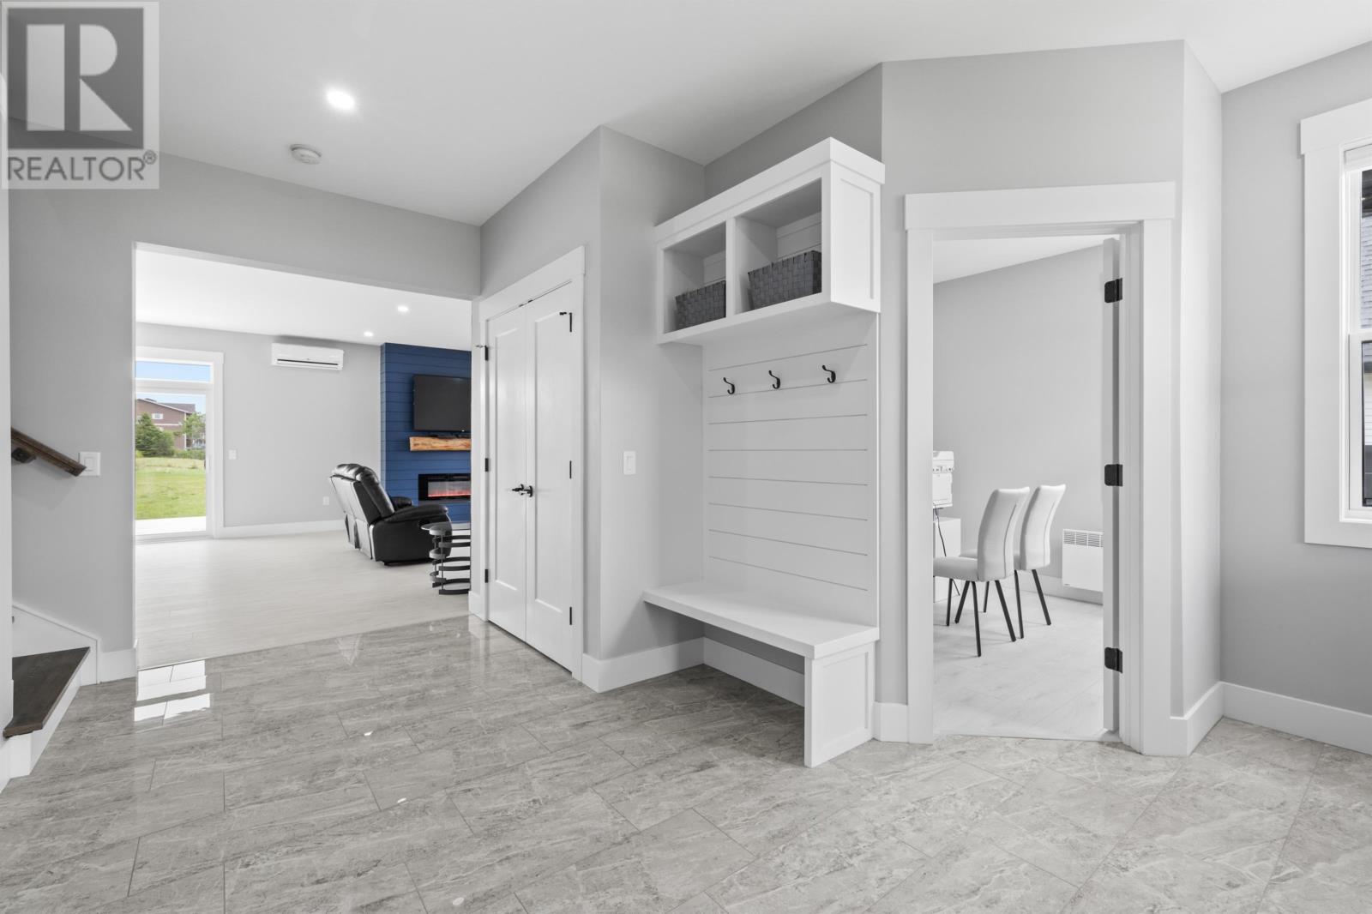






Welcome to 61 Trailview Drive?a sleek, contemporary home located on nearly half an acre in Charlottetown. Just two years old, this spacious 4-bedroom + office, 3-bathroom property offers nearly 2,800 square feet of living space, including an oversized 750 sq. ft. double garage. With 9-foot ceilings throughout, the home features two separate living areas. The upper level includes three bedrooms and two full bathrooms, including a primary suite with a walk in closet and an ensuite. The lower level, ideal as an in-law suite or entertainment space, offers a bedroom, office, full bath, living area, and kitchenette, with walkout access to a large 34' x 13' deck. The upper level also enjoys it's own sunlit patio with glass railing. Designed with both comfort and efficiency in mind, the home includes enhanced soundproofing, custom quartz-finished kitchen and bathroom vanities, two heat pumps, epoxy garage flooring, generator panel, and superior insulation. It's energy efficiency rating is an impressive 59 GJ/year?well below the typical 109 GJ/year for new homes. Located in a desirable neighborhood with strict covenants, this property offers a rare combination of modern design, flexibility, and long-term energy savings. All measurements are approximate and should be verified by the purchaser. Listing agent is part owner of the property. (id:51018)
| MLS® Number | 202509109 |
| Property Type | Single Family |
| Community Name | West Royalty |
| Bathroom Total | 3 |
| Bedrooms Above Ground | 4 |
| Bedrooms Total | 4 |
| Appliances | Oven, Dishwasher, Dryer, Washer, Microwave, Refrigerator |
| Architectural Style | Contemporary |
| Basement Type | None |
| Constructed Date | 2023 |
| Construction Style Attachment | Detached |
| Exterior Finish | Vinyl |
| Flooring Type | Laminate, Tile |
| Foundation Type | Poured Concrete |
| Heating Fuel | Electric |
| Total Finished Area | 2745 Sqft |
| Type | House |
| Utility Water | Municipal Water |
| Acreage | No |
| Sewer | Municipal Sewage System |
| Size Total Text | 1/2 - 1 Acre |
| Level | Type | Length | Width | Dimensions |
|---|---|---|---|---|
| Second Level | Living Room | 17.2x16.6 | ||
| Second Level | Eat In Kitchen | 26.10x15.2 | ||
| Second Level | Primary Bedroom | 14x16 | ||
| Second Level | Ensuite (# Pieces 2-6) | 14.2x6 | ||
| Second Level | Bedroom | 13.4x11.8 | ||
| Second Level | Bedroom | 13.10x10.8 | ||
| Second Level | Bath (# Pieces 1-6) | 13.10x6.2 | ||
| Main Level | Family Room | 27x18.9 | ||
| Main Level | Den | 12.1x10.8 | ||
| Main Level | Bedroom | 11.7x11.6 | ||
| Main Level | Bath (# Pieces 1-6) | 8x7 | ||
| Main Level | Storage | 13.7x6x10.6x4 |
https://www.realtor.ca/real-estate/28225797/61-trailview-drive-west-royalty-west-royalty
Contact us for more information

The trademarks REALTOR®, REALTORS®, and the REALTOR® logo are controlled by The Canadian Real Estate Association (CREA) and identify real estate professionals who are members of CREA. The trademarks MLS®, Multiple Listing Service® and the associated logos are owned by The Canadian Real Estate Association (CREA) and identify the quality of services provided by real estate professionals who are members of CREA. The trademark DDF® is owned by The Canadian Real Estate Association (CREA) and identifies CREA's Data Distribution Facility (DDF®)

A password will be e-mailed to you