
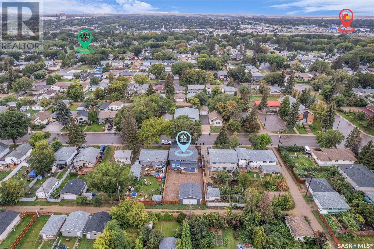
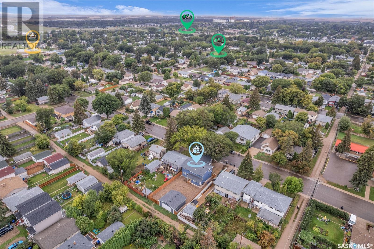
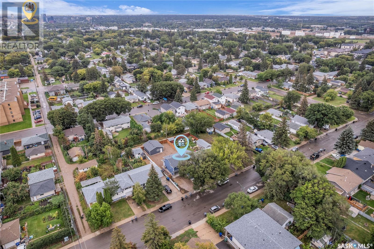
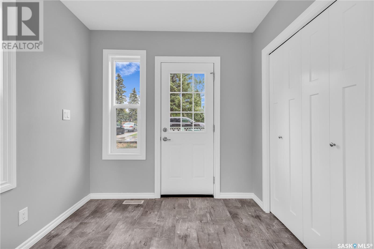
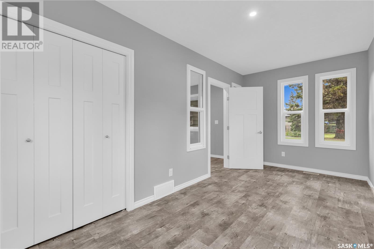
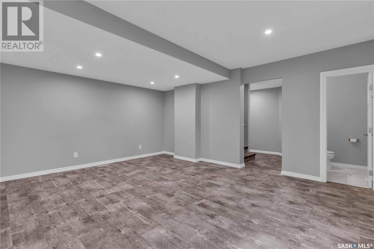
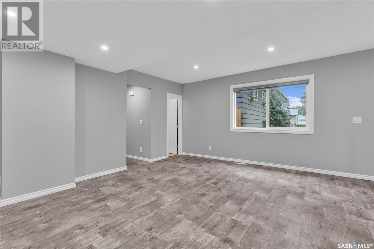
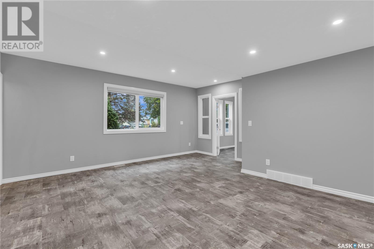
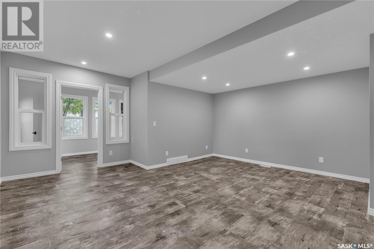
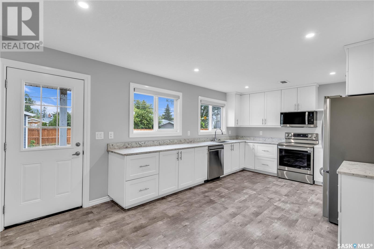


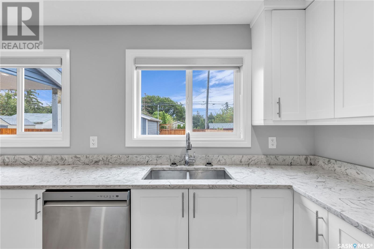
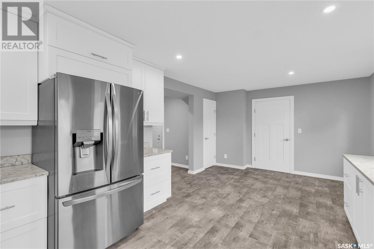
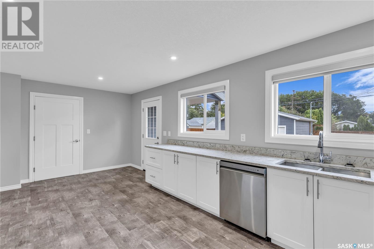
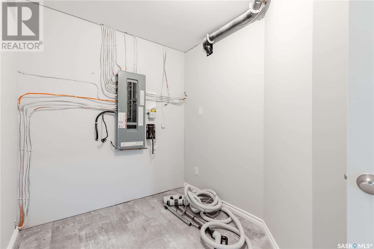
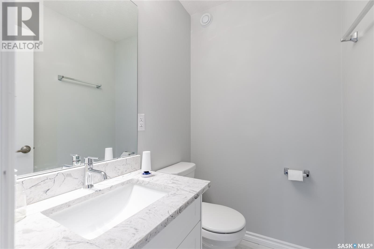
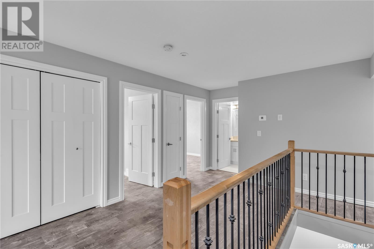
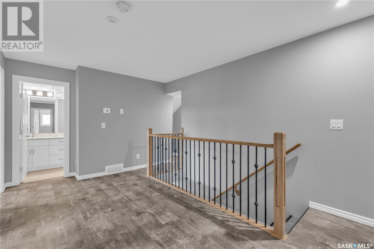

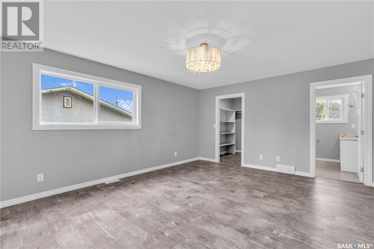
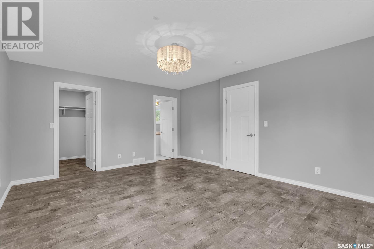
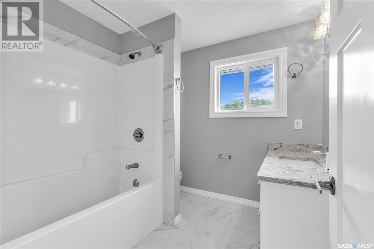
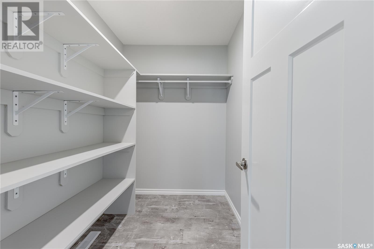
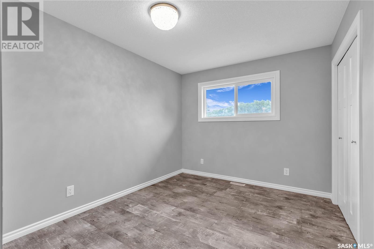

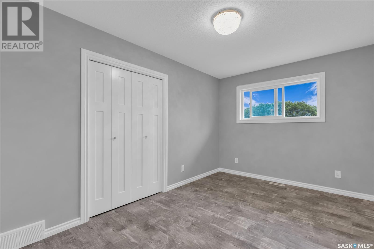
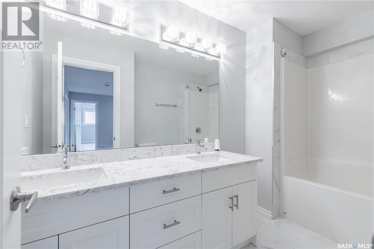
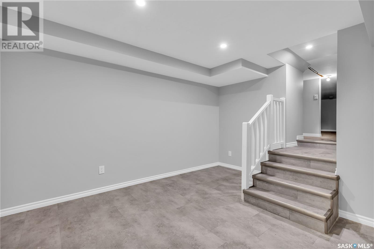

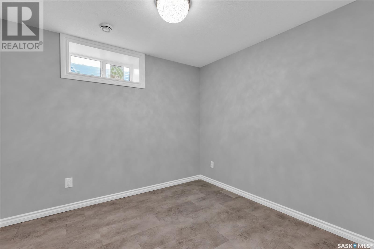
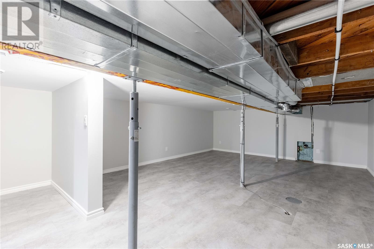
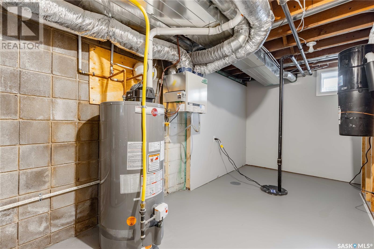
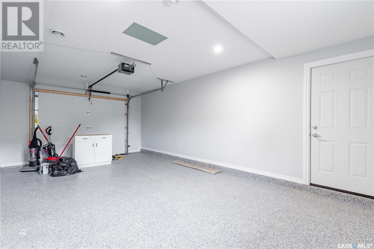
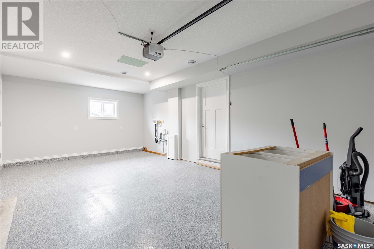

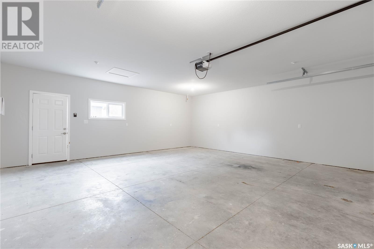
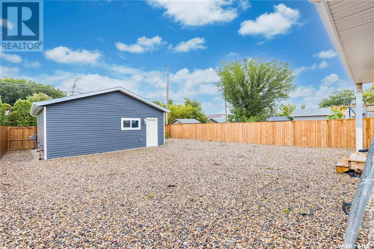
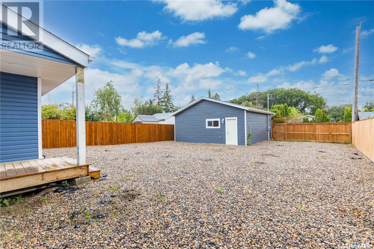
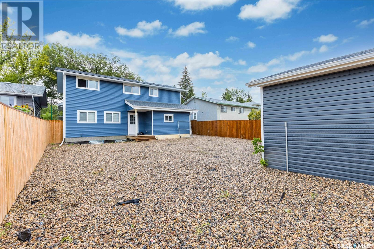
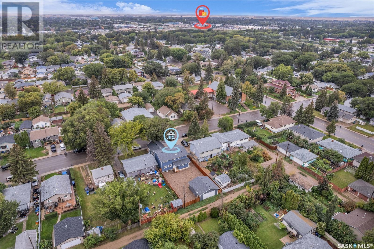
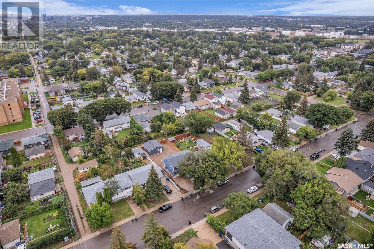
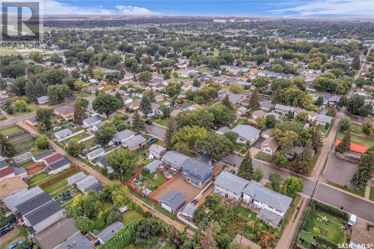


Discover this beautifully renovated gem at 312 Ave Y South! Completely rebuilt in 2022, this home features a spacious kitchen with granite countertops and brand-new stainless steel appliances, perfect for modern living. Enjoy the convenience of a newer double insulated and heated detached garage PLUS an attached double car garage as well, providing ample parking and storage. Vendor financing is available with a minimum down payment of $25,000; preference will be given to buyers with higher down payments and incomes. This property combines contemporary style with exceptional comfort—make it yours today! (id:51018)
| MLS® Number | SK983539 |
| Property Type | Single Family |
| Neigbourhood | Meadowgreen |
| Features | Rectangular, Sump Pump |
| Structure | Deck |
| Bathroom Total | 3 |
| Bedrooms Total | 3 |
| Appliances | Washer, Refrigerator, Dishwasher, Dryer, Microwave, Central Vacuum - Roughed In, Stove |
| Architectural Style | 2 Level |
| Basement Type | Partial |
| Constructed Date | 1955 |
| Cooling Type | Central Air Conditioning |
| Heating Fuel | Natural Gas |
| Heating Type | Forced Air |
| Stories Total | 2 |
| Size Interior | 2224 Sqft |
| Type | House |
| Attached Garage | |
| Detached Garage | |
| R V | |
| Parking Space(s) | 5 |
| Acreage | No |
| Fence Type | Fence |
| Size Irregular | 6247.00 |
| Size Total | 6247 Sqft |
| Size Total Text | 6247 Sqft |
| Level | Type | Length | Width | Dimensions |
|---|---|---|---|---|
| Second Level | Primary Bedroom | 15 ft | 16 ft | 15 ft x 16 ft |
| Second Level | 4pc Ensuite Bath | 7 ft | 8 ft | 7 ft x 8 ft |
| Second Level | Bedroom | 9 ft | 14 ft | 9 ft x 14 ft |
| Second Level | Bedroom | 9 ft | 14 ft | 9 ft x 14 ft |
| Second Level | 4pc Bathroom | 10 ft | 6 ft | 10 ft x 6 ft |
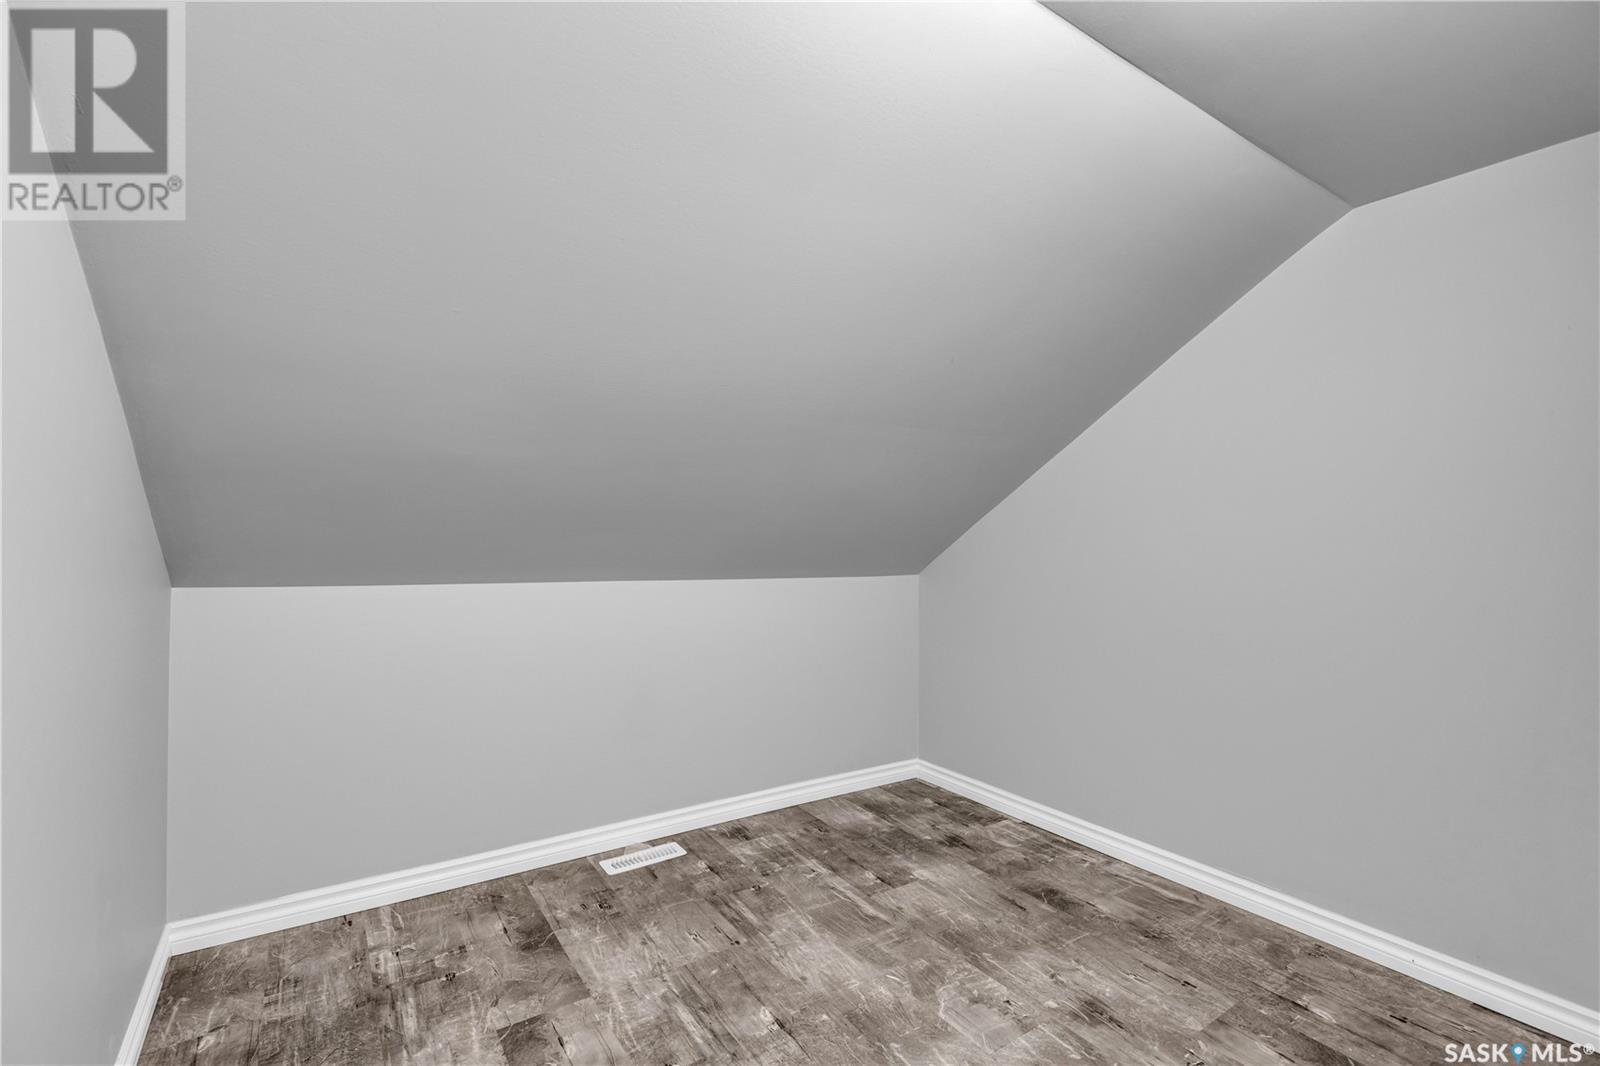
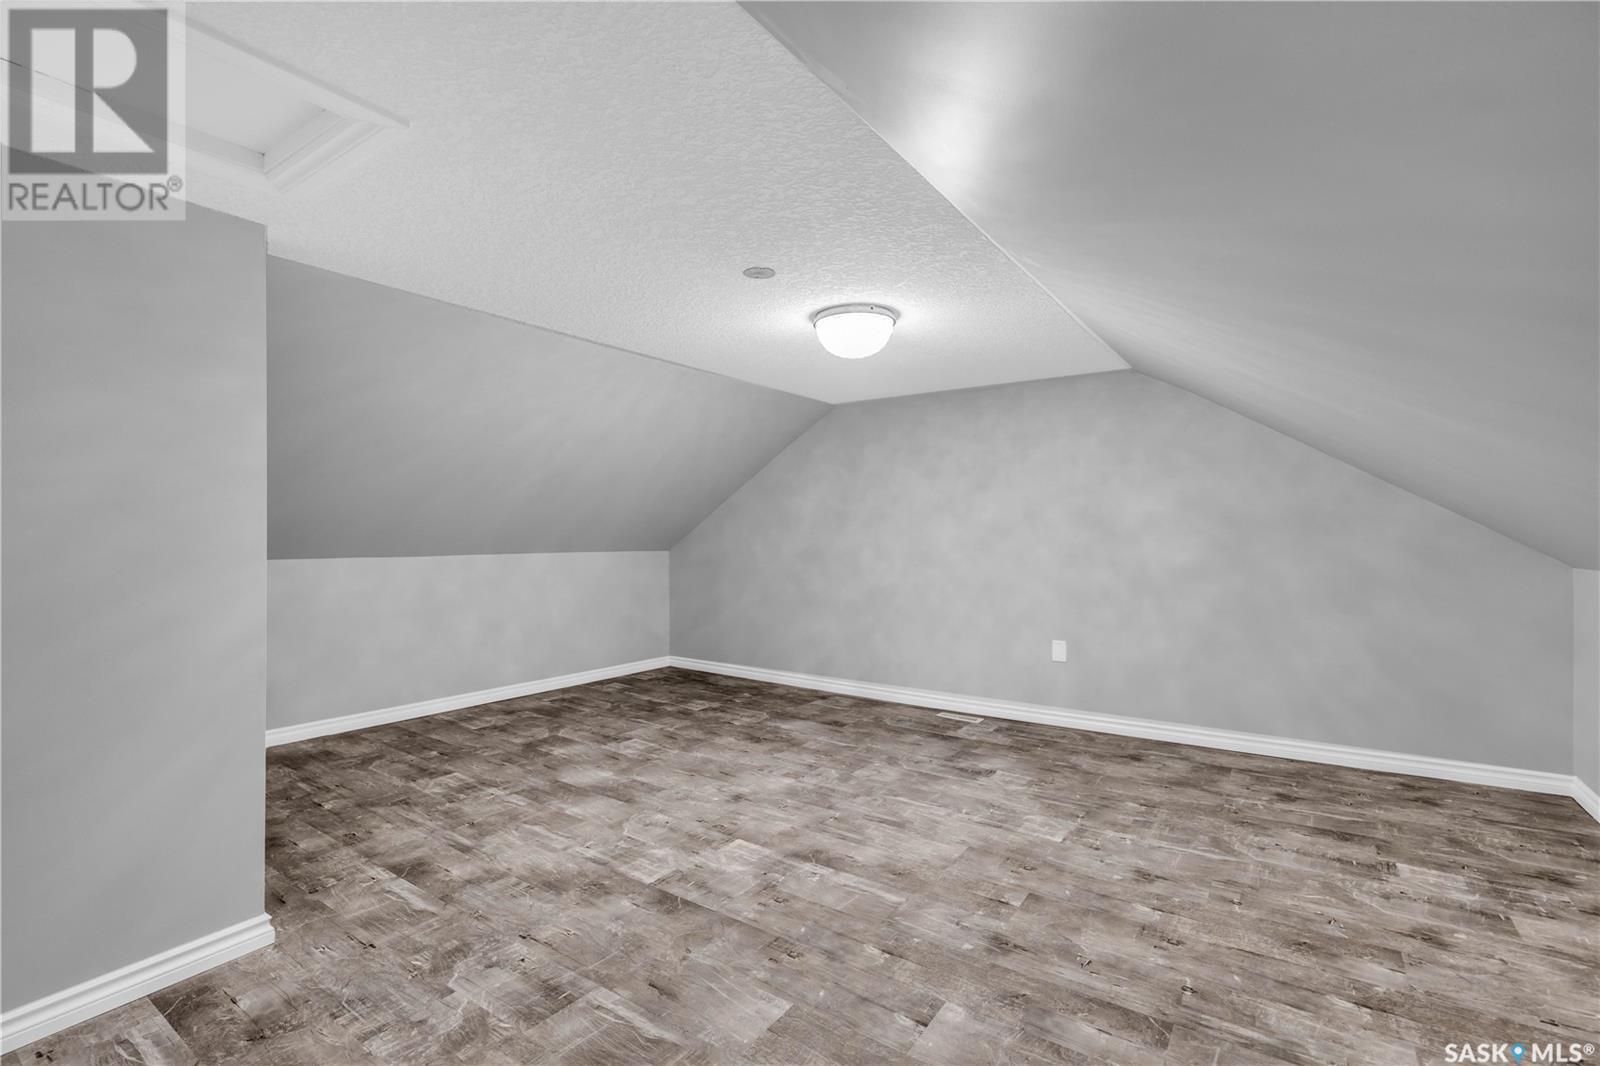
| Second Level | Attic (finished) | 16 ft | 26 ft ,5 in | 16 ft x 26 ft ,5 in |
| Second Level | Other | 10 ft | 14 ft | 10 ft x 14 ft |
| Basement | Other | 14 ft | 13 ft | 14 ft x 13 ft |
| Basement | Office | 8 ft | 9 ft | 8 ft x 9 ft |
| Basement | Utility Room | 24 ft | 5 ft | 24 ft x 5 ft |
| Basement | Other | 16 ft | 26 ft | 16 ft x 26 ft |
| Main Level | Enclosed Porch | 17 ft | 7 ft | 17 ft x 7 ft |
| Main Level | Kitchen | 12 ft | 20 ft | 12 ft x 20 ft |
| Main Level | Living Room | 19 ft | 17 ft | 19 ft x 17 ft |
| Main Level | 2pc Bathroom | 4 ft | 6 ft | 4 ft x 6 ft |
| Main Level | Utility Room | 5 ft | 11 ft | 5 ft x 11 ft |

| Main Level | Mud Room | 11 ft | 4 ft | 11 ft x 4 ft |
https://www.realtor.ca/real-estate/27416315/s-312-y-avenue-s-saskatoon-meadowgreen
Contact us for more information

The trademarks REALTOR®, REALTORS®, and the REALTOR® logo are controlled by The Canadian Real Estate Association (CREA) and identify real estate professionals who are members of CREA. The trademarks MLS®, Multiple Listing Service® and the associated logos are owned by The Canadian Real Estate Association (CREA) and identify the quality of services provided by real estate professionals who are members of CREA. The trademark DDF® is owned by The Canadian Real Estate Association (CREA) and identifies CREA's Data Distribution Facility (DDF®)

A password will be e-mailed to you