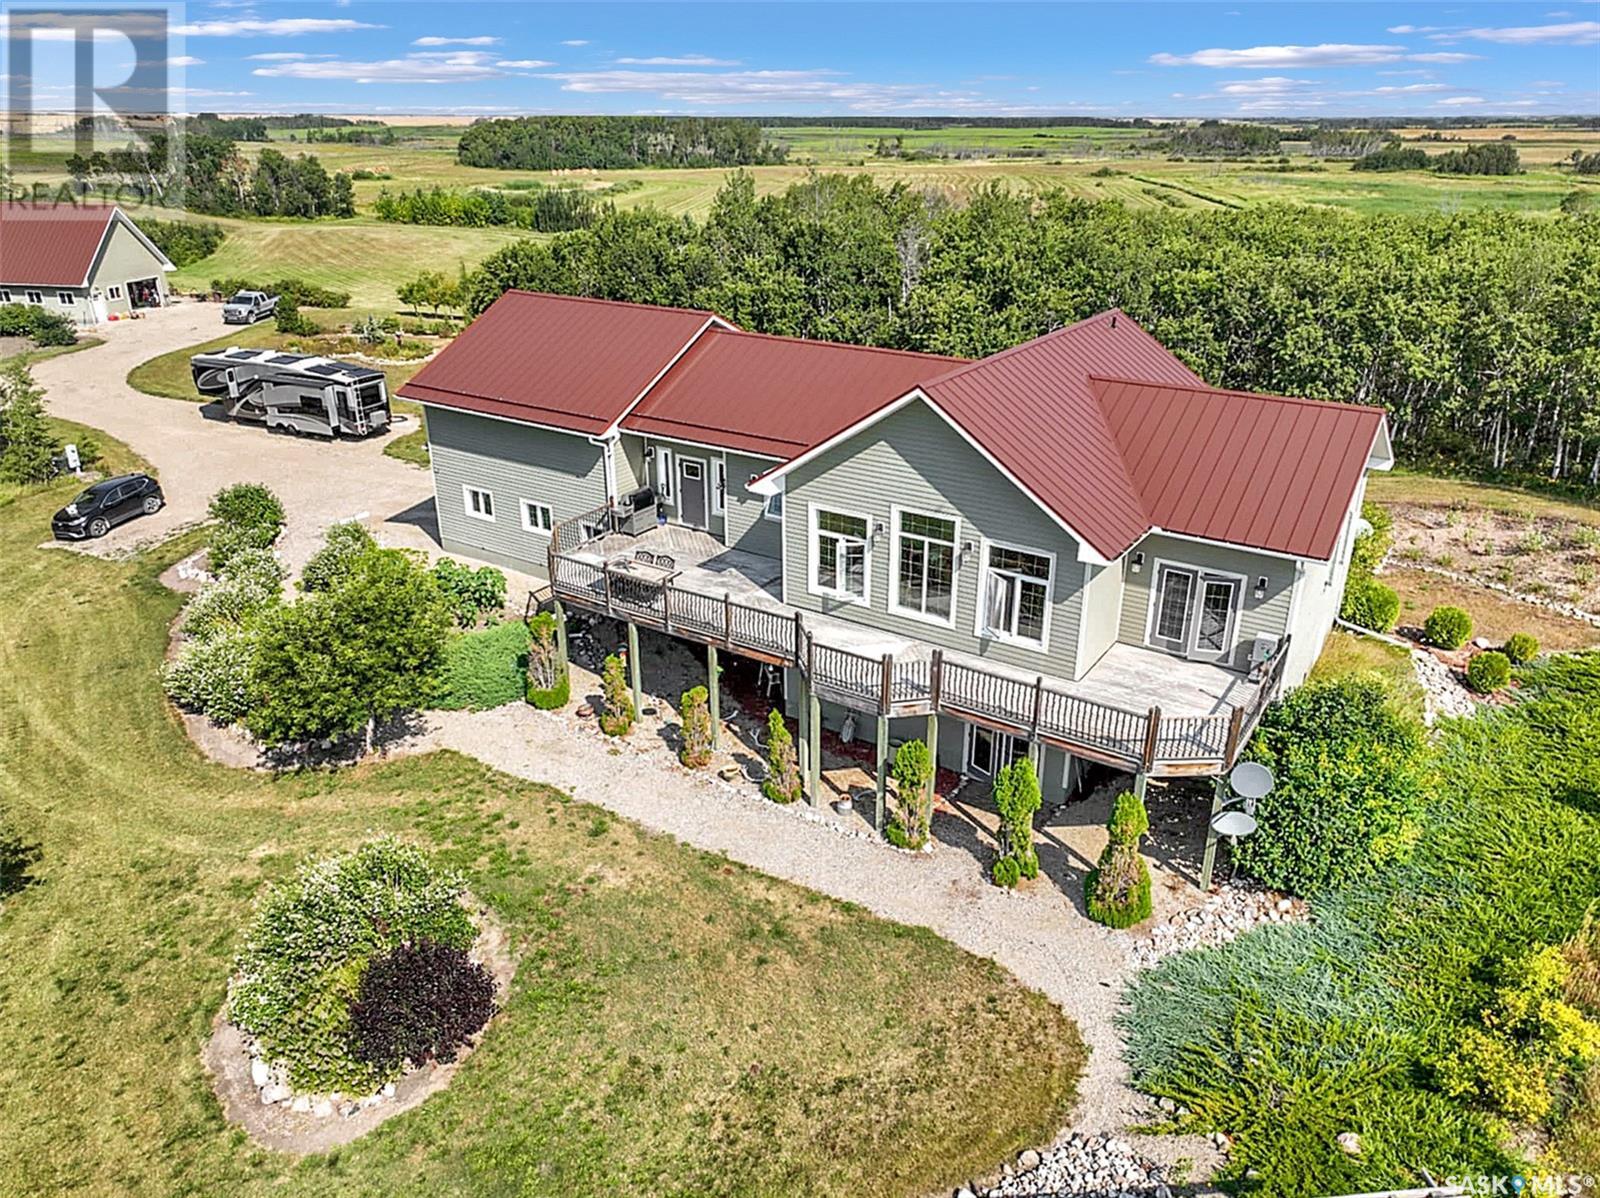




Situated on 79.9 breathtaking acres, this 1740 ICF construction executive home, with walk out basement, 3 car attached garage is the dream acreage you have been waiting for. Just 10 minutes NE of Esterhazy, this custom built home combines quality, functionality and luxury to a level that has to be seen and felt to fully appreciate. The natural shelter belt of trees and gently rolling hills offers a sense of seclusion and privacy. With a fully insulated and wired 30 x 36 shop, large garden plot, wide variety of fruit trees and shrubs, this place has almost as much to offer on the outside, as it does on the inside. (id:51018)
| MLS® Number | SK981618 |
| Property Type | Single Family |
| Features | Treed, Balcony, Recreational |
| Structure | Deck |
| Bathroom Total | 2 |
| Bedrooms Total | 3 |
| Appliances | Washer, Refrigerator, Dishwasher, Dryer, Garage Door Opener Remote(s), Hood Fan, Storage Shed, Stove |
| Architectural Style | Raised Bungalow |
| Basement Development | Finished |
| Basement Features | Walk Out |
| Basement Type | Full (finished) |
| Constructed Date | 2014 |
| Cooling Type | Central Air Conditioning, Air Exchanger |
| Heating Fuel | Propane |
| Heating Type | Forced Air, In Floor Heating |
| Stories Total | 1 |
| Size Interior | 1740 Sqft |
| Type | House |
| Gravel | |
| Heated Garage | |
| Parking Space(s) | 8 |
| Acreage | Yes |
| Fence Type | Partially Fenced |
| Landscape Features | Lawn, Garden Area |
| Size Irregular | 79.90 |
| Size Total | 79.9 Ac |
| Size Total Text | 79.9 Ac |
| Level | Type | Length | Width | Dimensions |
|---|---|---|---|---|
| Basement | Bedroom | Measurements not available | ||
| Basement | Bedroom | 11 ft ,5 in | 12 ft ,1 in | 11 ft ,5 in x 12 ft ,1 in |
| Basement | Laundry Room | 10 ft ,9 in | 11 ft ,4 in | 10 ft ,9 in x 11 ft ,4 in |
| Basement | Other | 22 ft ,9 in | 16 ft | 22 ft ,9 in x 16 ft |
| Main Level | Living Room | 23 ft ,1 in | 15 ft ,5 in | 23 ft ,1 in x 15 ft ,5 in |
| Main Level | Kitchen | 12 ft ,2 in | Measurements not available x 12 ft ,2 in | |
| Main Level | Foyer | 21 ft ,2 in | 12 ft | 21 ft ,2 in x 12 ft |
| Main Level | Dining Room | 14 ft ,2 in | 13 ft ,3 in | 14 ft ,2 in x 13 ft ,3 in |
| Main Level | 5pc Bathroom | 9 ft ,8 in | 13 ft ,3 in | 9 ft ,8 in x 13 ft ,3 in |
| Main Level | Primary Bedroom | 15 ft ,6 in | 15 ft ,6 in x Measurements not available | |
| Main Level | Storage | 12 ft | 6 ft ,8 in | 12 ft x 6 ft ,8 in |
| Main Level | 2pc Bathroom | 5 ft ,6 in | 7 ft ,9 in | 5 ft ,6 in x 7 ft ,9 in |
https://www.realtor.ca/real-estate/27329153/north-637-acreage-fertile-belt-rm-no-183
Contact us for more information

The trademarks REALTOR®, REALTORS®, and the REALTOR® logo are controlled by The Canadian Real Estate Association (CREA) and identify real estate professionals who are members of CREA. The trademarks MLS®, Multiple Listing Service® and the associated logos are owned by The Canadian Real Estate Association (CREA) and identify the quality of services provided by real estate professionals who are members of CREA. The trademark DDF® is owned by The Canadian Real Estate Association (CREA) and identifies CREA's Data Distribution Facility (DDF®)

A password will be e-mailed to you