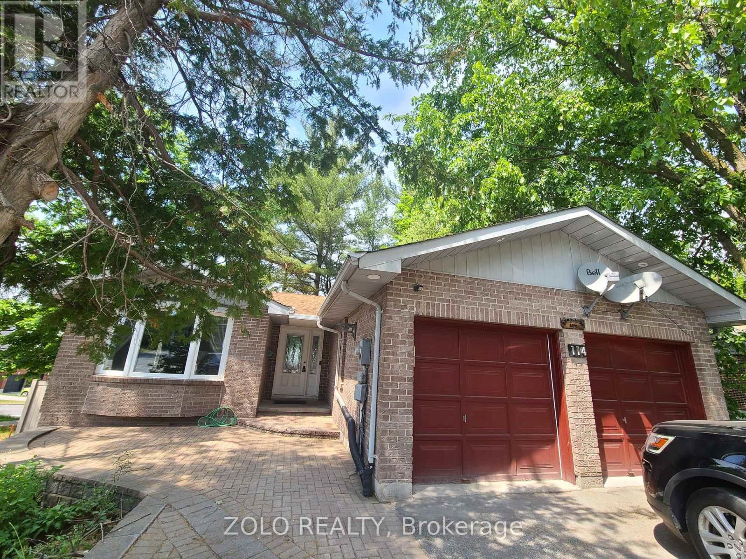
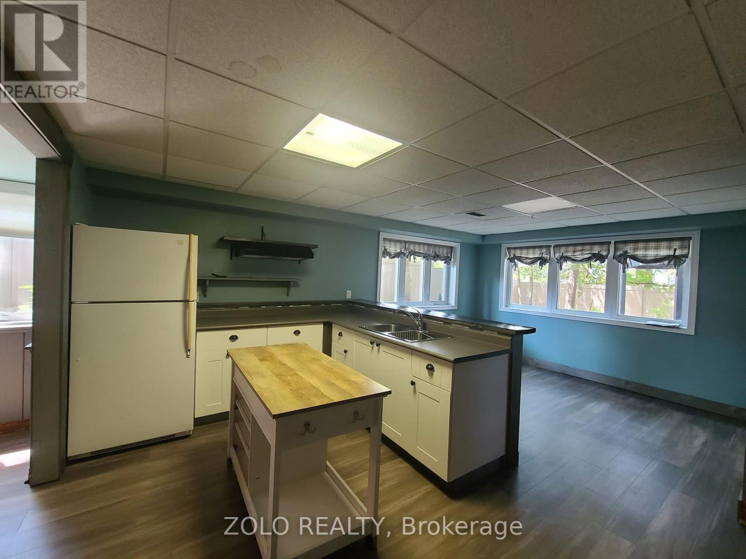
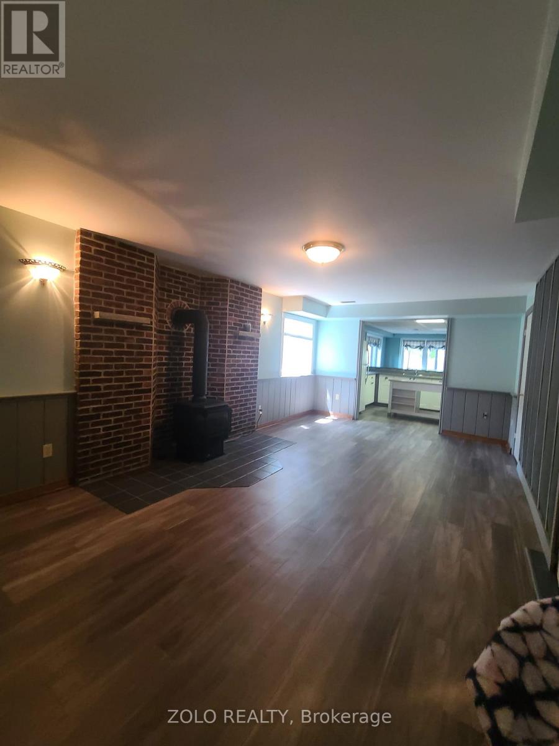
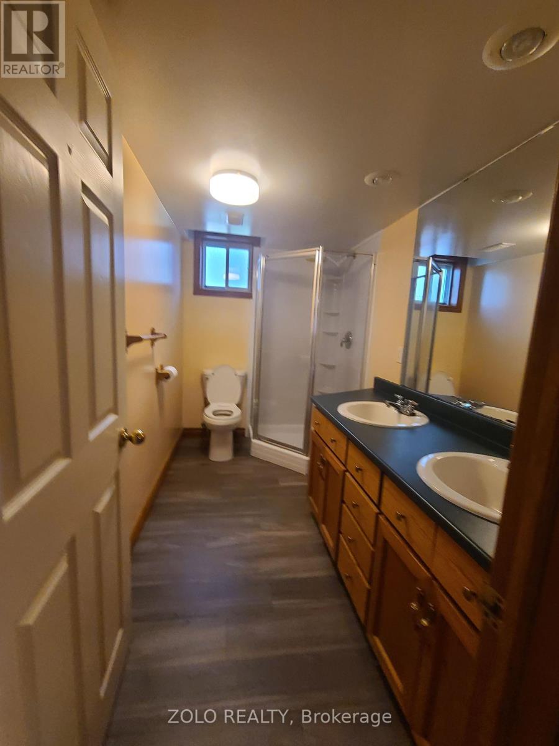
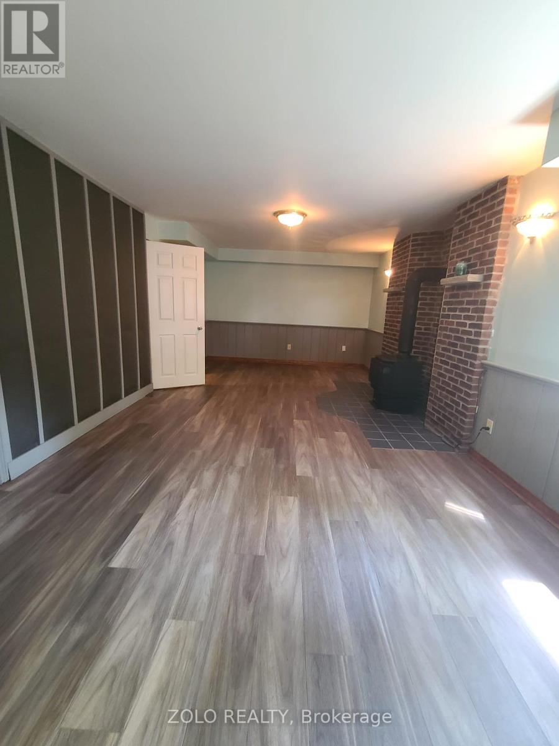
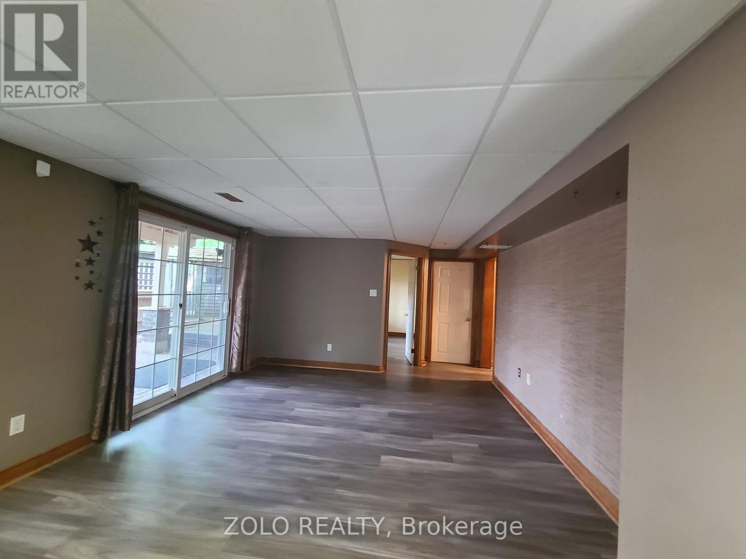
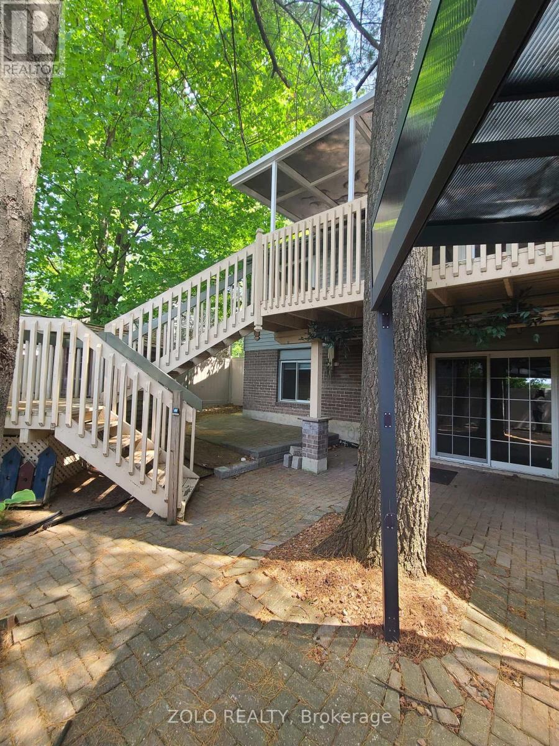
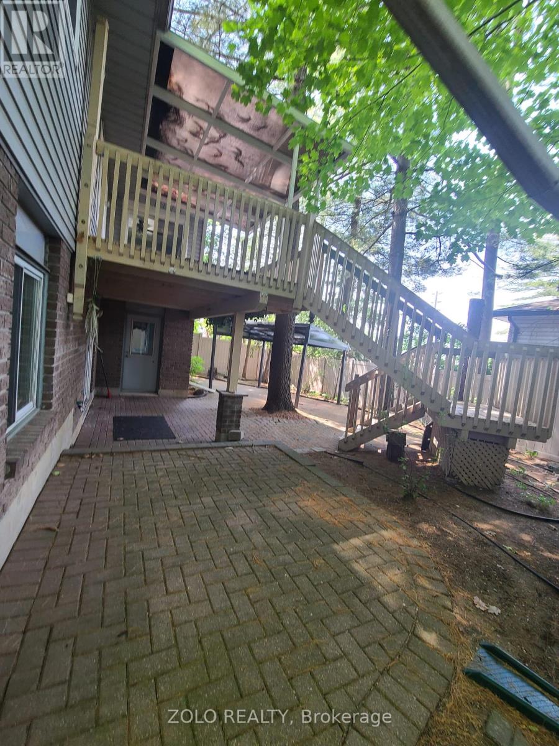
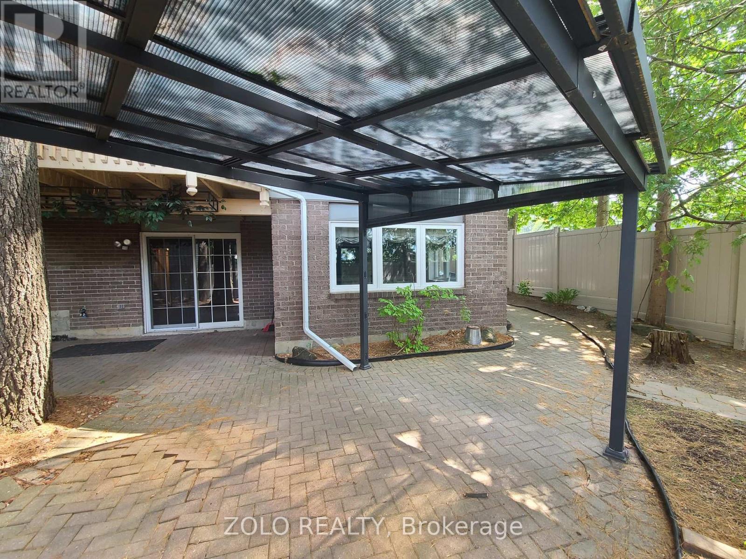
xcellent location beautiful family home in The desirable Ardagh neighborhood! Ideally Situated Close To Hwy 400 & Within Walking Distance Of A Grocery Store, Shops, Schools, Parks, & Dining. Towering Mature Trees Offer Privacy & Panoramic Backyard Views. Appreciate the backyard & Recently Installed Vinyl Fencing. Basement Living Room W/Cozy Fp. Spacious Dining Room For Hosting & Eat-In. 2 bedrooms and 1 bathroom. Updated Electrical Panel (2021), Updated Windows (2017), & Lower Level Laundry. Shared Laundry. Tenant pays 50% of utilities. Raised Basement Only. Owner/ Listing Agent/Listing Brokerage does not warrant the size of lower floor measurements buyer agent needs to do their own measurments. (id:51018)
| MLS® Number | S12254770 |
| Property Type | Single Family |
| Community Name | Ardagh |
| Parking Space Total | 1 |
| Bathroom Total | 1 |
| Bedrooms Above Ground | 2 |
| Bedrooms Total | 2 |
| Basement Features | Apartment In Basement, Separate Entrance |
| Basement Type | N/a |
| Construction Style Attachment | Detached |
| Cooling Type | Central Air Conditioning |
| Exterior Finish | Brick |
| Fireplace Present | Yes |
| Foundation Type | Poured Concrete |
| Heating Fuel | Natural Gas |
| Heating Type | Forced Air |
| Size Interior | 700 - 1100 Sqft |
| Type | House |
| Utility Water | Municipal Water |
| Attached Garage | |
| No Garage |
| Acreage | No |
| Sewer | Sanitary Sewer |
| Level | Type | Length | Width | Dimensions |
|---|---|---|---|---|
| Lower Level | Bedroom | 4.09 m | 2.77 m | 4.09 m x 2.77 m |
| Lower Level | Bedroom 2 | 3.35 m | 3.07 m | 3.35 m x 3.07 m |
| Lower Level | Other | 5.74 m | 3.35 m | 5.74 m x 3.35 m |
| Lower Level | Recreational, Games Room | 6.35 m | 3.61 m | 6.35 m x 3.61 m |
| Lower Level | Family Room | 4.22 m | 3.63 m | 4.22 m x 3.63 m |
| Lower Level | Laundry Room | 2.95 m | 2.44 m | 2.95 m x 2.44 m |
https://www.realtor.ca/real-estate/28541948/lower-114-ardagh-road-barrie-ardagh-ardagh
Contact us for more information

The trademarks REALTOR®, REALTORS®, and the REALTOR® logo are controlled by The Canadian Real Estate Association (CREA) and identify real estate professionals who are members of CREA. The trademarks MLS®, Multiple Listing Service® and the associated logos are owned by The Canadian Real Estate Association (CREA) and identify the quality of services provided by real estate professionals who are members of CREA. The trademark DDF® is owned by The Canadian Real Estate Association (CREA) and identifies CREA's Data Distribution Facility (DDF®)

A password will be e-mailed to you