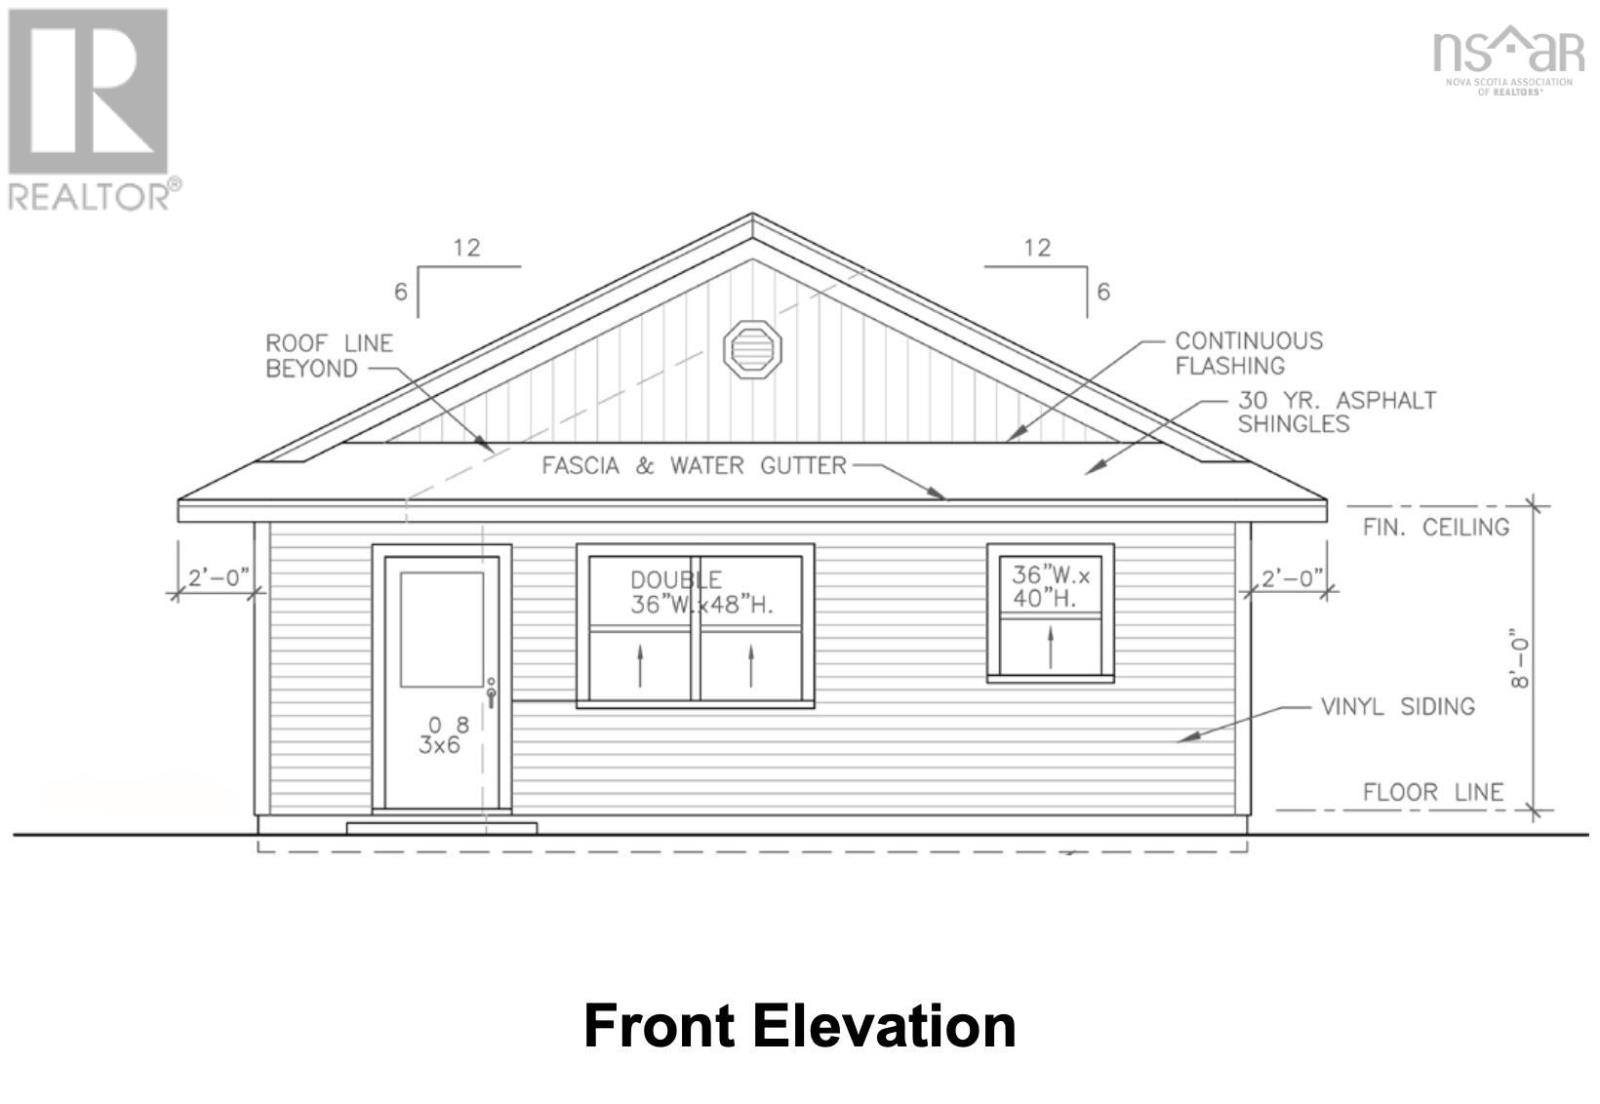
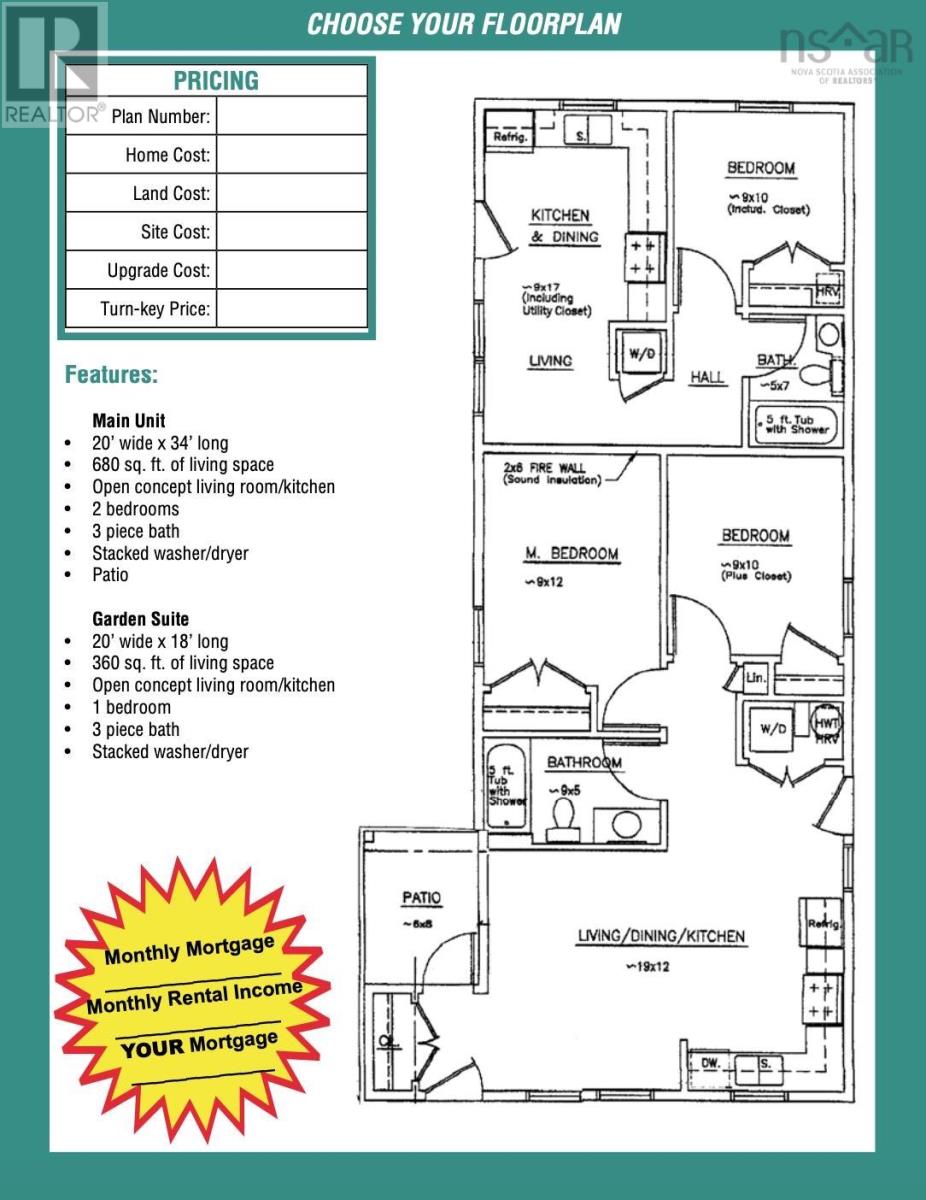
Visit REALTOR® website for additional information.EcoStar homes has earned an amazing reputation for compact, top quality, highly energy efficient new homes in their Nichols Ave, Kentville development. This fully approved detached 2 bed/1 bath home includes a self-contained 1 bed/1 bath garden suite with it's own entrance?ideal for lowering living costs with rental income or in law suite. Built-to-order in under 4 months. A model home (semi-detached) is available to view EcoStar's top-tier craftsmanship. Standard features and finishes shown in photos; basic appliance package (fridge, stove, dishwasher, microwave, washer/dryer) included. Build on Lot 8 or choose from adjacent Lots 10,11,12,13.There is also a 3 bedroom, 2 bath plan without the garden suite available. (id:51018)
| MLS® Number | 202508270 |
| Property Type | Single Family |
| Community Name | North Kentville |
| Amenities Near By | Park, Playground, Public Transit, Shopping, Place Of Worship |
| Community Features | Recreational Facilities, School Bus |
| Bathroom Total | 2 |
| Bedrooms Above Ground | 3 |
| Bedrooms Total | 3 |
| Appliances | Range, Dishwasher, Dryer, Washer, Refrigerator |
| Basement Type | None |
| Construction Style Attachment | Detached |
| Cooling Type | Wall Unit, Heat Pump |
| Exterior Finish | Vinyl |
| Flooring Type | Vinyl Plank |
| Foundation Type | Poured Concrete, Concrete Slab |
| Stories Total | 1 |
| Size Interior | 1076 Sqft |
| Total Finished Area | 1076 Sqft |
| Type | House |
| Utility Water | Municipal Water |
| Acreage | No |
| Land Amenities | Park, Playground, Public Transit, Shopping, Place Of Worship |
| Landscape Features | Landscaped |
| Sewer | Municipal Sewage System |
| Size Irregular | 0.0971 |
| Size Total | 0.0971 Ac |
| Size Total Text | 0.0971 Ac |
| Level | Type | Length | Width | Dimensions |
|---|---|---|---|---|
| Main Level | Eat In Kitchen | 9x12 | ||
| Main Level | Living Room | 10x12 | ||
| Main Level | Foyer | 6x6 | ||
| Main Level | Laundry Room | 3x6 | ||
| Main Level | Bath (# Pieces 1-6) | 9x5 | ||
| Main Level | Primary Bedroom | 9x12 | ||
| Main Level | Bedroom | 9x10 | ||
| Main Level | Eat In Kitchen | 9x9 | ||
| Main Level | Living Room | 9x8 | ||
| Main Level | Bedroom | 9x10 | ||
| Main Level | Bath (# Pieces 1-6) | 5x7 |
https://www.realtor.ca/real-estate/28183790/lot-8-nichols-avenue-north-kentville-north-kentville
Contact us for more information

The trademarks REALTOR®, REALTORS®, and the REALTOR® logo are controlled by The Canadian Real Estate Association (CREA) and identify real estate professionals who are members of CREA. The trademarks MLS®, Multiple Listing Service® and the associated logos are owned by The Canadian Real Estate Association (CREA) and identify the quality of services provided by real estate professionals who are members of CREA. The trademark DDF® is owned by The Canadian Real Estate Association (CREA) and identifies CREA's Data Distribution Facility (DDF®)

A password will be e-mailed to you