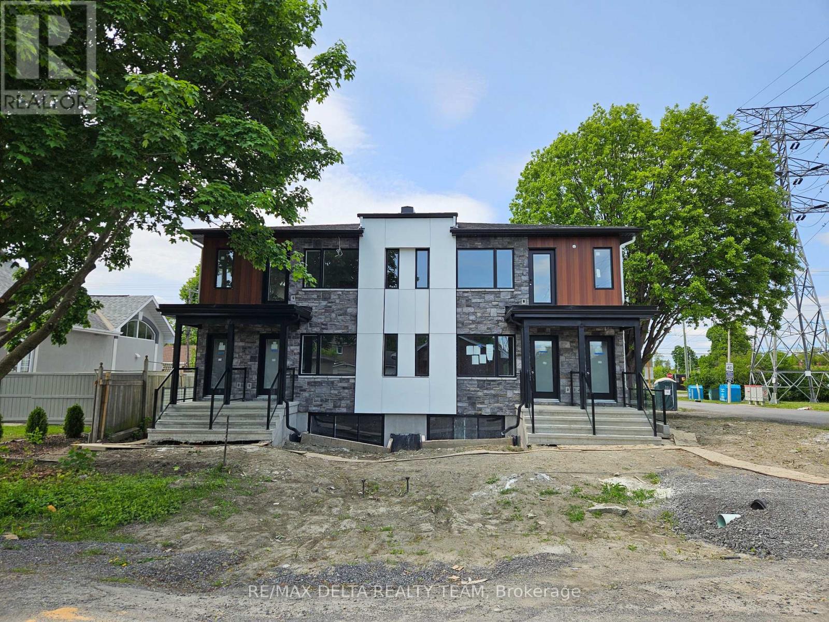
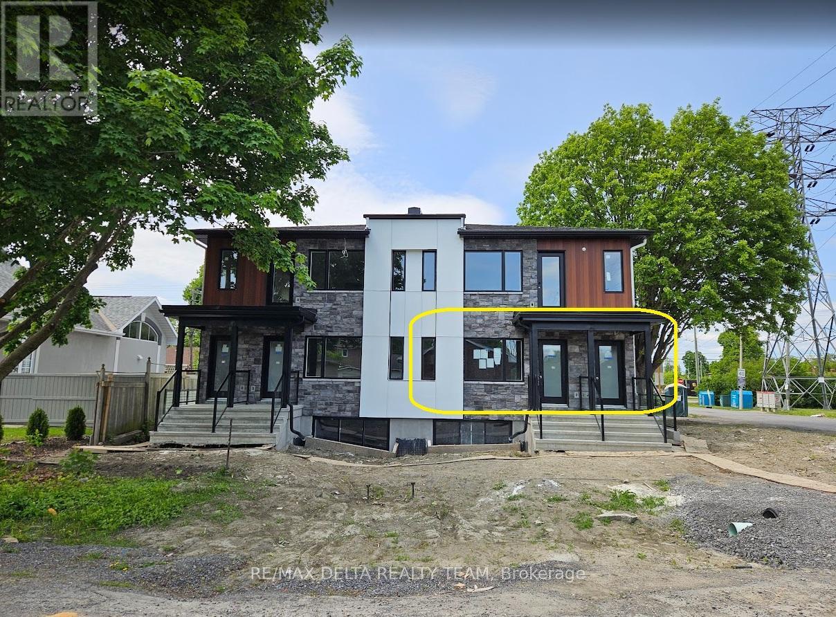
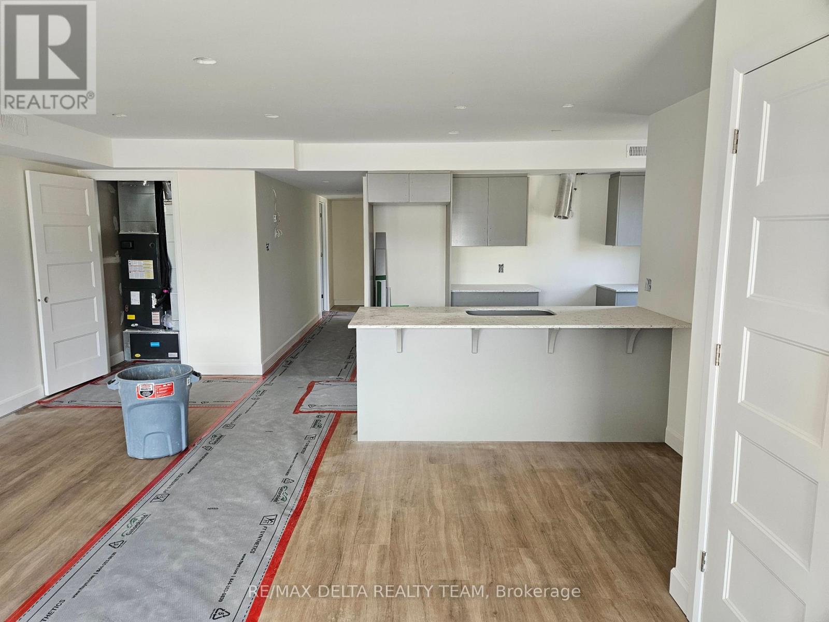
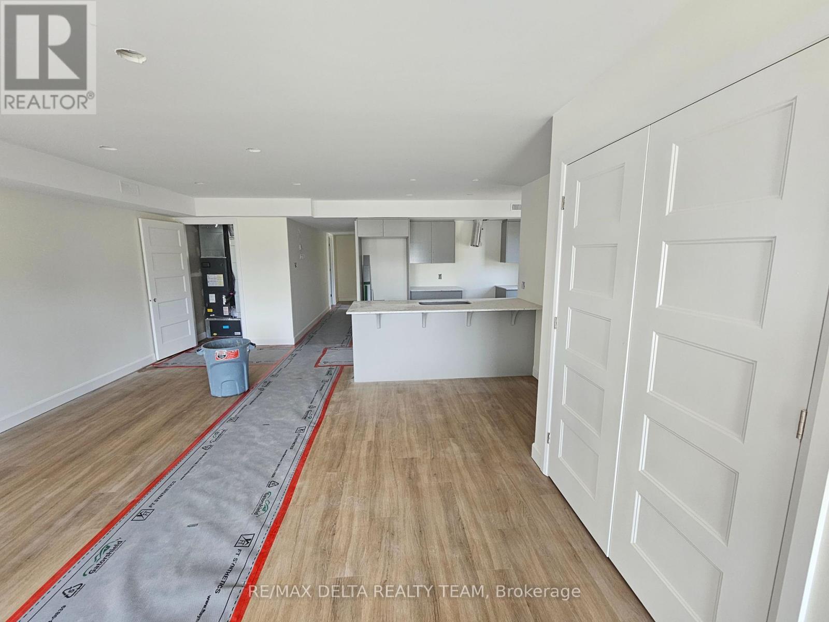
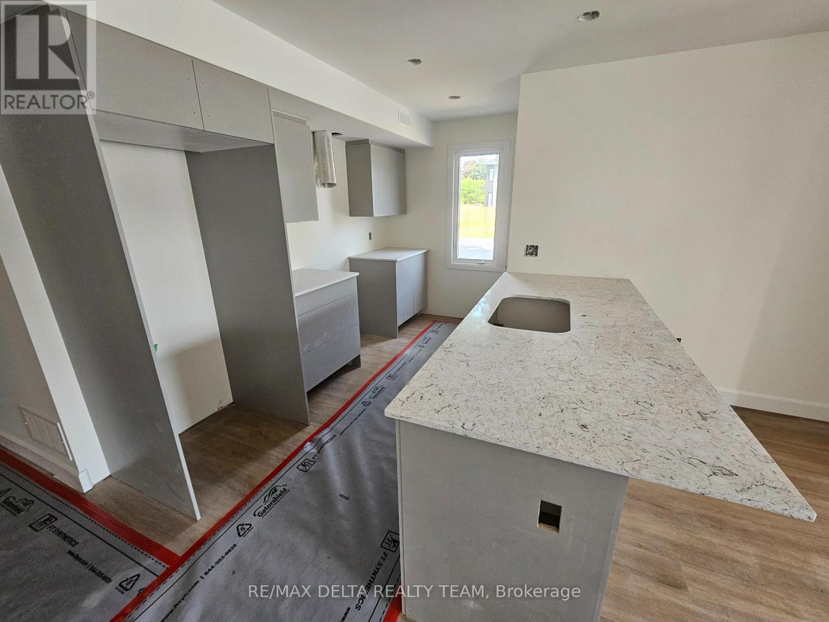
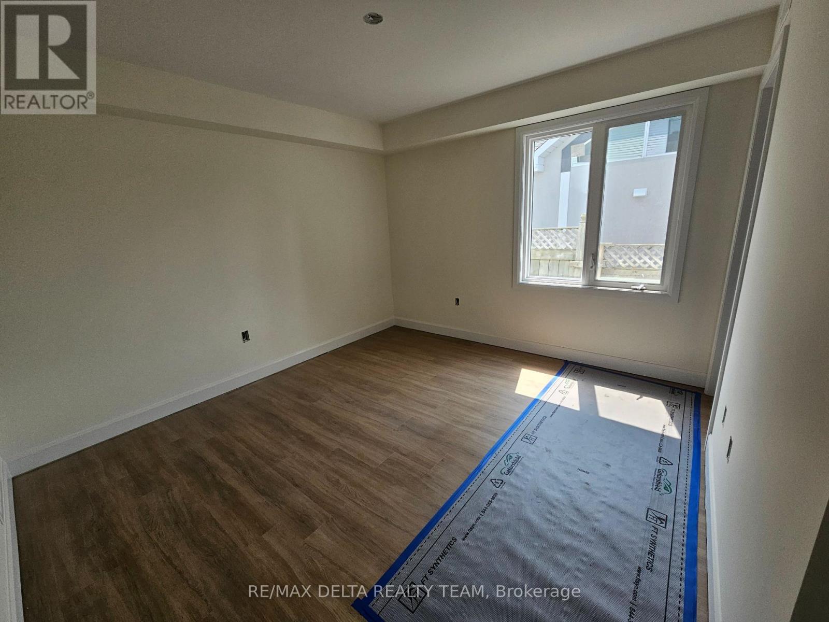
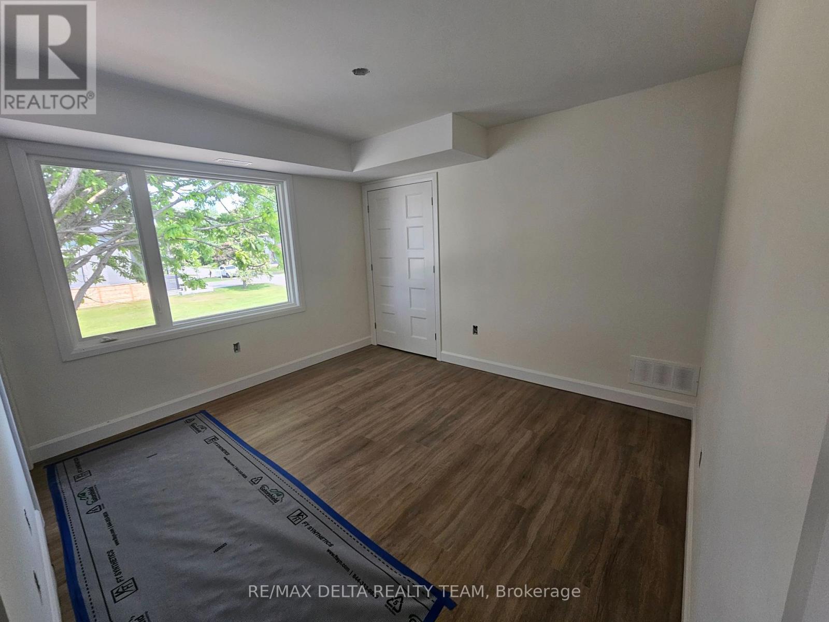
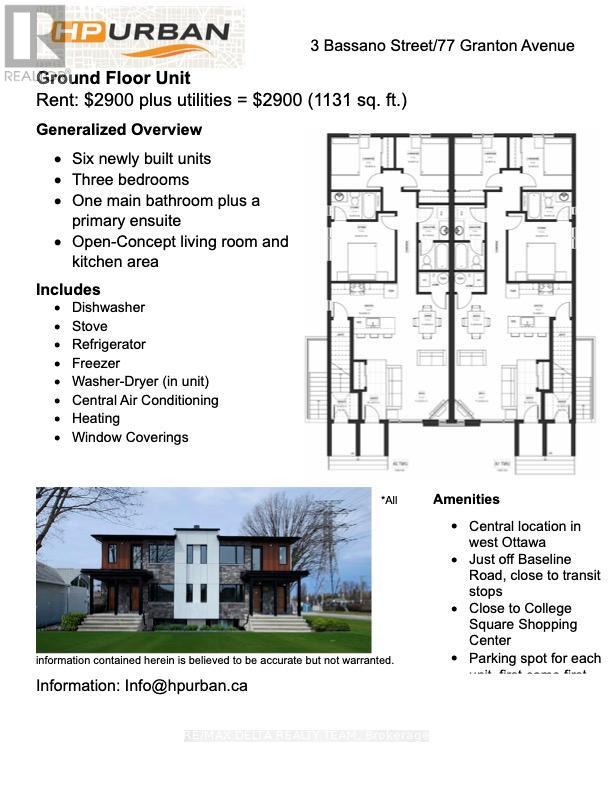
Be the First to Live in This Brand New 3-Bedroom, 2-Bath Ground-Level Unit! - Available July 1st! This never-before-occupied rental offers a rare blend of style, comfort, and convenience perfect for professionals, couples, or small families. Step inside to discover soaring ceilings, expansive windows fooding the space with natural light, and high-end laminate flooring throughout. The open-concept layout features a designer kitchen complete with quartz countertops, sleek cabinetry, and stainless steel appliances ideal for cooking and entertaining. Enjoy three spacious bedrooms, including a primary with ensuite access, and two full bathrooms outfitted with contemporary fInishes. Every detail has been thoughtfully curated to provide a high-quality living experience. Located in a well-connected, central neighbourhood, you're just steps to public transit, Algonquin College, shopping, restaurants, parks, and major amenities. Easy access to the 417 makes commuting around the city a breeze. Available for immediate occupancy don't miss your chance to be the very first resident in this stunning unit! (id:51018)
| MLS® Number | X12211802 |
| Property Type | Multi-family |
| Community Name | 7301 - Meadowlands/St. Claire Gardens |
| Parking Space Total | 1 |
| Bathroom Total | 2 |
| Bedrooms Above Ground | 3 |
| Bedrooms Total | 3 |
| Appliances | Dishwasher, Dryer, Freezer, Stove, Washer, Window Coverings, Refrigerator |
| Cooling Type | Central Air Conditioning |
| Exterior Finish | Stone, Hardboard |
| Foundation Type | Poured Concrete |
| Heating Fuel | Natural Gas |
| Heating Type | Forced Air |
| Stories Total | 2 |
| Size Interior | 1100 - 1500 Sqft |
| Type | Other |
| Utility Water | Municipal Water |
| No Garage |
| Acreage | No |
| Sewer | Sanitary Sewer |
| Size Depth | 95 Ft |
| Size Frontage | 65 Ft |
| Size Irregular | 65 X 95 Ft |
| Size Total Text | 65 X 95 Ft |
| Level | Type | Length | Width | Dimensions |
|---|---|---|---|---|
| Ground Level | Bedroom | 2.9 m | 2.92 m | 2.9 m x 2.92 m |
| Ground Level | Bedroom 2 | 2.74 m | 2.9 m | 2.74 m x 2.9 m |
| Ground Level | Primary Bedroom | 3.53 m | 3.28 m | 3.53 m x 3.28 m |
| Ground Level | Bathroom | 1.52 m | 3.28 m | 1.52 m x 3.28 m |
| Ground Level | Kitchen | 3.56 m | 2.74 m | 3.56 m x 2.74 m |
| Ground Level | Dining Room | 2.97 m | 3.07 m | 2.97 m x 3.07 m |
| Ground Level | Living Room | 3.45 m | 3.84 m | 3.45 m x 3.84 m |
| Ground Level | Foyer | 1.35 m | 3.3 m | 1.35 m x 3.3 m |
Contact us for more information

The trademarks REALTOR®, REALTORS®, and the REALTOR® logo are controlled by The Canadian Real Estate Association (CREA) and identify real estate professionals who are members of CREA. The trademarks MLS®, Multiple Listing Service® and the associated logos are owned by The Canadian Real Estate Association (CREA) and identify the quality of services provided by real estate professionals who are members of CREA. The trademark DDF® is owned by The Canadian Real Estate Association (CREA) and identifies CREA's Data Distribution Facility (DDF®)

A password will be e-mailed to you