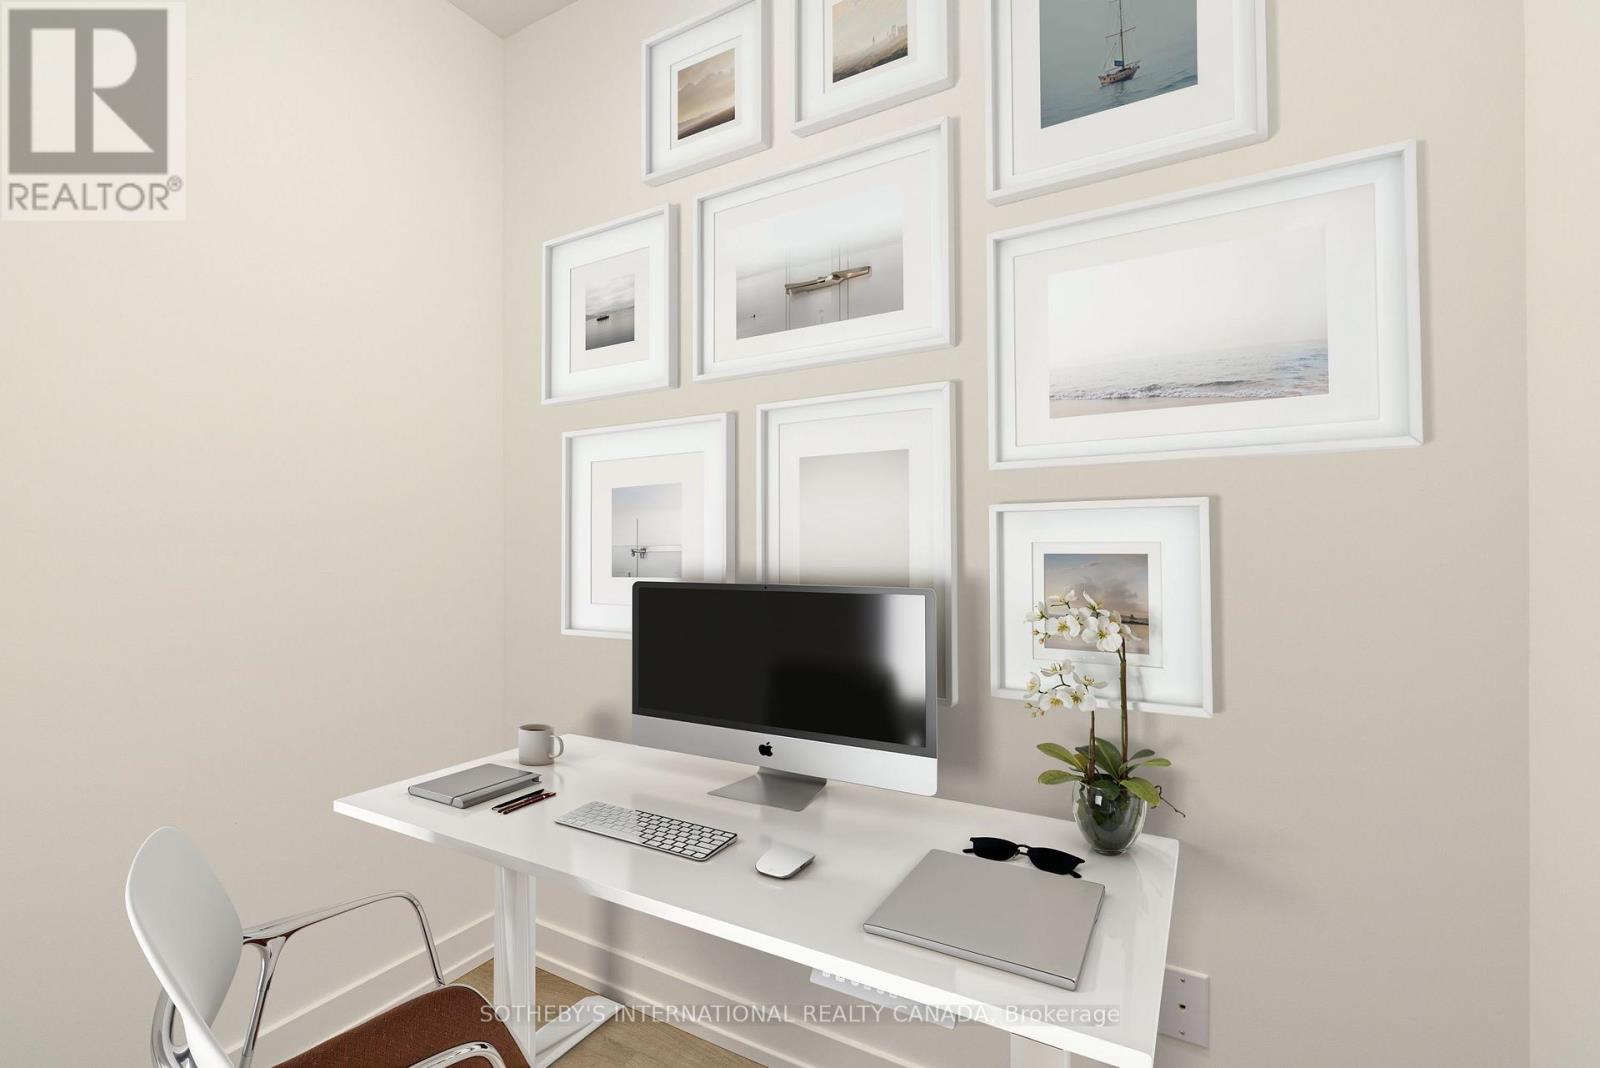
Welcome to The Hill on Bayview by Armour Heights Developments. This brand-new, three-storey townhouse offers contemporary elegance, premium finishes, and a great location crafted by an award-winning builder known for quality and innovation. Step inside to experience thoughtfully designed interiors that blend functionality with refined aesthetics. Expansive windows invite natural light, highlighting sleek architectural lines and high-end materials. The spacious open-concept layout seamlessly connects the gourmet kitchen featuring built-in appliances, an open-concept inviting living space, perfect for entertaining or relaxation. Ample outdoor space, including an expansive rooftop terrace. With three floors of meticulously designed living space, this townhome is nestled near vibrant amenities, top-rated schools, and effortless transit and commuting options. Pictures are virtually staged. (id:51018)
| MLS® Number | N12205028 |
| Property Type | Single Family |
| Community Name | Rural Richmond Hill |
| Amenities Near By | Park, Place Of Worship, Public Transit, Schools |
| Community Features | Pet Restrictions |
| Features | In Suite Laundry |
| Parking Space Total | 1 |
| Structure | Playground |
| Bathroom Total | 3 |
| Bedrooms Above Ground | 2 |
| Bedrooms Below Ground | 1 |
| Bedrooms Total | 3 |
| Age | New Building |
| Amenities | Visitor Parking, Separate Electricity Meters, Storage - Locker |
| Appliances | Oven - Built-in, Range, Cooktop, Dryer, Hood Fan, Oven, Washer, Refrigerator |
| Cooling Type | Central Air Conditioning |
| Exterior Finish | Brick, Wood |
| Fire Protection | Smoke Detectors |
| Flooring Type | Laminate, Concrete |
| Half Bath Total | 1 |
| Heating Fuel | Natural Gas |
| Heating Type | Forced Air |
| Stories Total | 3 |
| Size Interior | 1200 - 1399 Sqft |
| Type | Row / Townhouse |
| Underground | |
| Garage |
| Acreage | No |
| Land Amenities | Park, Place Of Worship, Public Transit, Schools |
| Level | Type | Length | Width | Dimensions |
|---|---|---|---|---|
| Second Level | Primary Bedroom | 3.02 m | 2.96 m | 3.02 m x 2.96 m |
| Second Level | Bedroom 2 | 2.65 m | 2.74 m | 2.65 m x 2.74 m |
| Third Level | Other | Measurements not available | ||
| Main Level | Living Room | 3.69 m | 2.87 m | 3.69 m x 2.87 m |
| Main Level | Dining Room | 2.78 m | 1.98 m | 2.78 m x 1.98 m |
| Main Level | Kitchen | 3.66 m | 3.54 m | 3.66 m x 3.54 m |
| Main Level | Den | 1.19 m | 1.98 m | 1.19 m x 1.98 m |
Contact us for more information

The trademarks REALTOR®, REALTORS®, and the REALTOR® logo are controlled by The Canadian Real Estate Association (CREA) and identify real estate professionals who are members of CREA. The trademarks MLS®, Multiple Listing Service® and the associated logos are owned by The Canadian Real Estate Association (CREA) and identify the quality of services provided by real estate professionals who are members of CREA. The trademark DDF® is owned by The Canadian Real Estate Association (CREA) and identifies CREA's Data Distribution Facility (DDF®)

A password will be e-mailed to you