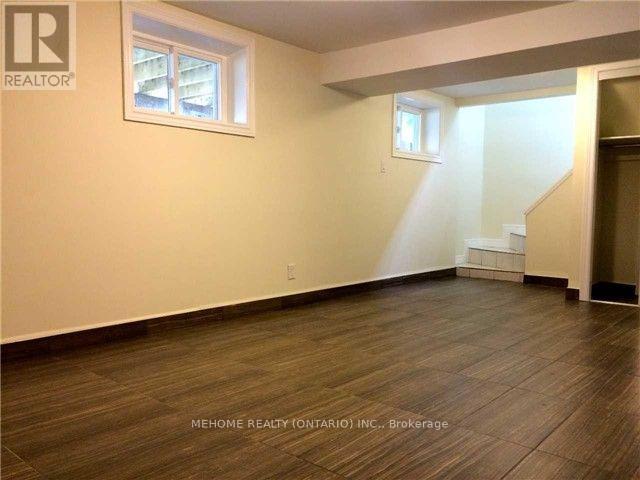
Basement Only. High Ranking School Zone! Bayview S.S. 3 Bedrooms and private washer&dryer. Long driveway can park up to 2 cars. Garage & Backyard is not included. Steps To Schools, Parks, GO Transit, Banks And Shopping. Tenant Pays 40% Utilities. (id:51018)
| MLS® Number | N12204549 |
| Property Type | Single Family |
| Community Name | Crosby |
| Features | Carpet Free |
| Parking Space Total | 2 |
| Bathroom Total | 1 |
| Bedrooms Above Ground | 3 |
| Bedrooms Total | 3 |
| Appliances | Dryer, Hood Fan, Stove, Washer, Window Coverings, Refrigerator |
| Architectural Style | Bungalow |
| Basement Features | Apartment In Basement, Separate Entrance |
| Basement Type | N/a |
| Construction Style Attachment | Detached |
| Cooling Type | Central Air Conditioning |
| Exterior Finish | Brick |
| Flooring Type | Hardwood |
| Foundation Type | Unknown |
| Heating Fuel | Natural Gas |
| Heating Type | Forced Air |
| Stories Total | 1 |
| Size Interior | 700 - 1100 Sqft |
| Type | House |
| Utility Water | Municipal Water |
| No Garage |
| Acreage | No |
| Sewer | Sanitary Sewer |
| Level | Type | Length | Width | Dimensions |
|---|---|---|---|---|
| Basement | Kitchen | 3.25 m | 2.64 m | 3.25 m x 2.64 m |
| Basement | Living Room | 6.25 m | 3.55 m | 6.25 m x 3.55 m |
| Basement | Bedroom | 4.95 m | 3.38 m | 4.95 m x 3.38 m |
| Basement | Bedroom 2 | 4.19 m | 2.1 m | 4.19 m x 2.1 m |
| Basement | Bedroom 3 | 3 m | 2.82 m | 3 m x 2.82 m |
https://www.realtor.ca/real-estate/28434254/basement-400-allen-court-richmond-hill-crosby-crosby
Contact us for more information

The trademarks REALTOR®, REALTORS®, and the REALTOR® logo are controlled by The Canadian Real Estate Association (CREA) and identify real estate professionals who are members of CREA. The trademarks MLS®, Multiple Listing Service® and the associated logos are owned by The Canadian Real Estate Association (CREA) and identify the quality of services provided by real estate professionals who are members of CREA. The trademark DDF® is owned by The Canadian Real Estate Association (CREA) and identifies CREA's Data Distribution Facility (DDF®)

A password will be e-mailed to you