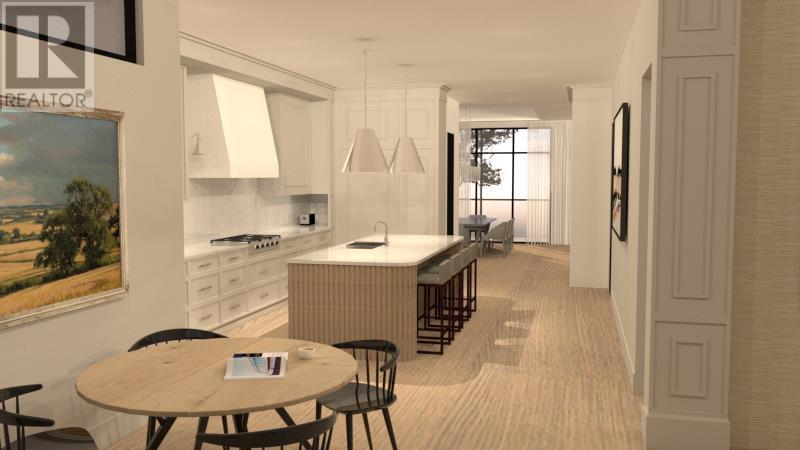
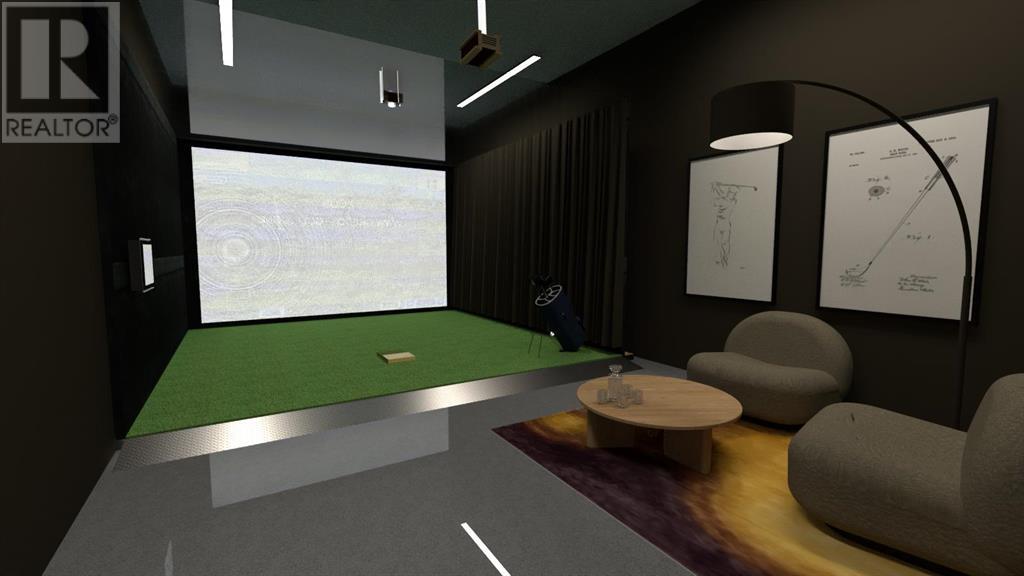
Welcome to The Terrace Residence at Parkhill Flats, where nearly 3,000 sq. ft. of sprawling single-level living meets impeccable craftsmanship and innovative design in the form of ‘Stacked Bungalows’. Bespoke designer millwork, natural stone, and wide-plank white oak hardwood floors blend timeless elegance with effortless functionality, all within an expansive, light-filled layout. Enter through secure gated access to your heated 4-car garage (lift-ready) and step directly into your home via a private elevator. Perfect for pet owners, this ground-level residence offers convenient access to a beautifully landscaped yard and a front terrace overlooking Stanley Park. 12' ceilings and floor-to-ceiling windows flood the great room with natural light, while an 18’x16’ partially covered patio sets the stage for alfresco dining and summer gatherings. The chef-inspired Wolf & Sub-Zero kitchen, paired with custom hand-crafted cabinetry and a large walk in pantry, are a culinary dream. Whether hosting in the elegant dining room bathed in evening light with park views or enjoying a cozy night by the fire, every space is designed for effortless luxury living. The primary retreat offers direct patio access and serene park views, complete with a spa-like ensuite wrapped in porcelain tiles, an oversized vanity, and an expansive walk-in closet. A second bedroom with ensuite and walk-in closet, along with a den and full laundry room, complete this thoughtfully designed home. Enjoy lock-and-leave convenience with generous in-unit storage and a private storage room on the garage level, ideal for a gym, golf simulator, or theatre. Built to the highest standards, this residence features ICF concrete walls, triple-pane windows, engineered soundproofing, and a commercial-grade sprinkler system for superior comfort, safety, and efficiency. Ideally located just minutes from The Glencoe Club, Calgary Golf & Country Club, Britannia Plaza, and downtown, this is where sophistication me ets convenience. An architectural triumph, The Terrace Residence redefines luxury living—blending privacy, modern innovation, and timeless elegance in a one-of-a-kind offering. (id:51018)
| MLS® Number | A2196529 |
| Property Type | Single Family |
| Community Name | Parkhill |
| Amenities Near By | Park, Playground, Recreation Nearby, Schools, Shopping |
| Features | Elevator, Closet Organizers, Gas Bbq Hookup |
| Parking Space Total | 6 |
| Plan | 0814387 |
| Bathroom Total | 3 |
| Bedrooms Above Ground | 2 |
| Bedrooms Total | 2 |
| Appliances | Washer, Refrigerator, Cooktop - Gas, Dishwasher, Wine Fridge, Oven, Dryer, Freezer, Garburator, Hood Fan |
| Basement Features | Walk Out |
| Basement Type | See Remarks |
| Constructed Date | 2025 |
| Construction Material | Wood Frame, Icf Block |
| Construction Style Attachment | Attached |
| Cooling Type | Central Air Conditioning |
| Exterior Finish | Stucco |
| Fire Protection | Full Sprinkler System |
| Fireplace Present | Yes |
| Fireplace Total | 1 |
| Flooring Type | Hardwood, Tile |
| Foundation Type | See Remarks |
| Half Bath Total | 1 |
| Heating Type | Other, Forced Air, In Floor Heating |
| Stories Total | 2 |
| Size Interior | 2944 Sqft |
| Total Finished Area | 2944 Sqft |
| Type | Apartment |
| Concrete | |
| Garage | |
| Heated Garage | |
| Garage | |
| Attached Garage | |
| Tandem |
| Acreage | No |
| Fence Type | Partially Fenced |
| Land Amenities | Park, Playground, Recreation Nearby, Schools, Shopping |
| Size Depth | 47.6 M |
| Size Frontage | 14.29 M |
| Size Irregular | 7954.00 |
| Size Total | 7954 Sqft|7,251 - 10,889 Sqft |
| Size Total Text | 7954 Sqft|7,251 - 10,889 Sqft |
| Zoning Description | R-cg |
| Level | Type | Length | Width | Dimensions |
|---|---|---|---|---|
| Lower Level | Other | 17.00 M x 16.00 M | ||
| Main Level | Kitchen | 20.42 M x 15.58 M | ||
| Main Level | Dining Room | 17.33 M x 15.83 M | ||
| Main Level | Living Room | 22.92 M x 17.75 M | ||
| Main Level | Den | 11.75 M x 11.08 M | ||
| Main Level | Pantry | 8.33 M x 7.33 M | ||
| Main Level | Laundry Room | 10.42 M x 5.58 M | ||
| Main Level | Other | 15.42 M x 11.92 M | ||
| Main Level | Primary Bedroom | 18.67 M x 15.92 M | ||
| Main Level | Bedroom | 14.17 M x 11.92 M | ||
| Main Level | 5pc Bathroom | 16.67 M x 11.92 M | ||
| Main Level | 3pc Bathroom | 8.83 M x 5.58 M | ||
| Main Level | 2pc Bathroom | 6.17 M x 5.33 M |
https://www.realtor.ca/real-estate/28029701/b-4120-1a-street-sw-calgary-parkhill
Contact us for more information

The trademarks REALTOR®, REALTORS®, and the REALTOR® logo are controlled by The Canadian Real Estate Association (CREA) and identify real estate professionals who are members of CREA. The trademarks MLS®, Multiple Listing Service® and the associated logos are owned by The Canadian Real Estate Association (CREA) and identify the quality of services provided by real estate professionals who are members of CREA. The trademark DDF® is owned by The Canadian Real Estate Association (CREA) and identifies CREA's Data Distribution Facility (DDF®)

A password will be e-mailed to you