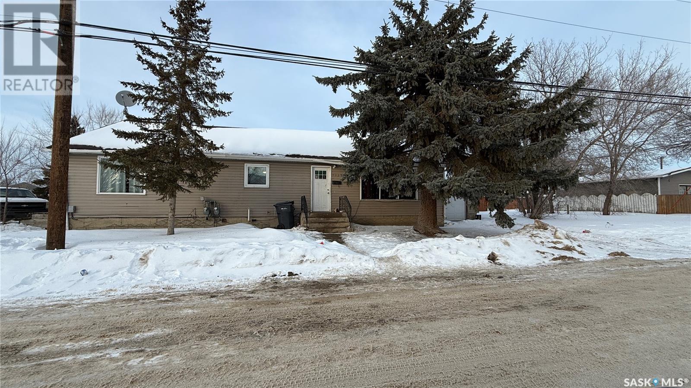
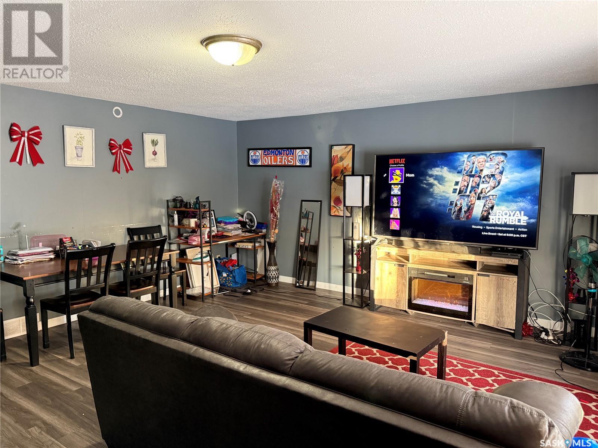

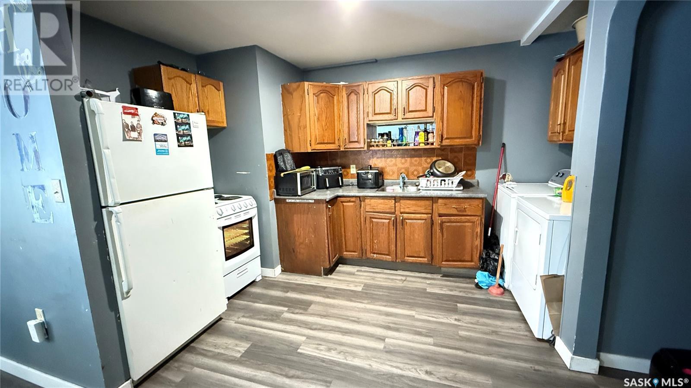
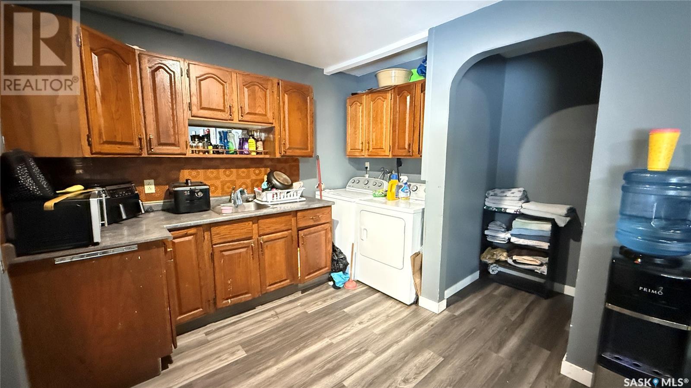
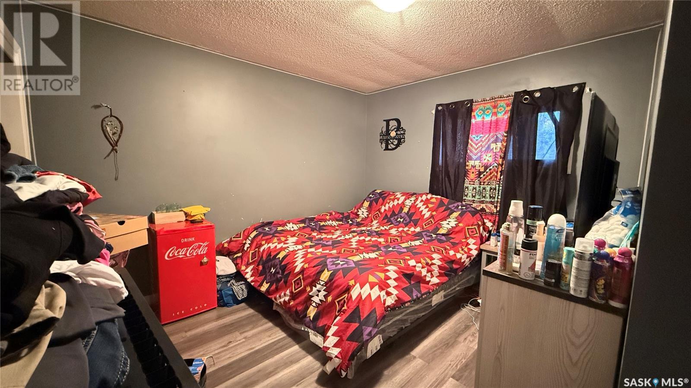
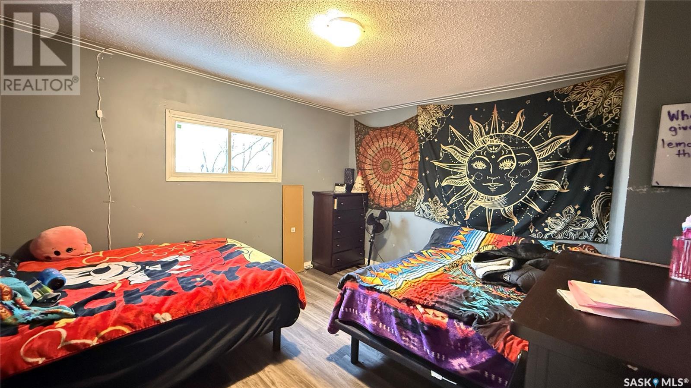
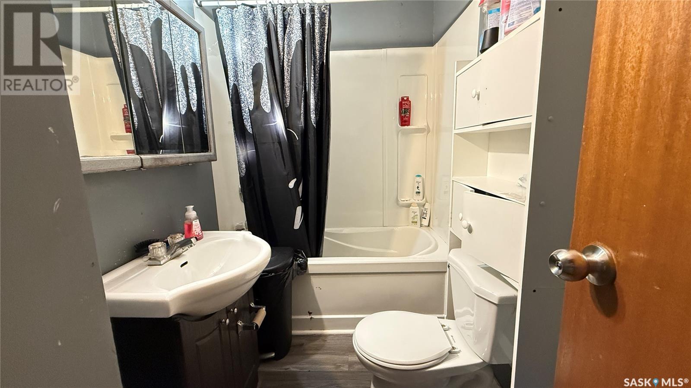
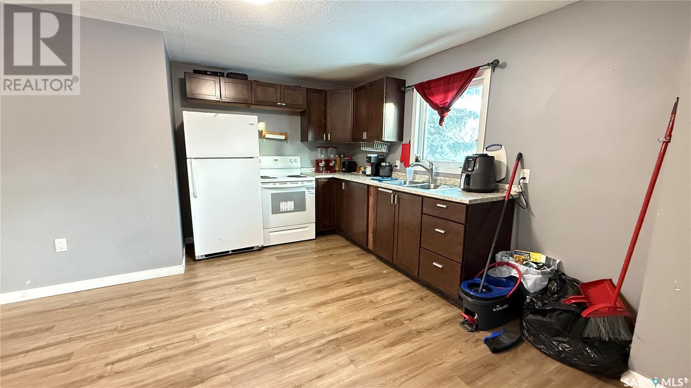

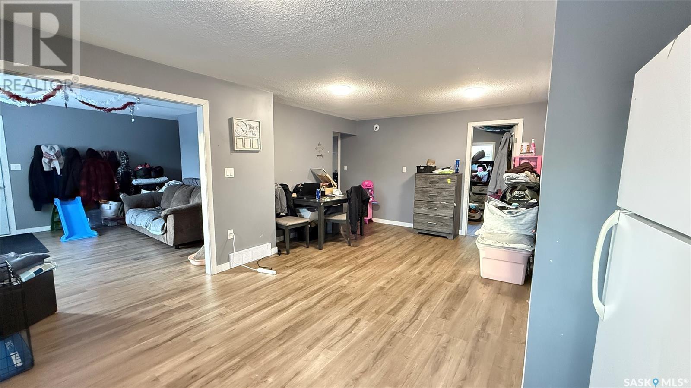
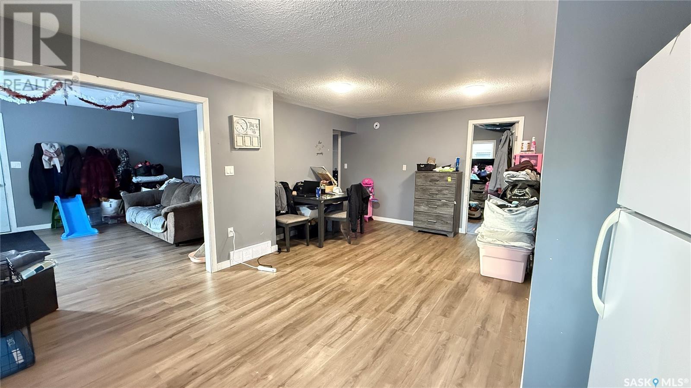
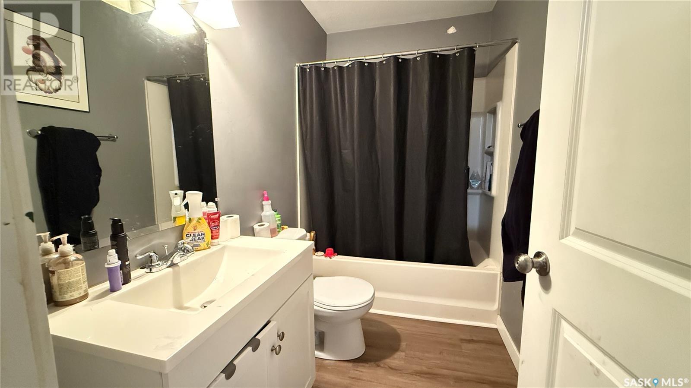
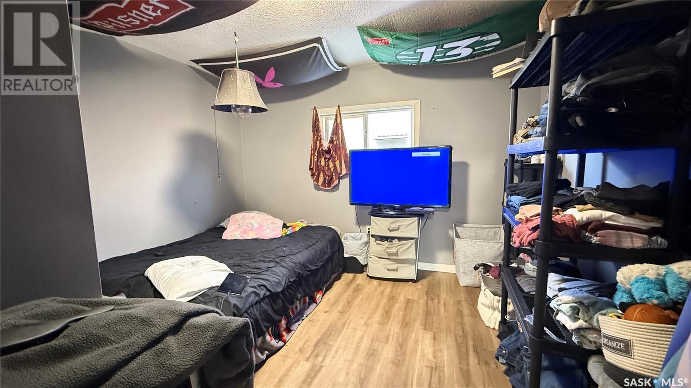
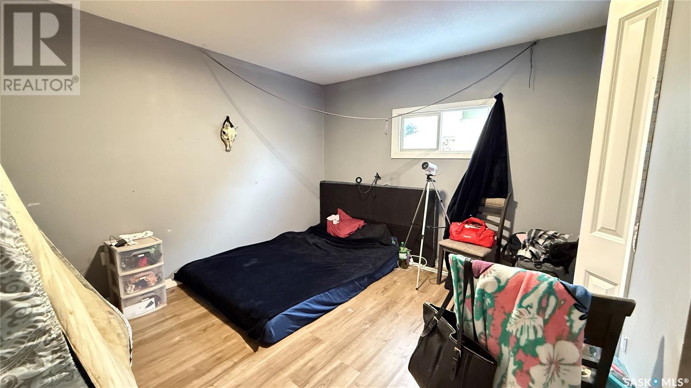
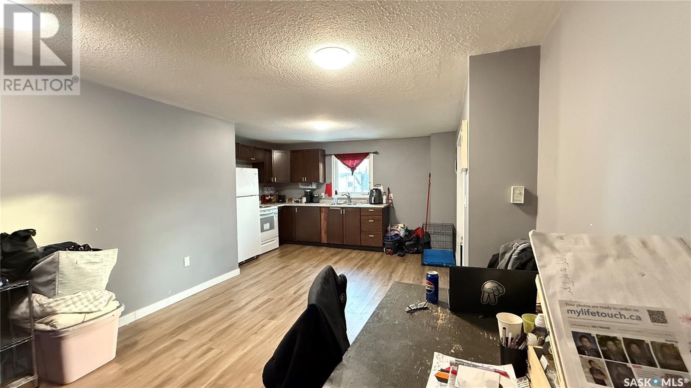
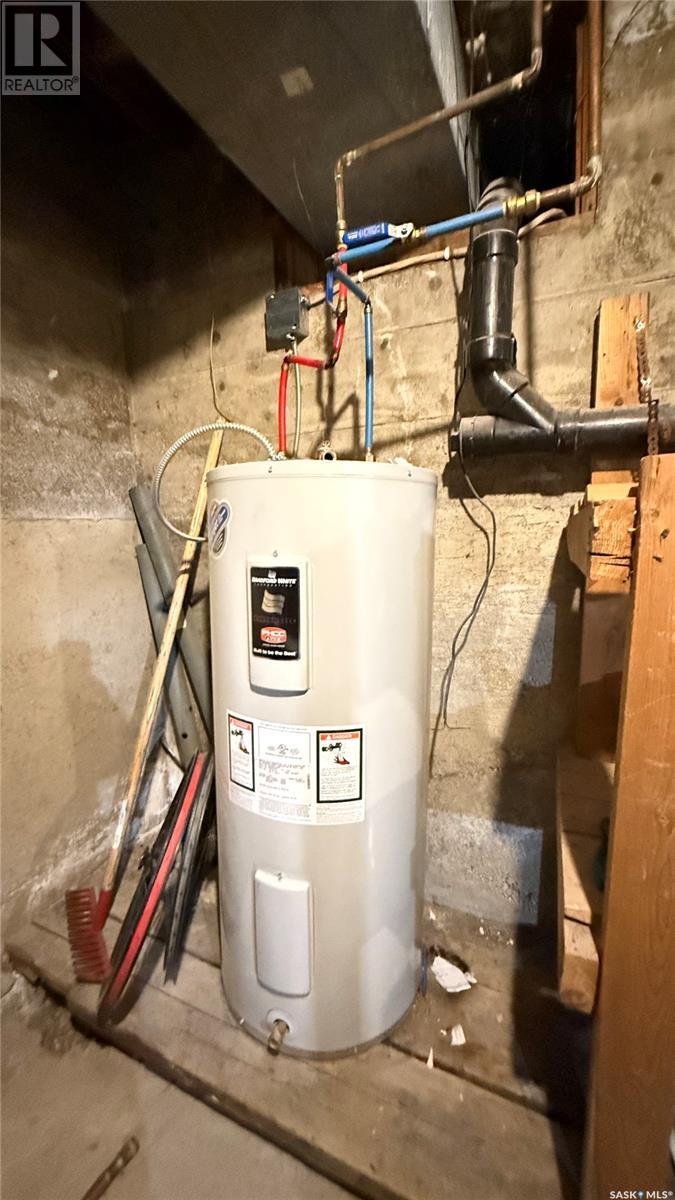
Located in the desirable College Heights neighborhood, this charming bungalow offers an excellent investment opportunity with two separate units, A & B. Extensive renovations, valued at $65,000, were completed in 2021/22, including updated walls, flooring, fresh paint, a fully renovated kitchen in Unit A, a new bathroom tub surround, and an upgraded electrical panel. Each unit features 2 bedrooms, 1 bathroom, and kitchen with new stoves. This duplex provides flexible rental income or multi-family living. Unit B benefits from its own single-car garage, A unit has a basement. With a corner lot location and modern updates, this home is a must-see for investors or homeowners looking for additional rental income. Contact us today for more details! (id:51018)
| MLS® Number | SK994190 |
| Property Type | Single Family |
| Neigbourhood | College Heights |
| Features | Corner Site |
| Bathroom Total | 2 |
| Bedrooms Total | 4 |
| Appliances | Washer, Refrigerator, Dryer, Stove |
| Architectural Style | Bungalow |
| Basement Development | Unfinished |
| Basement Type | Partial (unfinished) |
| Constructed Date | 1956 |
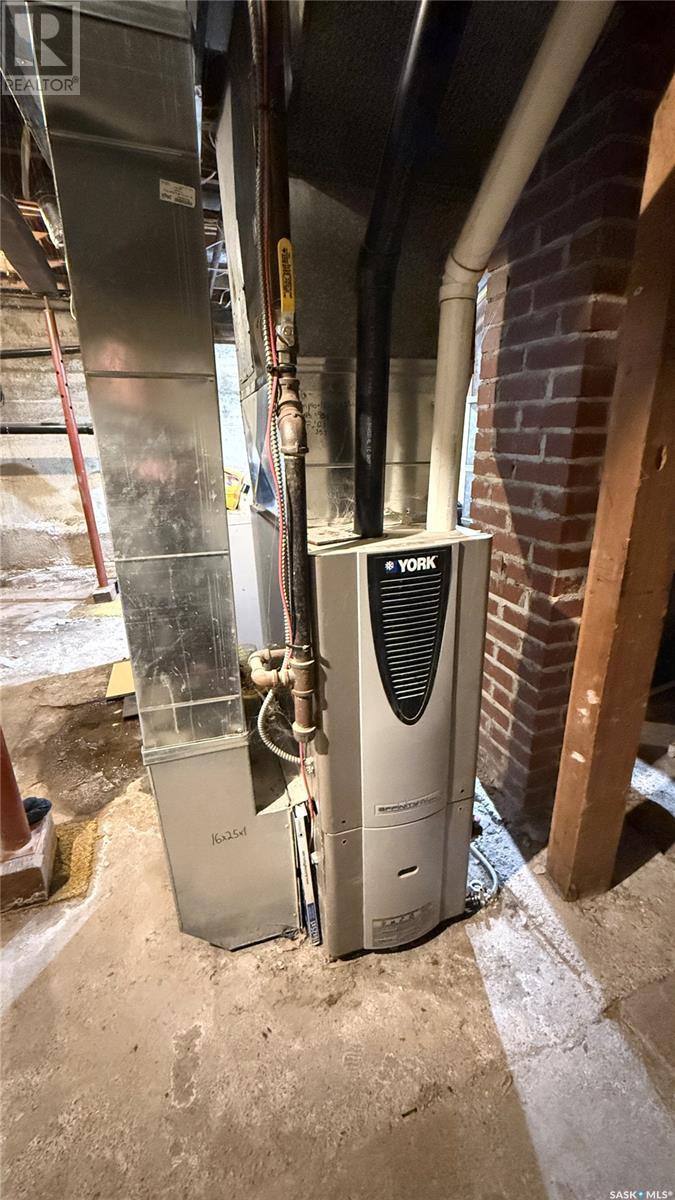

| Heating Fuel | Natural Gas |
| Heating Type | Forced Air |
| Stories Total | 1 |
| Size Interior | 1768 Sqft |
| Type | Duplex |
| Attached Garage | |
| Heated Garage | |
| Parking Space(s) | 3 |
| Acreage | No |
| Size Frontage | 50 Ft |
| Size Irregular | 6000.00 |
| Size Total | 6000 Sqft |
| Size Total Text | 6000 Sqft |
| Level | Type | Length | Width | Dimensions |
|---|---|---|---|---|
| Main Level | Kitchen | 8 ft ,4 in | 13 ft ,10 in | 8 ft ,4 in x 13 ft ,10 in |
| Main Level | Living Room | 13 ft ,1 in | 14 ft ,6 in | 13 ft ,1 in x 14 ft ,6 in |
| Main Level | Dining Room | 10 ft ,5 in | 12 ft ,1 in | 10 ft ,5 in x 12 ft ,1 in |
| Main Level | Bedroom | 11 ft ,11 in | 11 ft ,7 in | 11 ft ,11 in x 11 ft ,7 in |
| Main Level | Bedroom | 13 ft | 11 ft ,7 in | 13 ft x 11 ft ,7 in |
| Main Level | 4pc Bathroom | 4 ft ,11 in | 8 ft ,7 in | 4 ft ,11 in x 8 ft ,7 in |
| Main Level | Kitchen | 17 ft ,1 in | 16 ft ,10 in | 17 ft ,1 in x 16 ft ,10 in |
| Main Level | Living Room | 13 ft ,1 in | 14 ft ,6 in | 13 ft ,1 in x 14 ft ,6 in |
| Main Level | Dining Room | 13 ft ,5 in | 12 ft ,10 in | 13 ft ,5 in x 12 ft ,10 in |
| Main Level | Bedroom | 11 ft ,11 in | 11 ft ,7 in | 11 ft ,11 in x 11 ft ,7 in |
| Main Level | Bedroom | 13 ft | 11 ft ,7 in | 13 ft x 11 ft ,7 in |
| Main Level | 4pc Bathroom | 4 ft ,11 in | 8 ft ,7 in | 4 ft ,11 in x 8 ft ,7 in |
https://www.realtor.ca/real-estate/27876861/ab-1402-109th-street-north-battleford-college-heights
Contact us for more information

The trademarks REALTOR®, REALTORS®, and the REALTOR® logo are controlled by The Canadian Real Estate Association (CREA) and identify real estate professionals who are members of CREA. The trademarks MLS®, Multiple Listing Service® and the associated logos are owned by The Canadian Real Estate Association (CREA) and identify the quality of services provided by real estate professionals who are members of CREA. The trademark DDF® is owned by The Canadian Real Estate Association (CREA) and identifies CREA's Data Distribution Facility (DDF®)

A password will be e-mailed to you