
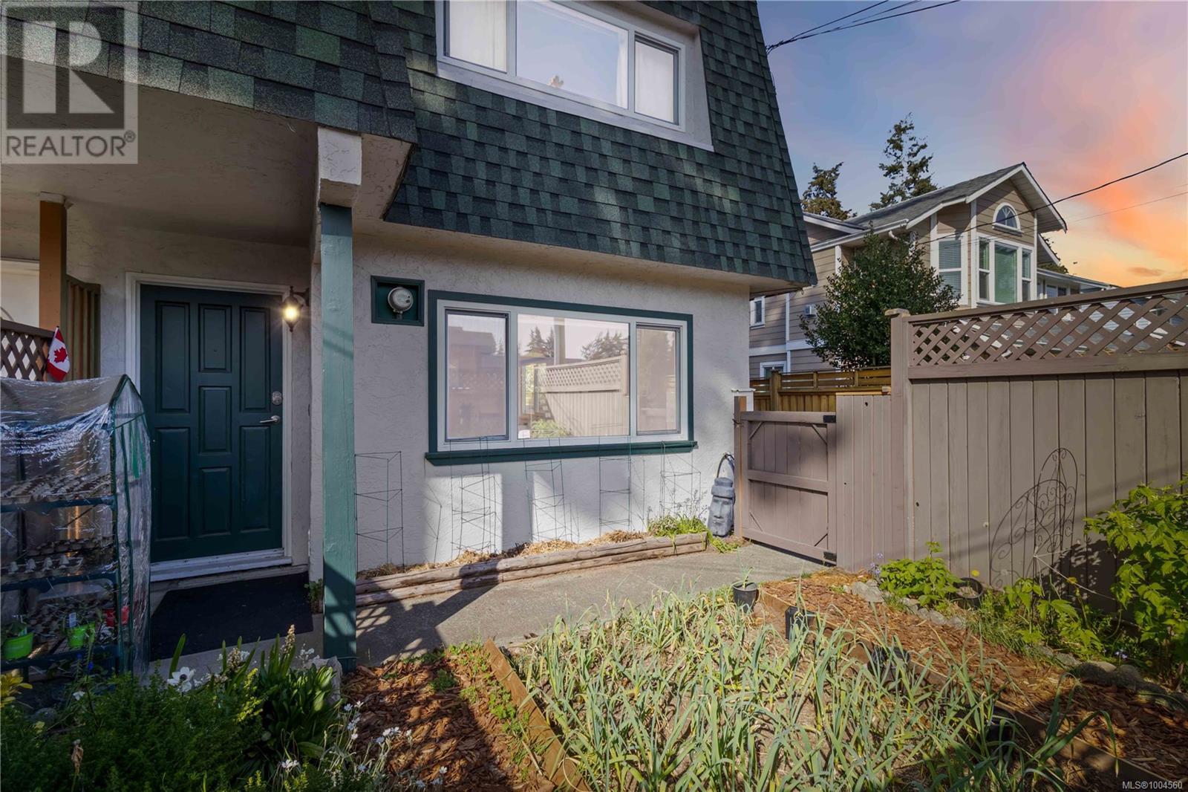
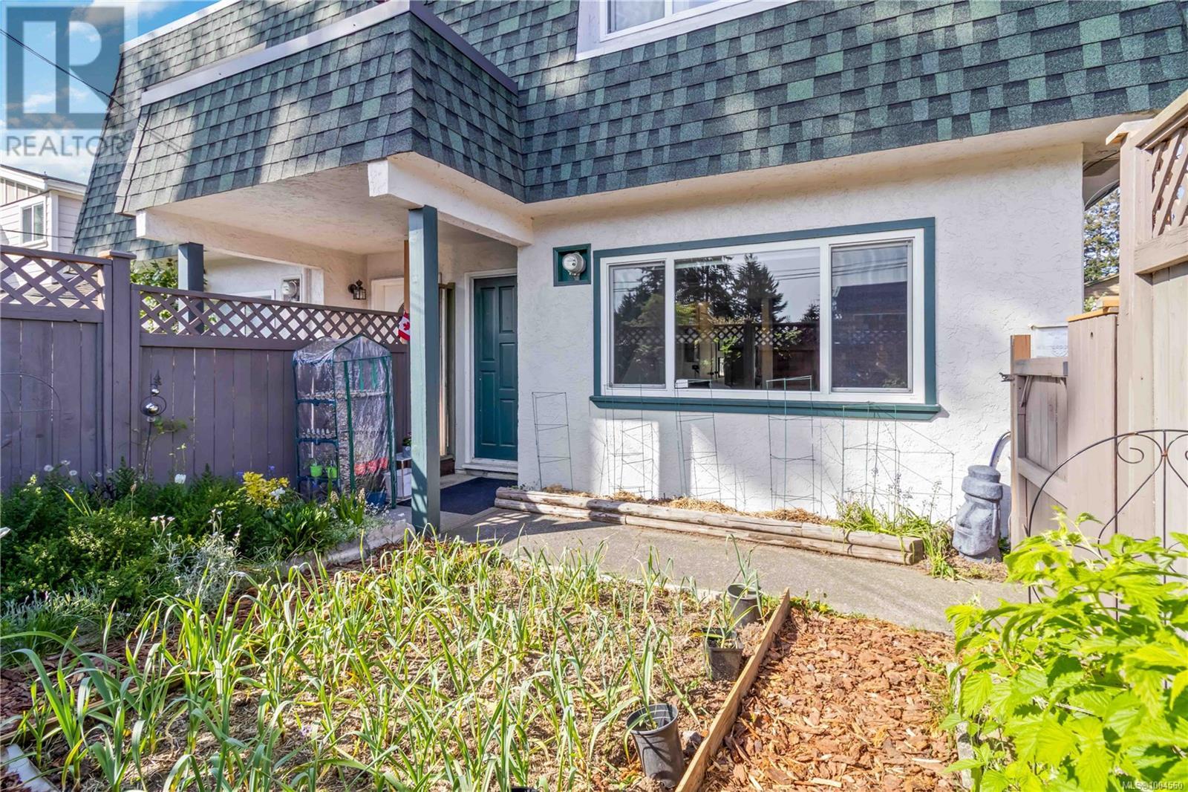
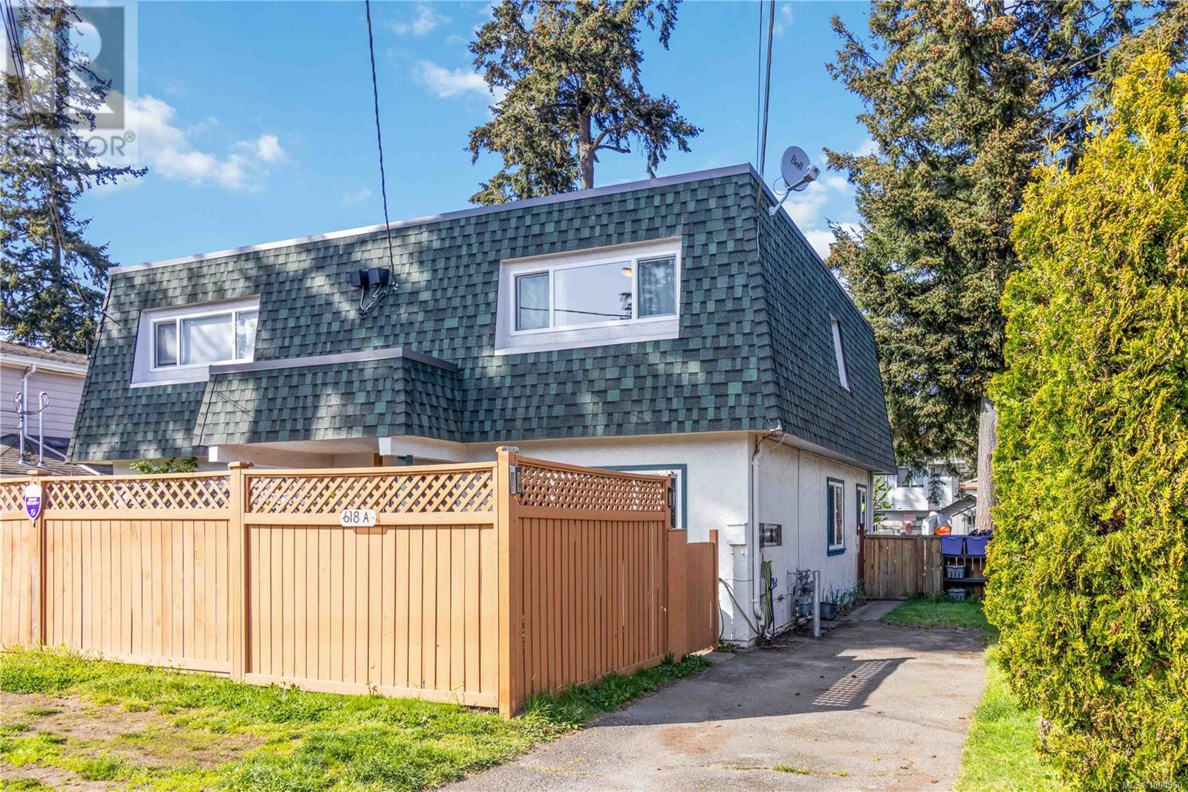
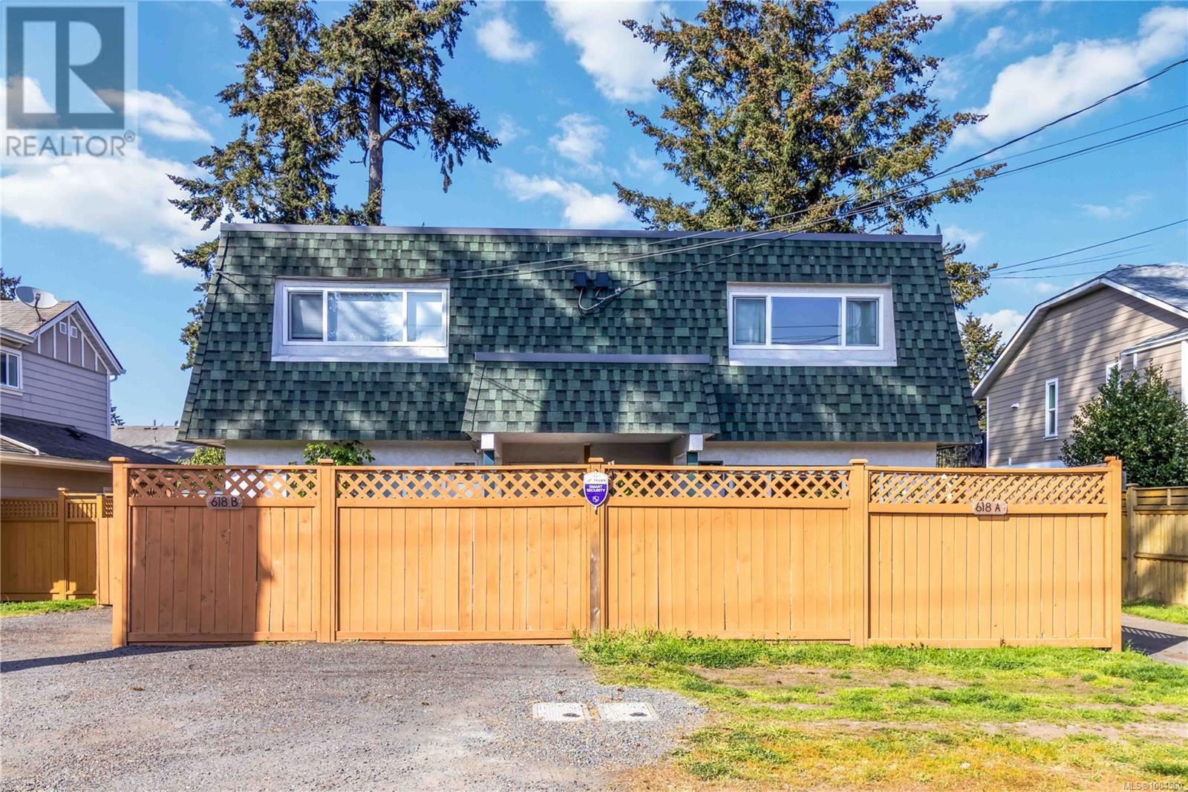
NO STRATA FEE (Just insurance) - Lush gardens steal the show at this updated 3 bed, 2 bath half duplex—featuring 9 fruit varieties, 4+ veggie beds, hydrangeas, and a moonlight flower garden. Inside, enjoy new flooring, lighting, baseboards, two renovated baths, and fresh white paint that complements any style. The main level includes a gas fireplace with push-button start, spacious living/dining, and a kitchen that opens to a large deck and fenced yard. Bonus 3-season Oasis, RV parking, movable rear gate, and room for a chicken coop. Quiet neighbours and walkable to shops and parks! (id:51018)
| MLS® Number | 1004560 |
| Property Type | Single Family |
| Neigbourhood | Hatley Park |
| Community Features | Pets Allowed, Family Oriented |
| Features | Level Lot, Rectangular |
| Parking Space Total | 2 |
| Plan | Vis353 |
| Bathroom Total | 2 |
| Bedrooms Total | 3 |
| Appliances | Refrigerator, Stove, Washer, Dryer |
| Constructed Date | 1975 |
| Cooling Type | None |
| Fireplace Present | Yes |
| Fireplace Total | 1 |
| Heating Fuel | Electric |
| Heating Type | Baseboard Heaters |
| Size Interior | 1344 Sqft |
| Total Finished Area | 1344 Sqft |
| Type | Duplex |
| Acreage | No |
| Size Irregular | 3780 |
| Size Total | 3780 Sqft |
| Size Total Text | 3780 Sqft |
| Zoning Type | Duplex |
| Level | Type | Length | Width | Dimensions |
|---|---|---|---|---|
| Second Level | Primary Bedroom | 11' x 14' | ||
| Second Level | Bathroom | 8' x 4' | ||
| Second Level | Bedroom | 10' x 8' | ||
| Second Level | Bedroom | 13' x 8' | ||
| Main Level | Bathroom | 2-Piece | ||
| Main Level | Kitchen | 10' x 14' | ||
| Main Level | Dining Room | 9' x 12' | ||
| Main Level | Living Room | 14' x 12' |
https://www.realtor.ca/real-estate/28516284/a-618-kelly-rd-colwood-hatley-park
Contact us for more information

The trademarks REALTOR®, REALTORS®, and the REALTOR® logo are controlled by The Canadian Real Estate Association (CREA) and identify real estate professionals who are members of CREA. The trademarks MLS®, Multiple Listing Service® and the associated logos are owned by The Canadian Real Estate Association (CREA) and identify the quality of services provided by real estate professionals who are members of CREA. The trademark DDF® is owned by The Canadian Real Estate Association (CREA) and identifies CREA's Data Distribution Facility (DDF®)

A password will be e-mailed to you