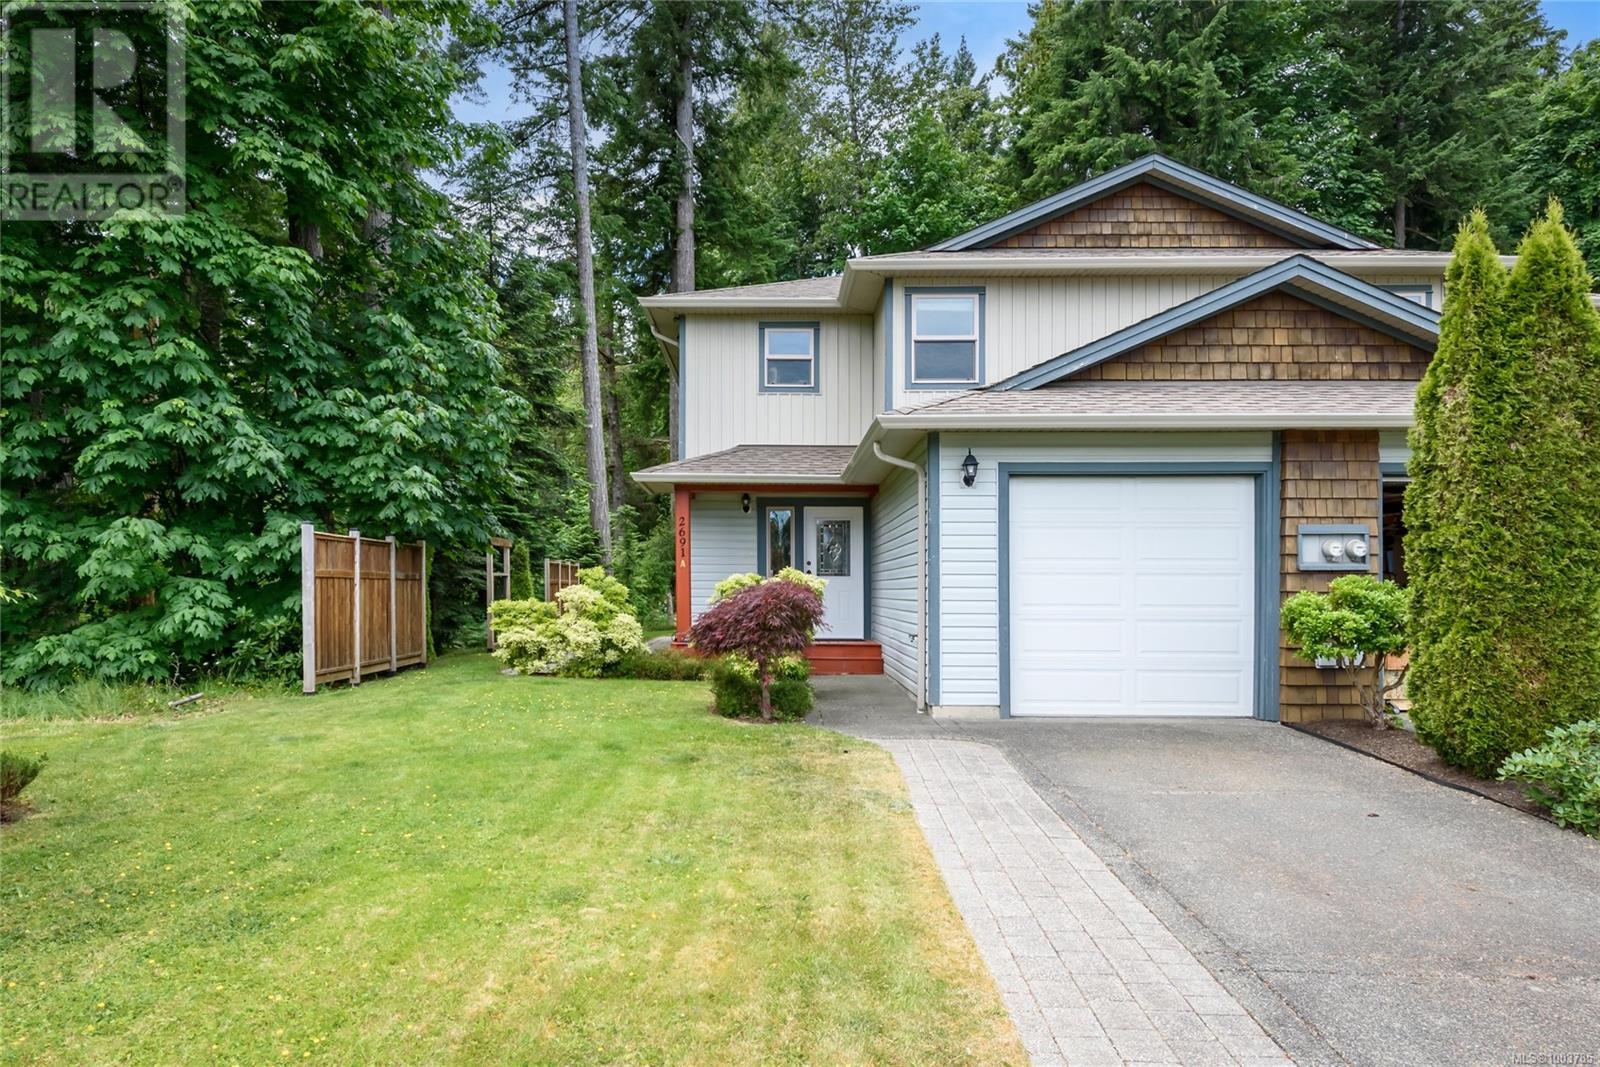
Welcome to 2691 A Tater Place, A fantastic Semi detached 3 bed 3 bath home on a quiet CuI de Sac with a private back yard, that backs on to a forest with a creek. The home features a deluxe kitchen with granite counter tops, under counter lighting and beautiful cabinets. The kitchen leads you to the private 2 level patio with pergola and a new fence. The main floor also has Laminate and cork floors , a large laundry room ,a 2piece bathroom, dinning and living rooms. Upstairs there a 3 large Bedrooms and the Primary features a 4 piece ensuite and walk in closet. With easy access to trails just a block away, and short distance to shopping and schools makes this a move in ready home for you and your family (id:51018)
| MLS® Number | 1003785 |
| Property Type | Single Family |
| Neigbourhood | Courtenay City |
| Community Features | Pets Not Allowed, Family Oriented |
| Parking Space Total | 3 |
| Plan | Vis6256 |
| Bathroom Total | 3 |
| Bedrooms Total | 3 |
| Constructed Date | 2007 |
| Cooling Type | None |
| Heating Type | Baseboard Heaters |
| Size Interior | 1492 Sqft |
| Total Finished Area | 1492 Sqft |
| Type | Duplex |
| Acreage | No |
| Size Irregular | 3000 |
| Size Total | 3000 Sqft |
| Size Total Text | 3000 Sqft |
| Zoning Description | R2 |
| Zoning Type | Duplex |
| Level | Type | Length | Width | Dimensions |
|---|---|---|---|---|
| Second Level | Ensuite | 4-Piece | ||
| Second Level | Bathroom | 4-Piece | ||
| Second Level | Primary Bedroom | 14'10 x 14'3 | ||
| Second Level | Bedroom | 11'3 x 12'11 | ||
| Second Level | Bedroom | 11'2 x 10'10 | ||
| Main Level | Laundry Room | 11'6 x 7'2 | ||
| Main Level | Entrance | 6'5 x 5'3 | ||
| Main Level | Living Room | 11'3 x 13'0 | ||
| Main Level | Kitchen | 9'10 x 11'0 | ||
| Main Level | Dining Room | 11'3 x 11'2 | ||
| Main Level | Bathroom | 2-Piece |
https://www.realtor.ca/real-estate/28483283/a-2691-tater-pl-courtenay-courtenay-city
Contact us for more information

The trademarks REALTOR®, REALTORS®, and the REALTOR® logo are controlled by The Canadian Real Estate Association (CREA) and identify real estate professionals who are members of CREA. The trademarks MLS®, Multiple Listing Service® and the associated logos are owned by The Canadian Real Estate Association (CREA) and identify the quality of services provided by real estate professionals who are members of CREA. The trademark DDF® is owned by The Canadian Real Estate Association (CREA) and identifies CREA's Data Distribution Facility (DDF®)

A password will be e-mailed to you