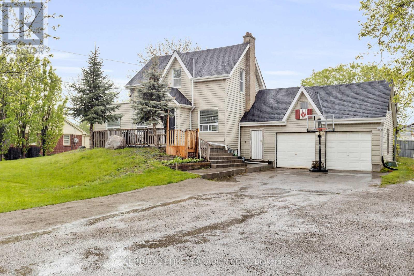

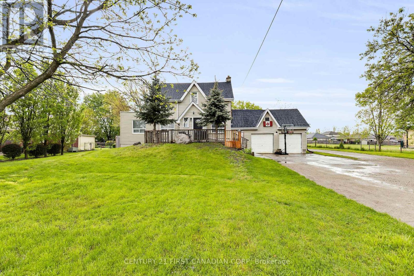
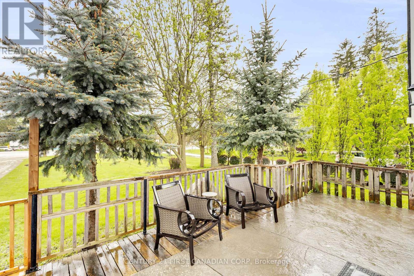
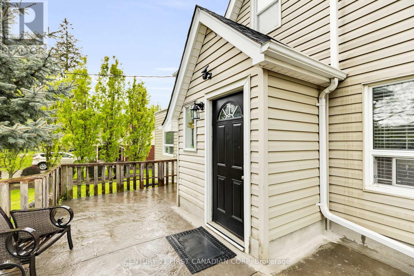


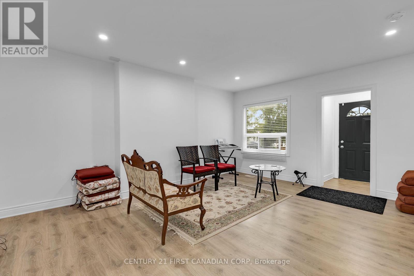
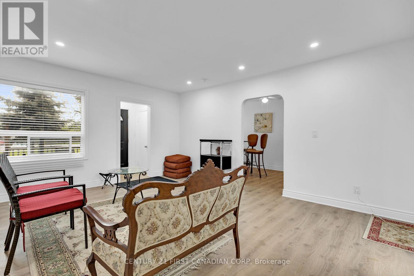
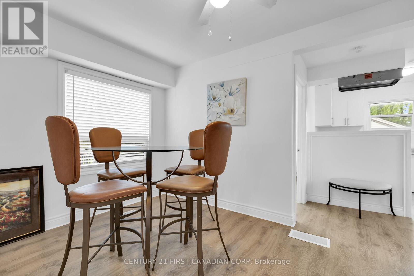
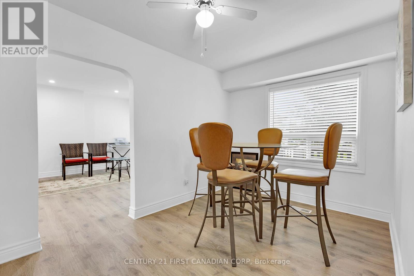
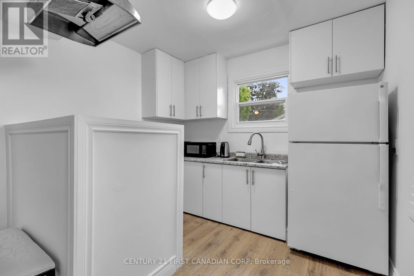
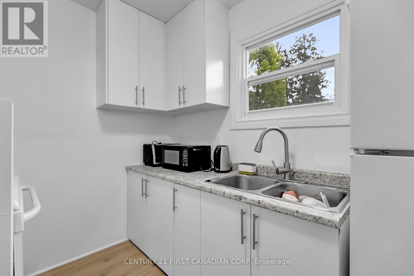
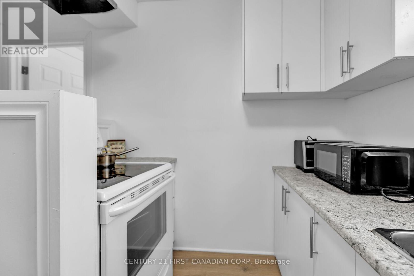
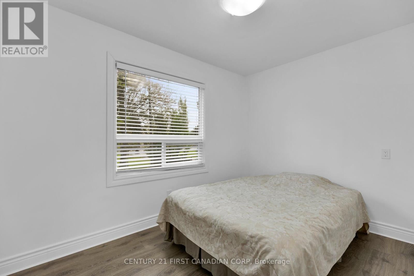
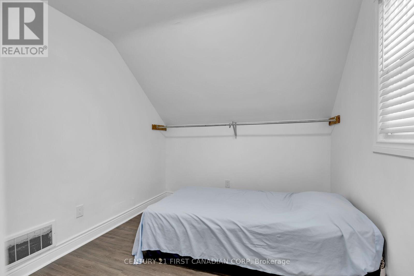
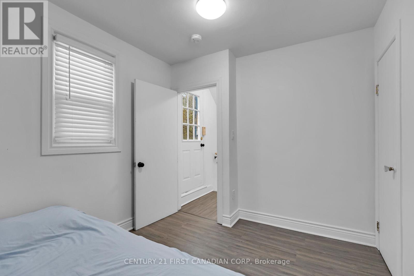
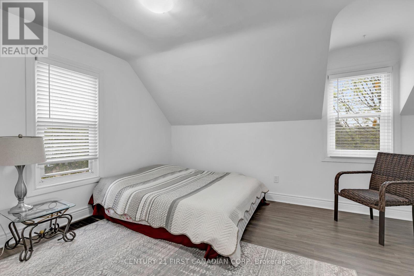
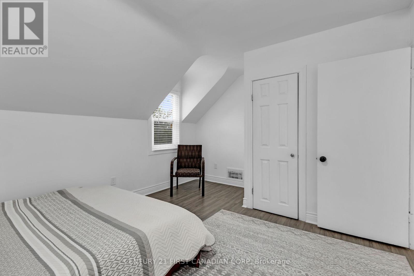
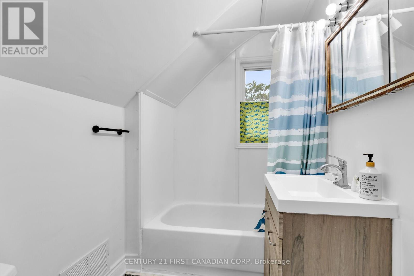
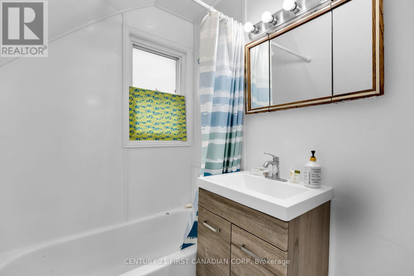
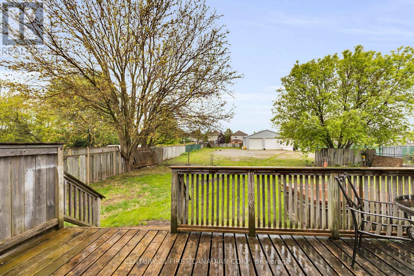

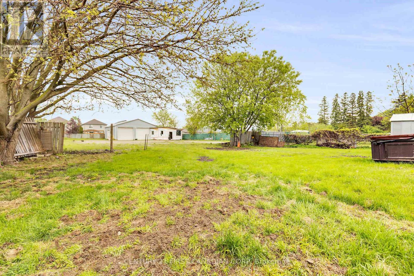

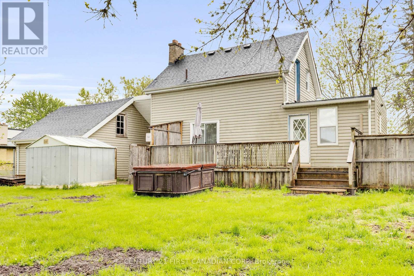
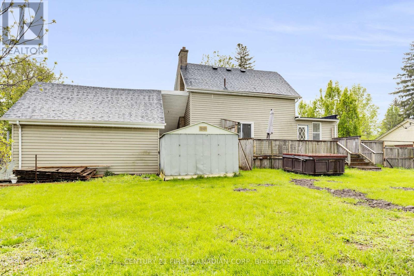
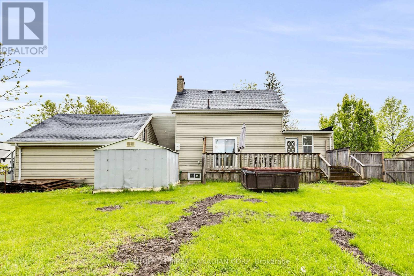
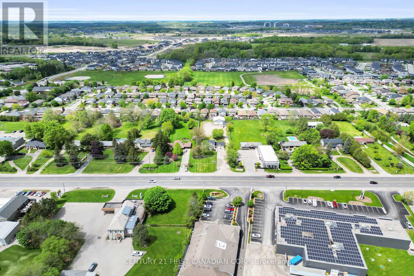
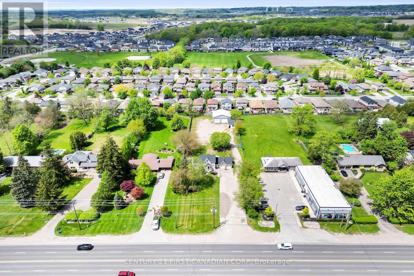
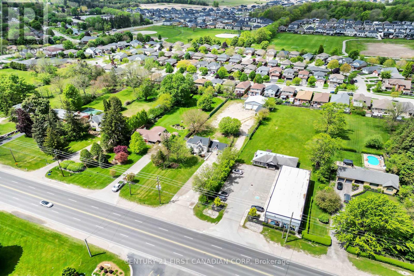
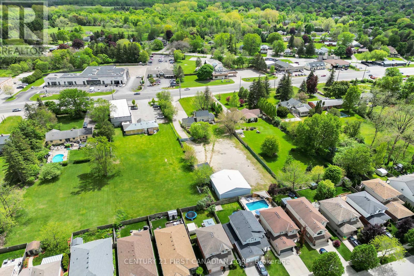
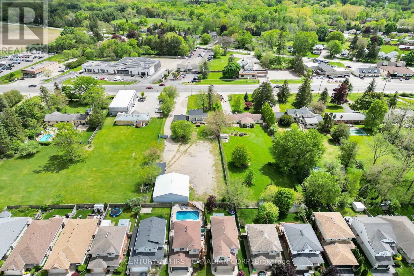
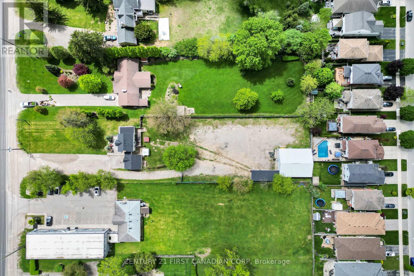
Discover comfort and convenience in this beautifully renovated 3-bedroom, 1-bathroom home located in the heart of Lambeth, one of London's most desirable and fast-growing communities. Step inside to a bright, open-concept living space with a modern kitchen, spacious dining area, and a welcoming foyer that leads to an oversized deck perfect for relaxing or entertaining. Ample parking, and a fully fenced yard offering privacy and space for outdoor enjoyment. Just 10 minutes to Downtown London Quick access to Highways 401 & 402 Close to schools, parks, and everyday amenities. This is a rare chance to rent a property that offers both residential comfort and practical space in a top-tier location. (id:51018)
| MLS® Number | X12099722 |
| Property Type | Single Family |
| Community Name | South V |
| Community Features | School Bus |
| Features | Flat Site, Dry, Carpet Free, Sump Pump |
| Parking Space Total | 4 |
| Structure | Deck |
| Bathroom Total | 1 |
| Bedrooms Above Ground | 3 |
| Bedrooms Total | 3 |
| Age | 31 To 50 Years |
| Appliances | Water Heater, Water Meter |
| Basement Development | Unfinished |
| Basement Type | Full (unfinished) |
| Construction Style Attachment | Detached |
| Cooling Type | Central Air Conditioning |
| Exterior Finish | Vinyl Siding |
| Foundation Type | Block |
| Heating Fuel | Natural Gas |
| Heating Type | Forced Air |
| Stories Total | 2 |
| Size Interior | 1100 - 1500 Sqft |
| Type | House |
| Utility Water | Municipal Water |
| No Garage |
| Acreage | No |
| Sewer | Septic System |
| Size Depth | 375 Ft |
| Size Frontage | 100 Ft |
| Size Irregular | 100 X 375 Ft |
| Size Total Text | 100 X 375 Ft|1/2 - 1.99 Acres |
| Level | Type | Length | Width | Dimensions |
|---|---|---|---|---|
| Second Level | Bedroom | 2.67 m | 2.64 m | 2.67 m x 2.64 m |
| Second Level | Bedroom | 2.67 m | 2.64 m | 2.67 m x 2.64 m |
| Second Level | Bathroom | Measurements not available | ||
| Main Level | Living Room | 5.05 m | 4.11 m | 5.05 m x 4.11 m |
| Main Level | Kitchen | 3.3 m | 5.16 m | 3.3 m x 5.16 m |
| Main Level | Bedroom | 3.43 m | 3.58 m | 3.43 m x 3.58 m |
| Cable | Available |
https://www.realtor.ca/real-estate/28205508/a-2217-wharncliffe-road-s-london-south-v
Contact us for more information

The trademarks REALTOR®, REALTORS®, and the REALTOR® logo are controlled by The Canadian Real Estate Association (CREA) and identify real estate professionals who are members of CREA. The trademarks MLS®, Multiple Listing Service® and the associated logos are owned by The Canadian Real Estate Association (CREA) and identify the quality of services provided by real estate professionals who are members of CREA. The trademark DDF® is owned by The Canadian Real Estate Association (CREA) and identifies CREA's Data Distribution Facility (DDF®)

A password will be e-mailed to you