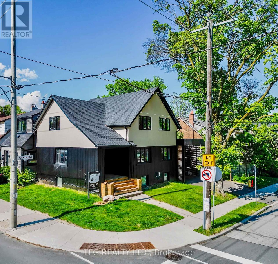
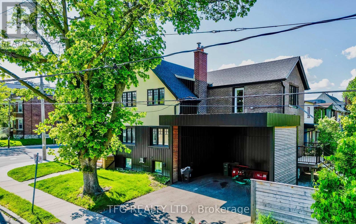
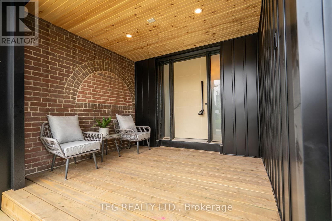
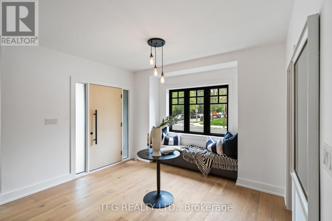
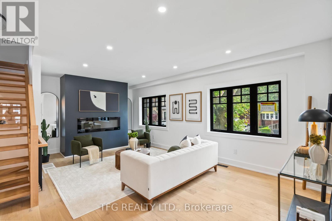
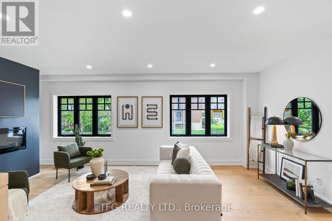
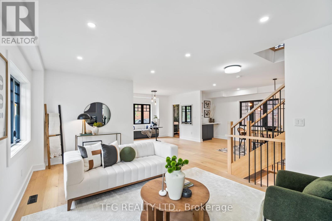
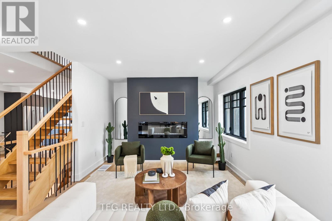
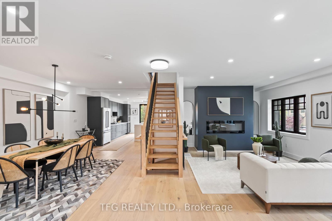
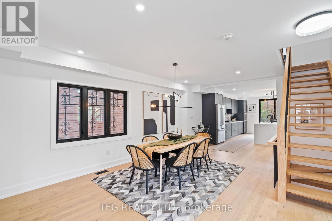
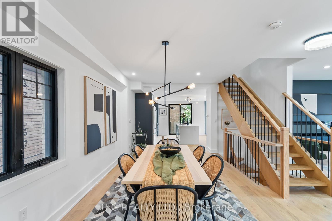
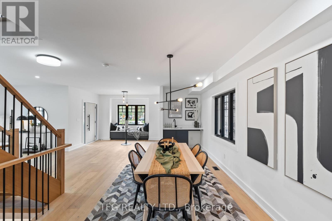
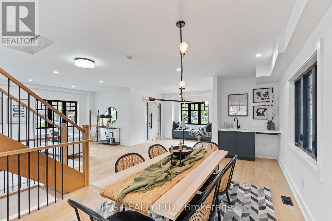
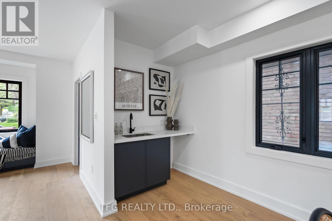
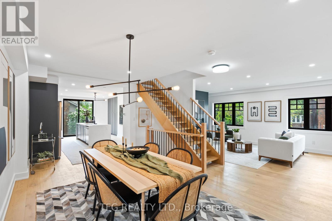
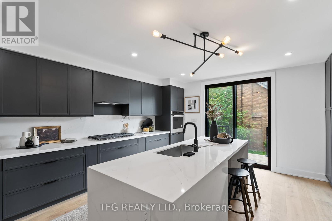
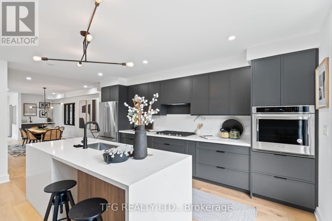
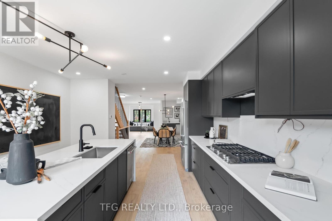
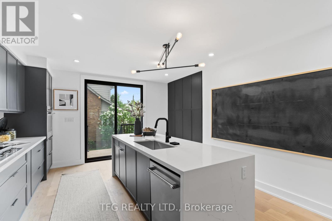
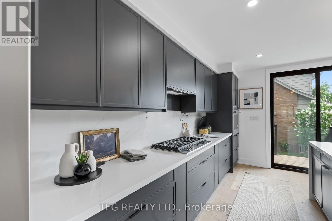
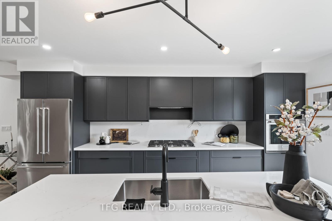
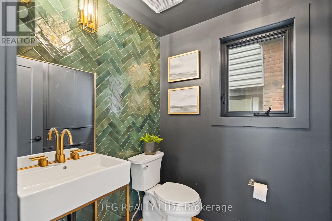
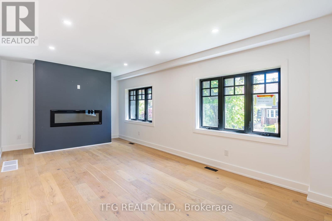
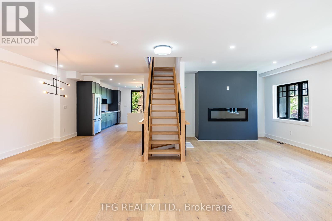
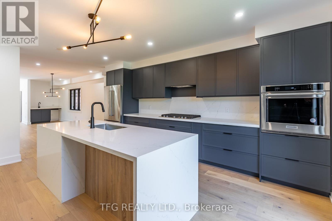
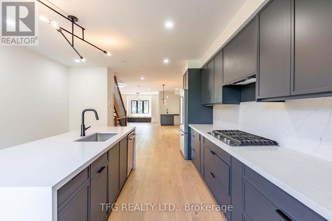
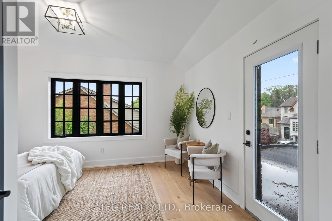
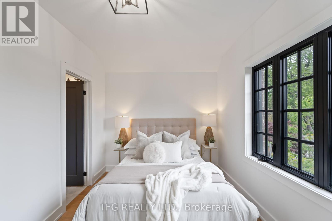
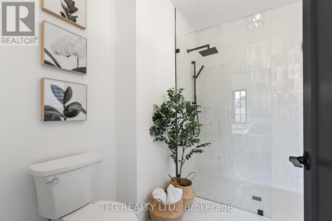
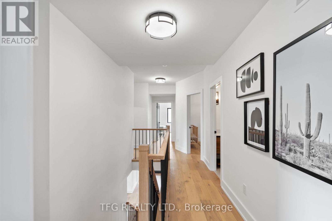
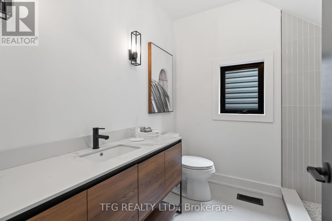
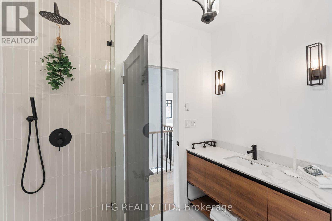
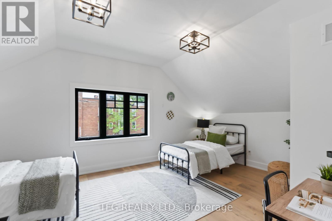
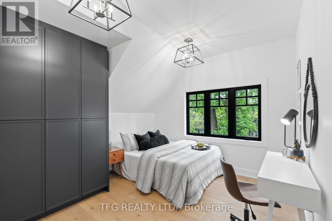

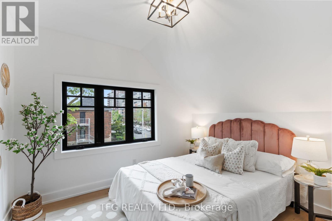
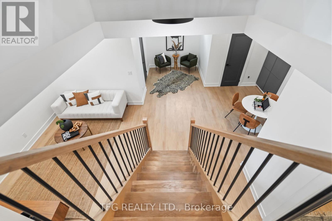
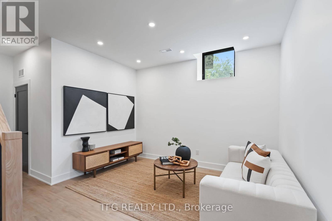
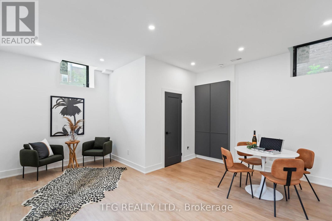
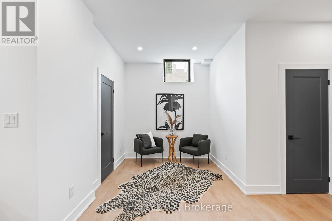
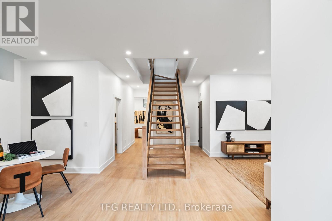
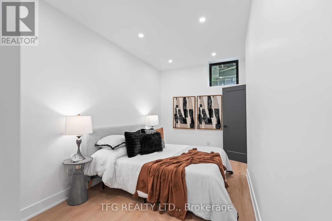
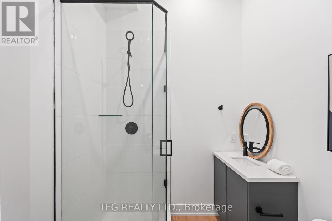
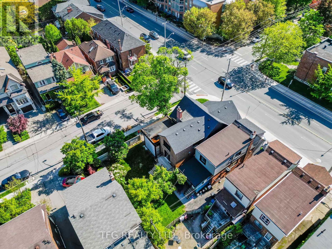
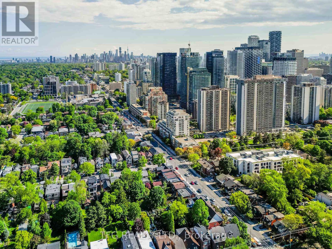
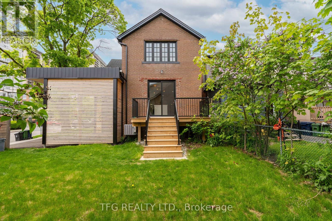
Welcome to the Timeless Elegance of Sherwood Park In Mid Town - Redefined. Impeccably Renovated Home Marrying Historic Charm with Modern Luxury, A Sanctuary Awaiting Discerning Homeowners Seeking Functional & Refined Living. Open Concept Main Level Ideal for Entertaining & Bringing Joy To Daily Living. Generous 5 Bedroom 2nd Level, Perfection for a Large Family. Beautiful Hardwood Throughout All 3 Levels With Stunning Hardwood Staircase Centerpiece. Contemporary Lower Level with 10ft Ceilings Adding More Extremely Comfortable Living Space to this Large Home. Situated On A Fabulous Corner Lot @ Mt Pleasant & Keewatin - An Incredible Community Home To Some of The Top Private & Public Schools in The City. Short Walk to Brand New 2024 Mt Pleasant/Eglinton Station Making Movement Throughout the City A Breeze. All New & High End Windows, Custom Cabinets,Doors,Plumbing, Electrical, Roof, Siding, Carport & Soffits w/Potlights, Furnace, A/C, All Interior Finishes (id:51018)
| MLS® Number | C12182019 |
| Property Type | Single Family |
| Neigbourhood | Don Valley West |
| Community Name | Mount Pleasant East |
| Parking Space Total | 2 |
| Bathroom Total | 5 |
| Bedrooms Above Ground | 5 |
| Bedrooms Below Ground | 1 |
| Bedrooms Total | 6 |
| Amenities | Fireplace(s) |
| Appliances | Water Heater, Dishwasher, Oven, Range, Refrigerator |
| Basement Development | Finished |
| Basement Type | N/a (finished) |
| Construction Style Attachment | Detached |
| Cooling Type | Central Air Conditioning |
| Exterior Finish | Brick |
| Fireplace Present | Yes |
| Fireplace Total | 1 |
| Flooring Type | Hardwood |
| Foundation Type | Unknown |
| Half Bath Total | 2 |
| Heating Fuel | Natural Gas |
| Heating Type | Forced Air |
| Stories Total | 2 |
| Size Interior | 2000 - 2500 Sqft |
| Type | House |
| Utility Water | Municipal Water |
| Carport | |
| No Garage |
| Acreage | No |
| Sewer | Sanitary Sewer |
| Size Depth | 100 Ft |
| Size Frontage | 40 Ft |
| Size Irregular | 40 X 100 Ft |
| Size Total Text | 40 X 100 Ft |
| Level | Type | Length | Width | Dimensions |
|---|---|---|---|---|
| Second Level | Primary Bedroom | 4.54 m | 3.89 m | 4.54 m x 3.89 m |
| Second Level | Bedroom 2 | 3.13 m | 4.04 m | 3.13 m x 4.04 m |
| Second Level | Bedroom 3 | 3.72 m | 5.74 m | 3.72 m x 5.74 m |
| Second Level | Bedroom 4 | 3.25 m | 3.37 m | 3.25 m x 3.37 m |
| Second Level | Bedroom 5 | 3.81 m | 3.35 m | 3.81 m x 3.35 m |
| Lower Level | Games Room | 2.92 m | 3.85 m | 2.92 m x 3.85 m |
| Lower Level | Bedroom | 4.68 m | 2.6 m | 4.68 m x 2.6 m |
| Lower Level | Laundry Room | Measurements not available | ||
| Lower Level | Living Room | 4.63 m | 5.19 m | 4.63 m x 5.19 m |
| Main Level | Foyer | 3.62 m | 2.98 m | 3.62 m x 2.98 m |
| Main Level | Living Room | 6.48 m | 3.61 m | 6.48 m x 3.61 m |
| Main Level | Kitchen | 5.08 m | 4.04 m | 5.08 m x 4.04 m |
| Main Level | Dining Room | 7.47 m | 2.94 m | 7.47 m x 2.94 m |
Contact us for more information

The trademarks REALTOR®, REALTORS®, and the REALTOR® logo are controlled by The Canadian Real Estate Association (CREA) and identify real estate professionals who are members of CREA. The trademarks MLS®, Multiple Listing Service® and the associated logos are owned by The Canadian Real Estate Association (CREA) and identify the quality of services provided by real estate professionals who are members of CREA. The trademark DDF® is owned by The Canadian Real Estate Association (CREA) and identifies CREA's Data Distribution Facility (DDF®)

A password will be e-mailed to you