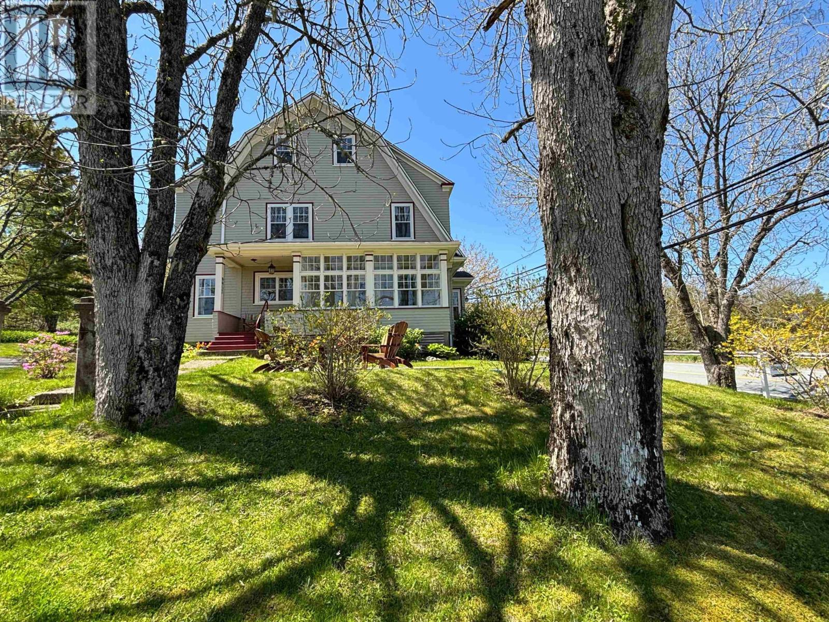
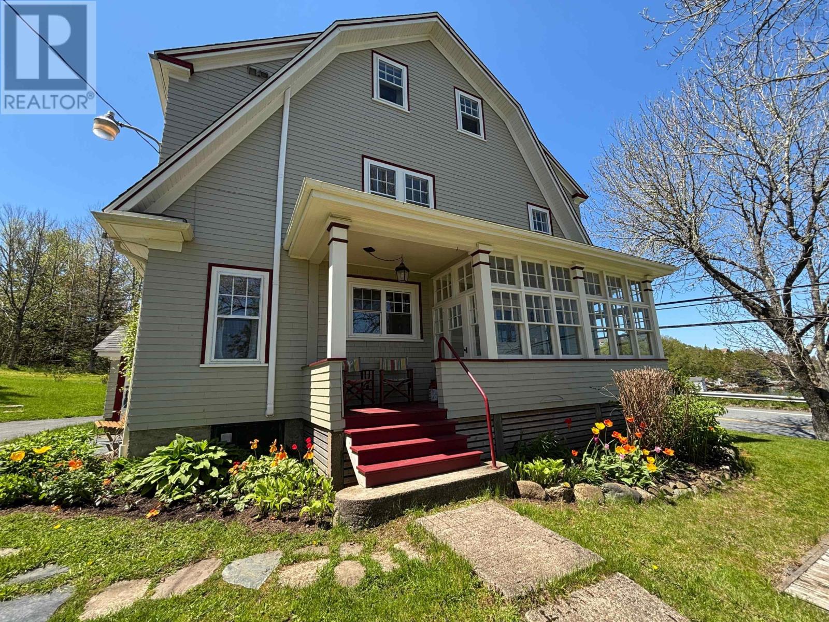
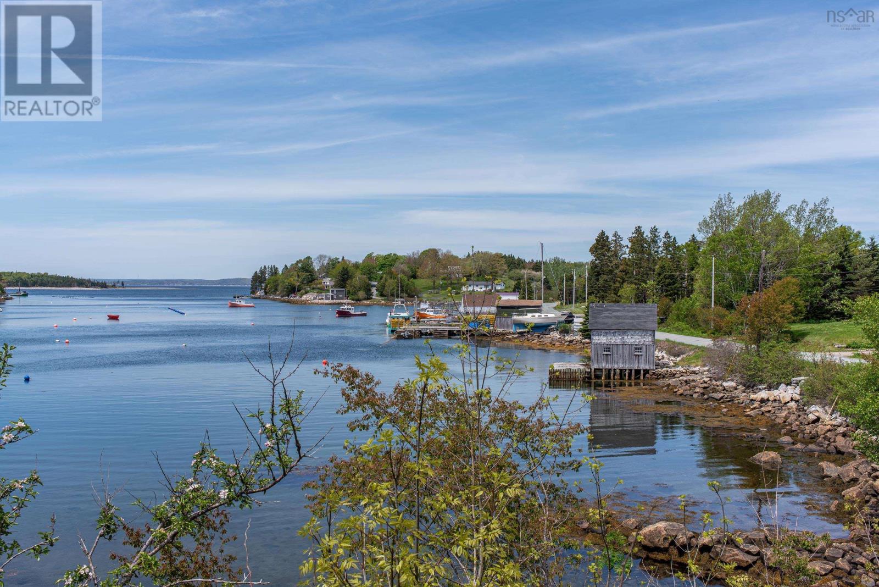
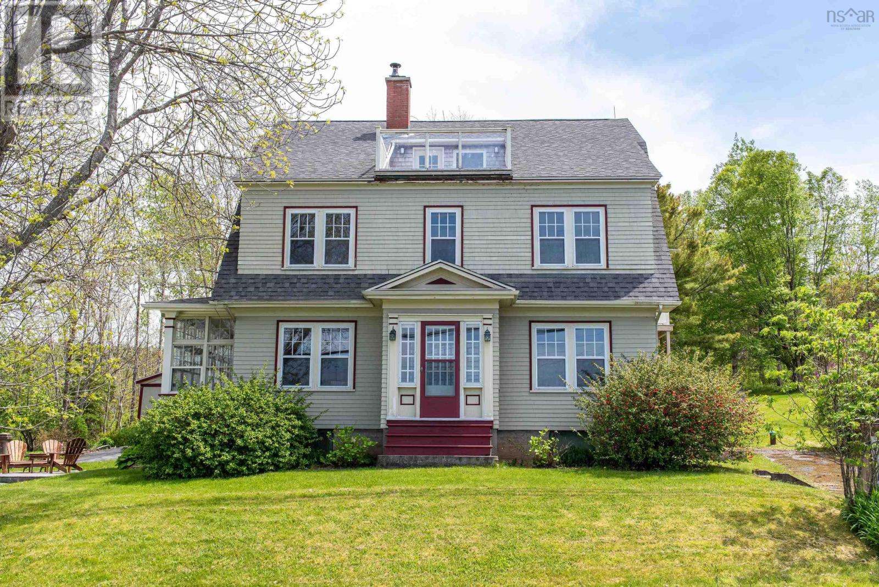
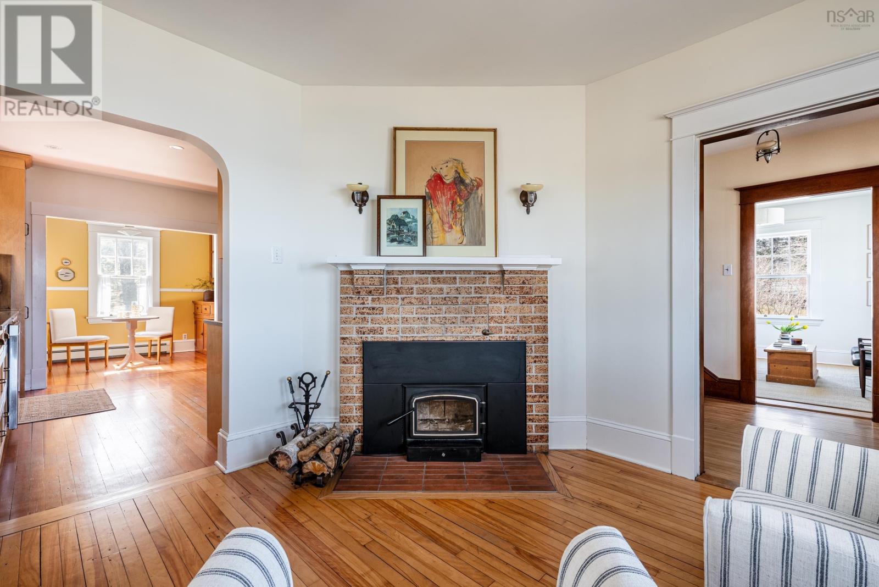
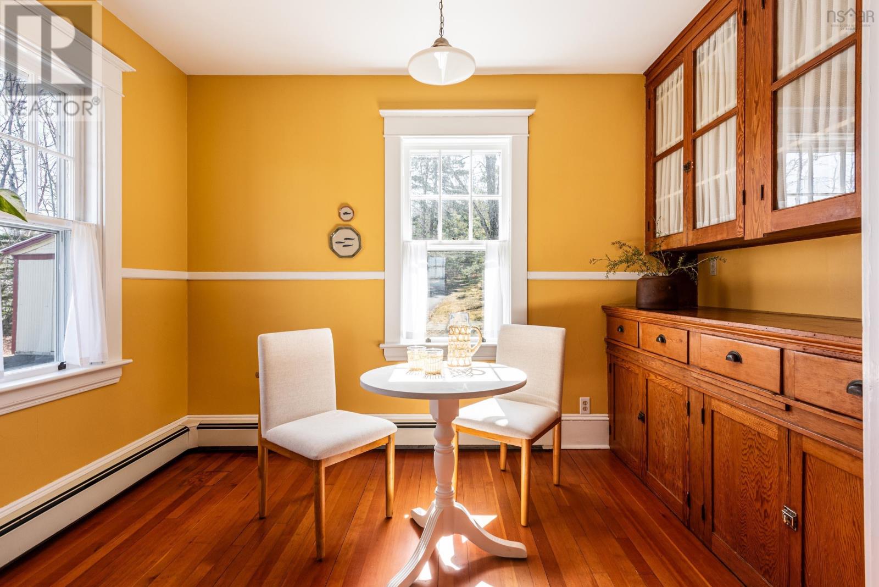
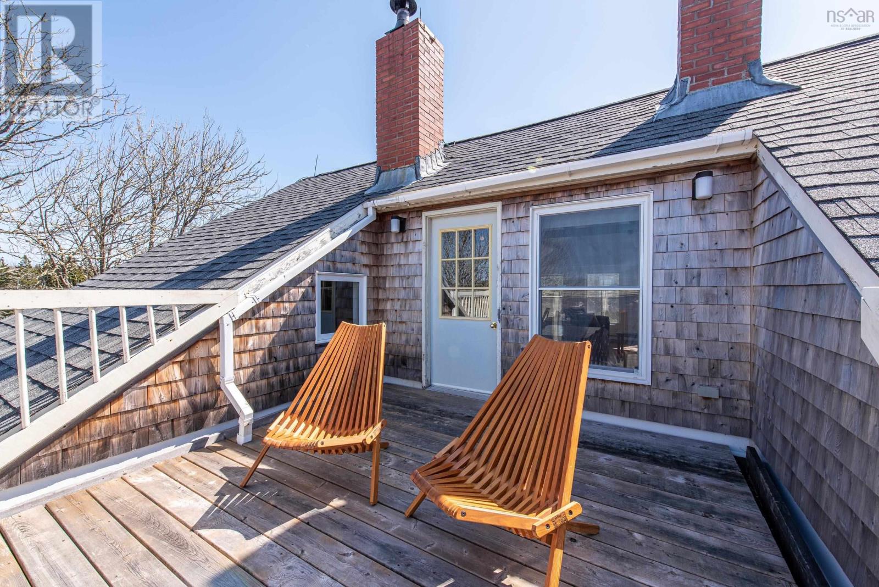
4-Bedroom Home + Self-Contained 1-Bedroom Apartment (Former 5-Star Airbnb!) This solid 1937-built home, nestled in the heart of Hacketts Cove offering breathtaking coastal views stretching all the way to St. Margarets Bay, is a testament to fine craftsmanship and enduring quality. This is idyllic Nova Scotia at its finest! Step inside and experience the charm of a bygone era, when homes were built to last. The welcoming side porch sets the tone for a warm and inviting interior. The spacious foyer features a wood-burning fireplace, original hardwood floors, and elegant moldings that flow throughout the home, maintaining its historic character. The main level boasts a beautifully updated kitchen that blends modern convenience with vintage charm, complemented by the original sunlit breakfast nook. The expansive living and dining areas offer ample space for Sunday dinners. A large, flexible room serves as a family room or home office, and a three-piece bathroom completes this floor. Upstairs, youll find four generously sized bedrooms and a full bathroom. The third floor is a hidden gema self-contained one-bedroom apartment with a private entrance and a stunning rooftop deck. Once a five-star Airbnb, this space is perfect for guests, rental income, or multigenerational living. Recent Upgrades: Drilled Well (2000), Ecoflo Septic System (2009), Solar Boiler (2014), Roof (2018), Ductless Split Heat Pump (2021), Fireplace Insert (2023). A rare find along Nova Scotias iconic coastline, this unspoiled seaside retreat is a true blend of history, charm, and modern convenience. (id:51018)
| MLS® Number | 202506869 |
| Property Type | Single Family |
| Community Name | Hackett's Cove |
| Community Features | School Bus |
| Structure | Shed |
| View Type | Ocean View |
| Bathroom Total | 3 |
| Bedrooms Above Ground | 5 |
| Bedrooms Total | 5 |
| Appliances | Range - Electric, Dishwasher, Dryer - Electric, Washer, Refrigerator |
| Basement Features | Walk Out |
| Basement Type | Full |
| Constructed Date | 1937 |
| Construction Style Attachment | Detached |
| Cooling Type | Heat Pump |
| Exterior Finish | Wood Shingles |
| Fireplace Present | Yes |
| Flooring Type | Hardwood, Laminate, Linoleum |
| Foundation Type | Poured Concrete |
| Stories Total | 3 |
| Size Interior | 3200 Sqft |
| Total Finished Area | 3200 Sqft |
| Type | House |
| Utility Water | Drilled Well |
| Acreage | Yes |
| Landscape Features | Partially Landscaped |
| Sewer | Septic System |
| Size Irregular | 1 |
| Size Total | 1 Ac |
| Size Total Text | 1 Ac |
| Level | Type | Length | Width | Dimensions |
|---|---|---|---|---|
| Second Level | Primary Bedroom | 11.7 x 12.3 | ||
| Second Level | Bedroom | 11.8 x 10.10 | ||
| Second Level | Bedroom | 11.7 x 12.2 | ||
| Second Level | Bedroom | 11.7 x 9.1 | ||
| Second Level | Bath (# Pieces 1-6) | 11.8 x 6.5 | ||
| Third Level | Living Room | 14.9 x 9.9 | ||
| Third Level | Dining Room | 13.7 x 12.7 | ||
| Third Level | Bath (# Pieces 1-6) | 7.9 x 6.1 | ||
| Third Level | Kitchen | 9.8 x 11.2 | ||
| Third Level | Bedroom | 9.10 x 11.9 | ||
| Main Level | Porch | 5.6 x 15.7 | ||
| Main Level | Living Room | 11.7 x12.9 | ||
| Main Level | Kitchen | 11.7 x 12.5 | ||
| Main Level | Dining Nook | 11.7 x 7.1 | ||
| Main Level | Living Room | 11.7 x 12.7 | ||
| Main Level | Dining Room | 11.6 x 9.2 | ||
| Main Level | Family Room | 16.1 x 11 | ||
| Main Level | Bath (# Pieces 1-6) | 6.2 x 6.4 |
Contact us for more information

The trademarks REALTOR®, REALTORS®, and the REALTOR® logo are controlled by The Canadian Real Estate Association (CREA) and identify real estate professionals who are members of CREA. The trademarks MLS®, Multiple Listing Service® and the associated logos are owned by The Canadian Real Estate Association (CREA) and identify the quality of services provided by real estate professionals who are members of CREA. The trademark DDF® is owned by The Canadian Real Estate Association (CREA) and identifies CREA's Data Distribution Facility (DDF®)

A password will be e-mailed to you