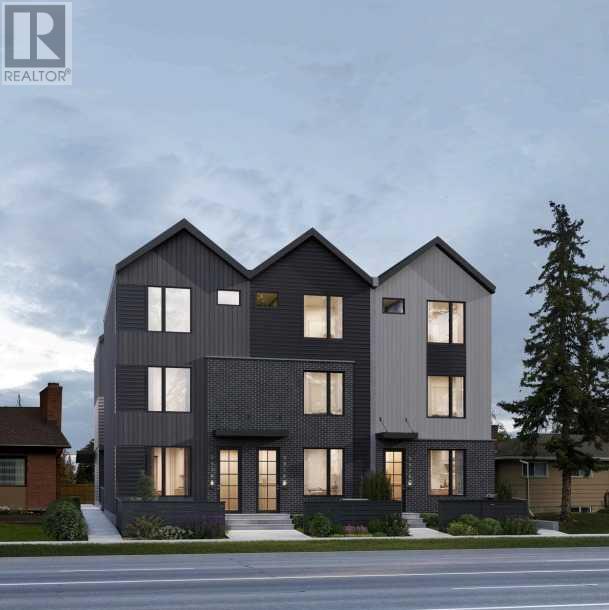
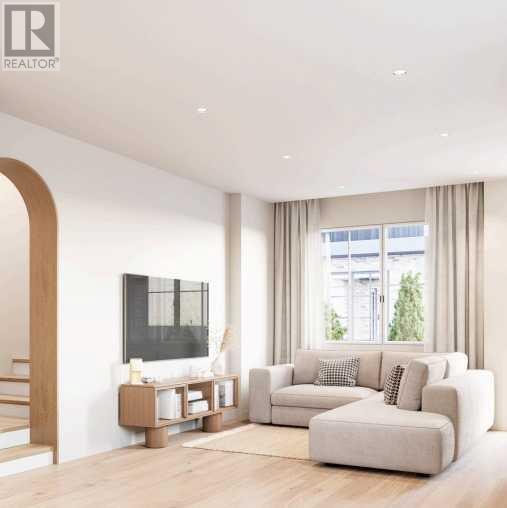
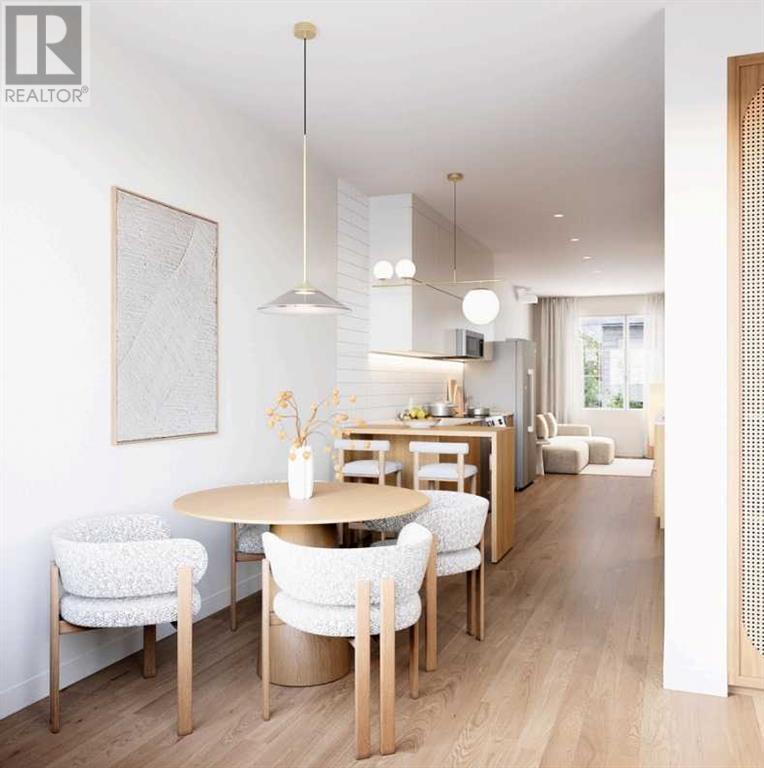
Property Description for 9836 Elbow Drive:Attention Builders and Investors! Prime development site located at 9836 Elbow Drive, strategically zoned for a 5+5 unit multi-family project. Qualified for the CMHC MLI Select Program, this property is ideal for creating basement suites that meet affordable housing criteria, maximizing program incentives. Development is shovel-ready, offering immediate potential for construction. Joint venture opportunities available—partner and profit in one of Calgary’s most desirable communities. GET THIS BUILDING with only 175k downpayment (id:51018)
| MLS® Number | A2218940 |
| Property Type | Single Family |
| Community Name | Haysboro |
| Amenities Near By | Playground, Schools |
| Features | See Remarks, Back Lane, Level |
| Parking Space Total | 2 |
| Plan | 5463hl |
| Structure | None, Dog Run - Fenced In |
| Bathroom Total | 2 |
| Bedrooms Above Ground | 3 |
| Bedrooms Below Ground | 2 |
| Bedrooms Total | 5 |
| Appliances | Refrigerator, Range - Electric, Dishwasher, Dryer, Microwave, Humidifier, Washer & Dryer |
| Architectural Style | Bungalow |
| Basement Development | Partially Finished |
| Basement Type | Full (partially Finished) |
| Constructed Date | 1958 |
| Construction Material | Wood Frame |
| Construction Style Attachment | Detached |
| Cooling Type | None |
| Exterior Finish | Stucco, Wood Siding |
| Flooring Type | Hardwood, Linoleum |
| Foundation Type | Poured Concrete |
| Heating Fuel | Natural Gas |
| Heating Type | Forced Air |
| Stories Total | 1 |
| Size Interior | 1121 Sqft |
| Total Finished Area | 1120.81 Sqft |
| Type | House |
| None | |
| Other |
| Acreage | No |
| Fence Type | Fence |
| Land Amenities | Playground, Schools |
| Size Frontage | 10.67 M |
| Size Irregular | 6049.00 |
| Size Total | 6049 Sqft|4,051 - 7,250 Sqft |
| Size Total Text | 6049 Sqft|4,051 - 7,250 Sqft |
| Zoning Description | R-c1 |
| Level | Type | Length | Width | Dimensions |
|---|---|---|---|---|
| Basement | Recreational, Games Room | 21.75 Ft x 16.08 Ft | ||
| Basement | Bedroom | 12.83 Ft x 10.42 Ft | ||
| Basement | Bedroom | 12.17 Ft x 10.42 Ft | ||
| Basement | 4pc Bathroom | 7.75 Ft x 7.33 Ft | ||
| Main Level | Living Room | 16.92 Ft x 12.25 Ft | ||
| Main Level | Kitchen | 11.75 Ft x 10.58 Ft | ||
| Main Level | Dining Room | 10.58 Ft x 7.33 Ft | ||
| Main Level | Primary Bedroom | 14.42 Ft x 11.08 Ft | ||
| Main Level | Bedroom | 10.83 Ft x 10.58 Ft | ||
| Main Level | Bedroom | 10.75 Ft x 9.83 Ft | ||
| Main Level | 4pc Bathroom | 6.58 Ft x 6.42 Ft |
https://www.realtor.ca/real-estate/28299396/9836-elbow-drive-sw-calgary-haysboro
Contact us for more information

The trademarks REALTOR®, REALTORS®, and the REALTOR® logo are controlled by The Canadian Real Estate Association (CREA) and identify real estate professionals who are members of CREA. The trademarks MLS®, Multiple Listing Service® and the associated logos are owned by The Canadian Real Estate Association (CREA) and identify the quality of services provided by real estate professionals who are members of CREA. The trademark DDF® is owned by The Canadian Real Estate Association (CREA) and identifies CREA's Data Distribution Facility (DDF®)

A password will be e-mailed to you