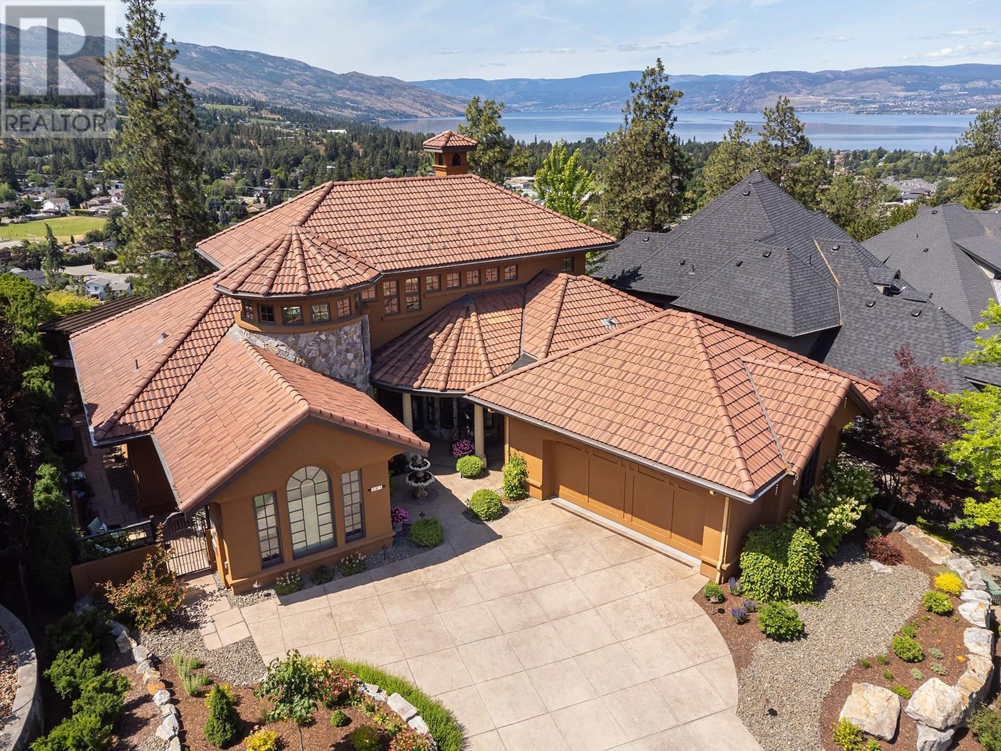
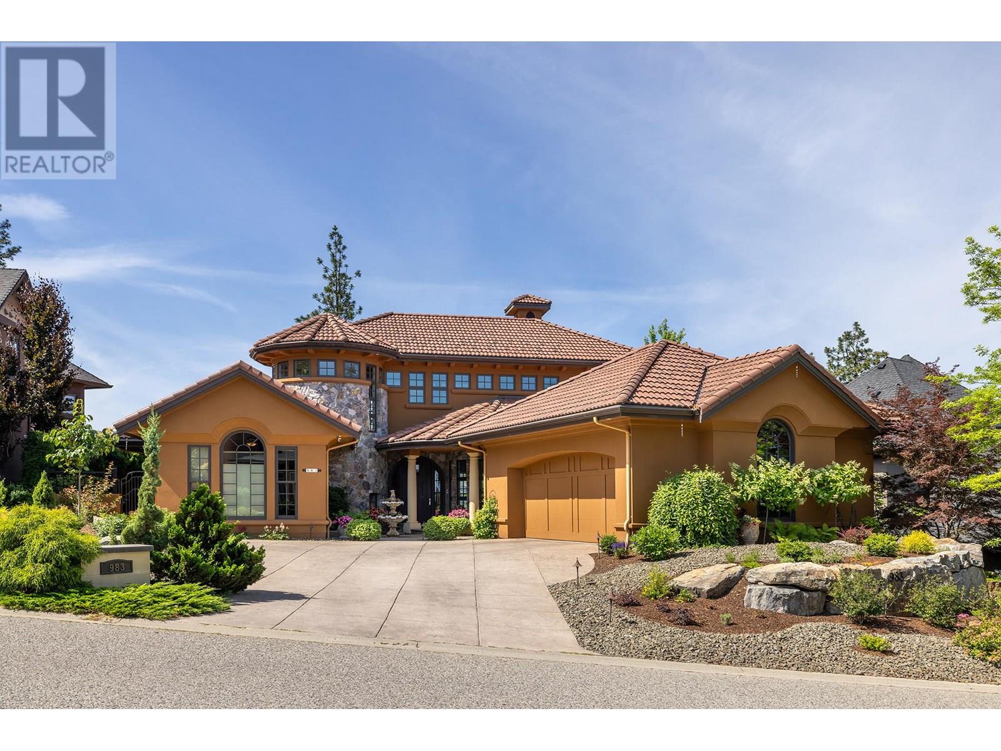
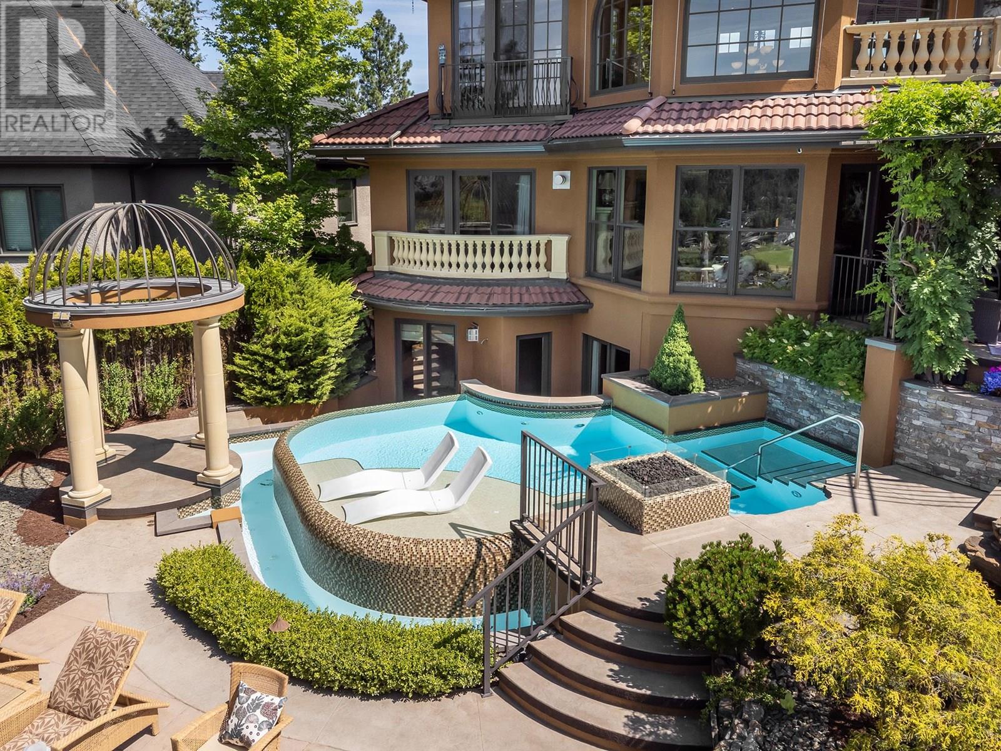
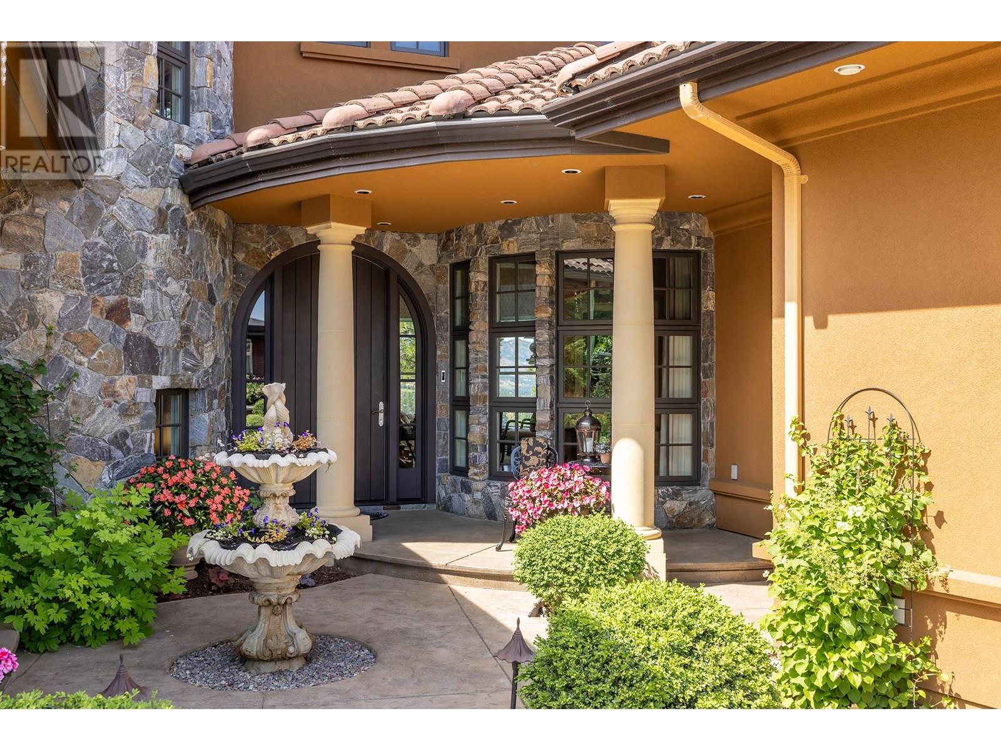
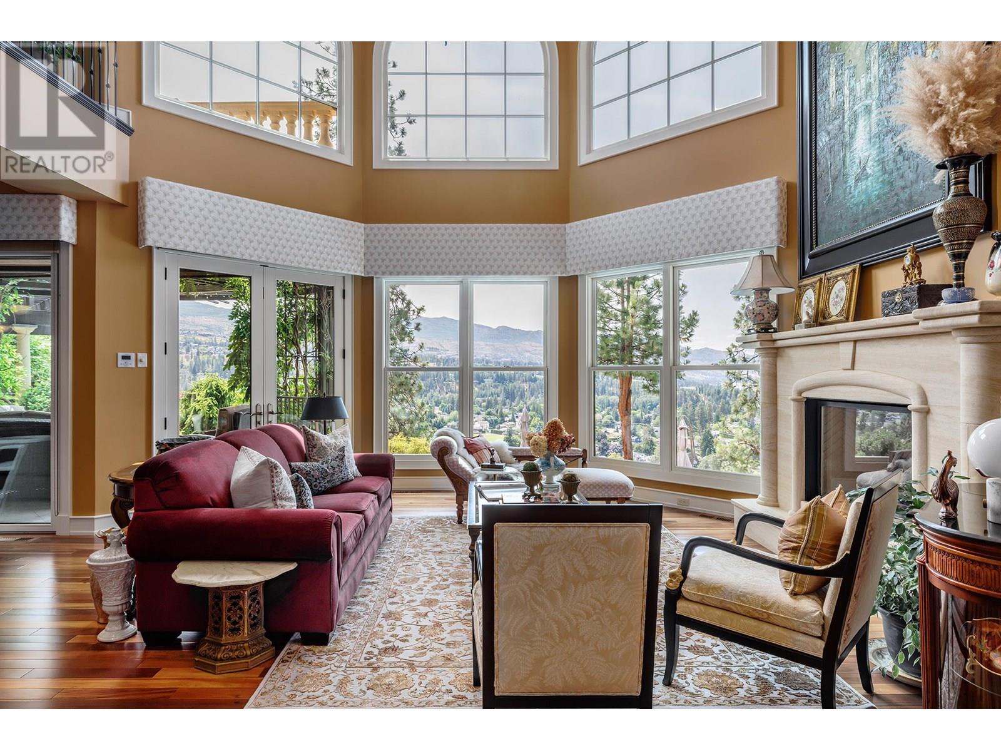
Welcome to this magnificent Italian Tuscan villa—a one-of-a-kind custom estate blending timeless elegance with modern luxury. Privately nestled just minutes from the beach & shopping, this home offers grand spaces for entertaining & peaceful corners for daily living. At its heart is a resort-style outdoor oasis with a saltwater infinity pool, cascading waterfall, lush gardens, arbors & stunning views. The expansive patio is ideal for al fresco dining with a built-in BBQ, outdoor bathroom & shower—enhanced by automatic pool maintenance for effortless enjoyment. Inside, the main level features Brazilian cherry wood floors, vaulted ceilings & oversized windows that fill the home with natural light. The chef’s kitchen with granite counters & high-end appliances flows into open living & dining areas that connect seamlessly to the outdoors. The main-floor primary suite is a luxurious retreat with a spa-like ensuite & custom walk-in closet. A second bedroom with ensuite & private deck is perfect for guests. A large laundry/mudroom leads to the heated garage, & a private elevator accesses all three levels. Upstairs, a loft-style library & office with 2pc bath offers a peaceful workspace. The lower level features a theatre room, wet bar, wine room, cozy lounge & games area with a British pub vibe. Two more bedrooms, 2 full baths, gym & storage complete this level. With geothermal heating/cooling, smart lighting, electronic blinds, 3 fireplaces & an EV charger. Every day here feels like a luxury escape—a true lifestyle. (id:51018)
| MLS® Number | 10352842 |
| Property Type | Single Family |
| Neigbourhood | Lower Mission |
| Features | Central Island, Jacuzzi Bath-tub, One Balcony |
| Parking Space Total | 2 |
| Pool Type | Outdoor Pool |
| View Type | City View, Lake View, Mountain View, View (panoramic) |
| Bathroom Total | 6 |
| Bedrooms Total | 4 |
| Appliances | Refrigerator, Dishwasher, Dryer, Range - Gas, Microwave, Washer |
| Architectural Style | Other |
| Basement Type | Full |
| Constructed Date | 2006 |
| Construction Style Attachment | Detached |
| Cooling Type | See Remarks |
| Exterior Finish | Stone, Stucco |
| Fire Protection | Security System, Smoke Detector Only |
| Fireplace Fuel | Gas |
| Fireplace Present | Yes |
| Fireplace Type | Unknown |
| Flooring Type | Carpeted, Hardwood, Tile |
| Half Bath Total | 2 |
| Heating Fuel | Geo Thermal |
| Roof Material | Tile |
| Roof Style | Unknown |
| Stories Total | 2 |
| Size Interior | 5490 Sqft |
| Type | House |
| Utility Water | Municipal Water |
| Attached Garage | 2 |
| Acreage | No |
| Landscape Features | Underground Sprinkler |
| Sewer | Municipal Sewage System |
| Size Frontage | 78 Ft |
| Size Irregular | 0.19 |
| Size Total | 0.19 Ac|under 1 Acre |
| Size Total Text | 0.19 Ac|under 1 Acre |
| Zoning Type | Unknown |
| Level | Type | Length | Width | Dimensions |
|---|---|---|---|---|
| Second Level | 2pc Bathroom | 7'3'' x 4'6'' | ||
| Second Level | Office | 9'7'' x 16'9'' | ||
| Lower Level | 2pc Bathroom | 7'1'' x 4'5'' | ||
| Lower Level | 3pc Bathroom | 5'3'' x 9'8'' | ||
| Lower Level | 3pc Bathroom | 11'7'' x 5'11'' | ||
| Lower Level | Other | 9'3'' x 8'8'' | ||
| Lower Level | Bedroom | 11'7'' x 13'1'' | ||
| Lower Level | Bedroom | 12'8'' x 15'7'' | ||
| Lower Level | Gym | 16'9'' x 21'8'' | ||
| Lower Level | Recreation Room | 44'3'' x 31'8'' | ||
| Lower Level | Storage | 24'10'' x 12'7'' | ||
| Lower Level | Storage | 3'8'' x 4'6'' | ||
| Main Level | 3pc Bathroom | 12'7'' x 7'7'' | ||
| Main Level | 5pc Ensuite Bath | 13'1'' x 19'11'' | ||
| Main Level | Den | 9'9'' x 10'9'' | ||
| Main Level | Dining Room | 11'5'' x 14'1'' | ||
| Main Level | Foyer | 8' x 7'3'' | ||
| Main Level | Kitchen | 15'1'' x 22'3'' | ||
| Main Level | Living Room | 21'4'' x 18'10'' | ||
| Main Level | Bedroom | 12'9'' x 20'7'' | ||
| Main Level | Primary Bedroom | 16' x 20'5'' |
https://www.realtor.ca/real-estate/28501061/983-westpoint-drive-kelowna-lower-mission
Contact us for more information

The trademarks REALTOR®, REALTORS®, and the REALTOR® logo are controlled by The Canadian Real Estate Association (CREA) and identify real estate professionals who are members of CREA. The trademarks MLS®, Multiple Listing Service® and the associated logos are owned by The Canadian Real Estate Association (CREA) and identify the quality of services provided by real estate professionals who are members of CREA. The trademark DDF® is owned by The Canadian Real Estate Association (CREA) and identifies CREA's Data Distribution Facility (DDF®)

A password will be e-mailed to you