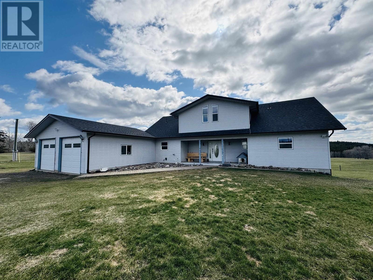
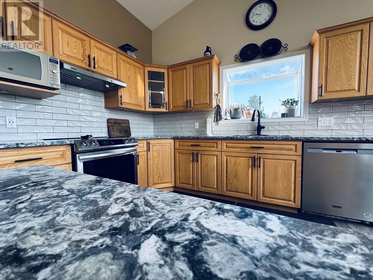
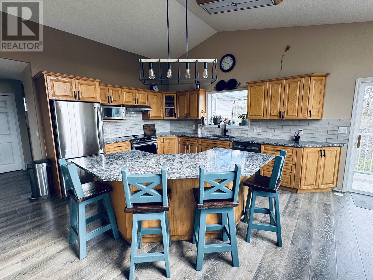
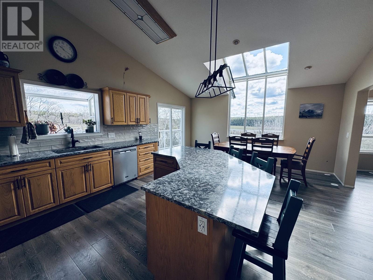
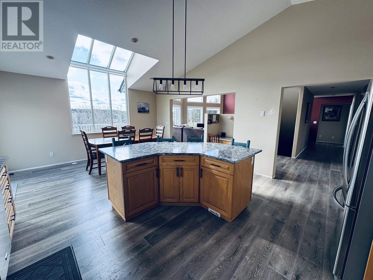
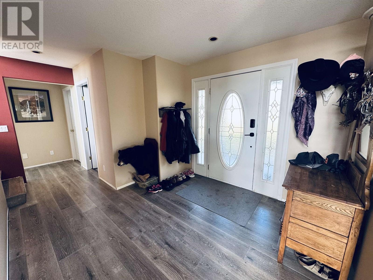
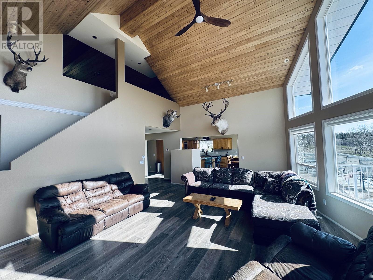
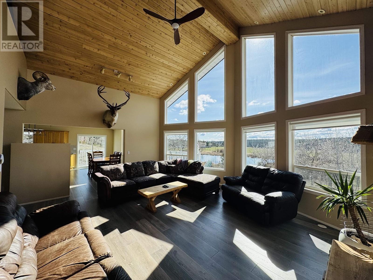
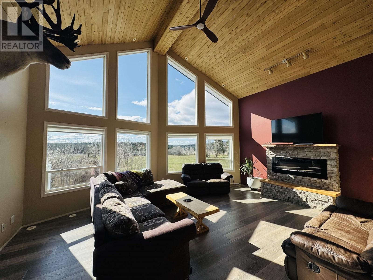
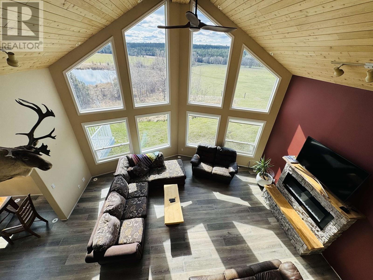
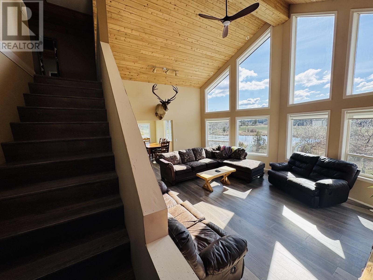
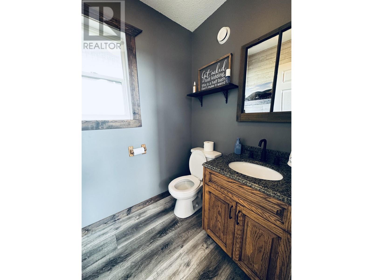
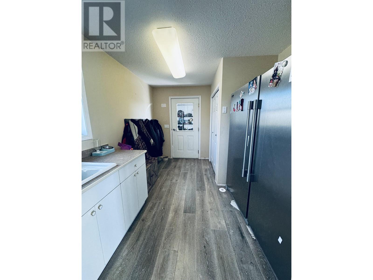

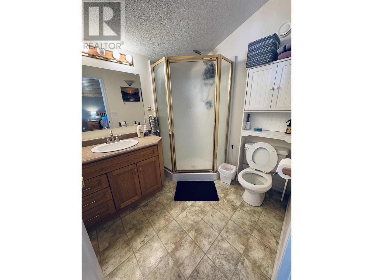
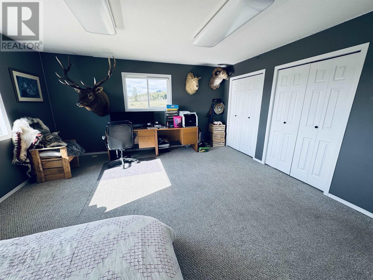
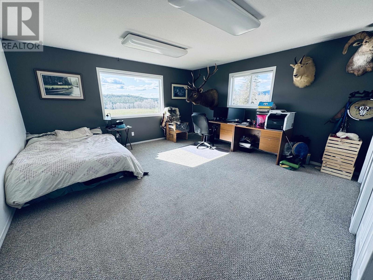
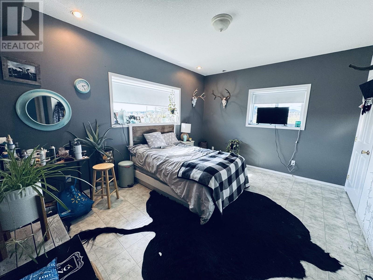
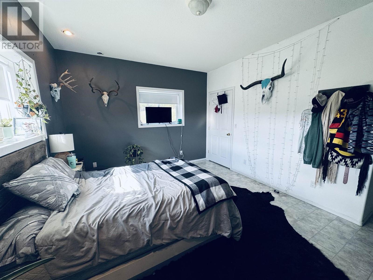

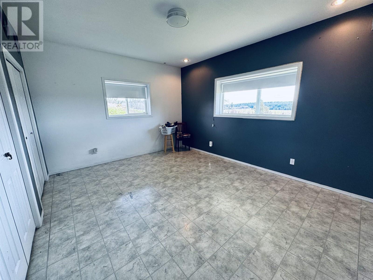
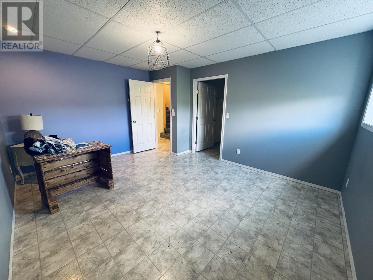
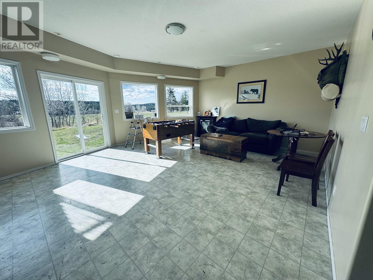

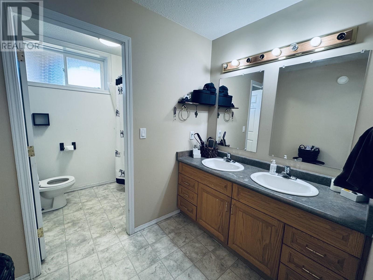
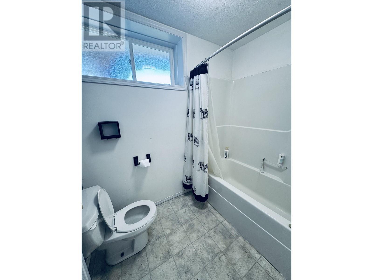
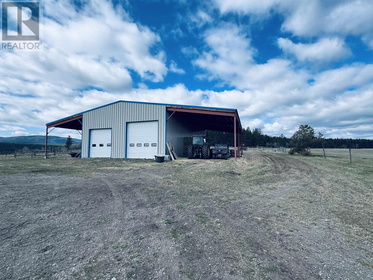

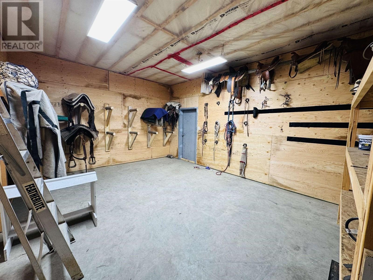
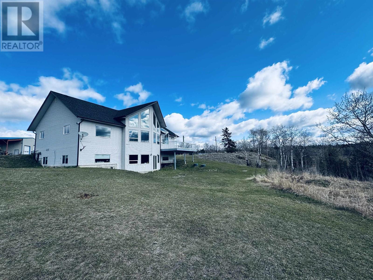
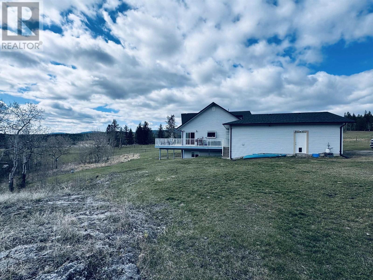
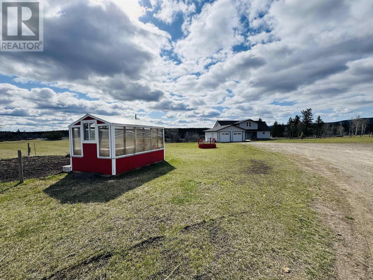
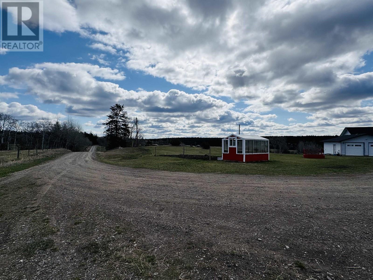
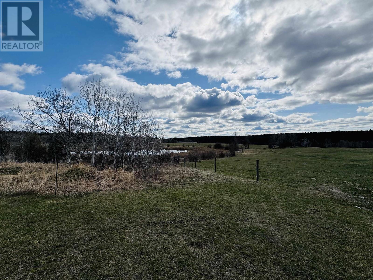
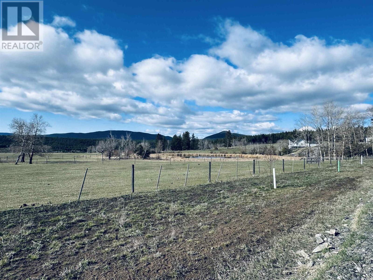
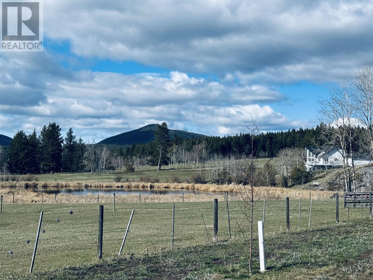

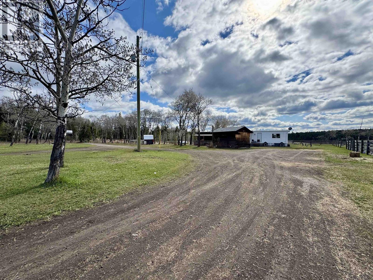
A one-of-a-kind 160-acre equestrian paradise just 20 minutes from town! This exceptional property features rolling open fields, stunning natural geography, and endless space for horses and livestock. Fully fenced and cross-fenced, it's ready for your ranching or riding lifestyle. The 6,000 sq ft home offers 6 bedrooms, 2.5 bathrooms, soaring ceilings, and large windows that frame breathtaking views. The loft-style master suite adds a private retreat, and geothermal heating keeps things efficient. A 60x40 shop with dual 60x20 lean-tos offers incredible storage or workspace. Includes a mobile home for rental income or guests. Direct access to crown land with miles of trails. This is more than just a property—it's a lifestyle. Don’t miss your chance to own a slice of country heaven! (id:51018)
| MLS® Number | R2992864 |
| Property Type | Single Family |
| Bathroom Total | 3 |
| Bedrooms Total | 6 |
| Basement Development | Finished |
| Basement Type | N/a (finished) |
| Constructed Date | 2000 |
| Construction Style Attachment | Detached |
| Exterior Finish | Vinyl Siding |
| Fireplace Present | Yes |
| Fireplace Total | 1 |
| Foundation Type | Concrete Perimeter |
| Heating Fuel | Geo Thermal |
| Roof Material | Asphalt Shingle |
| Roof Style | Conventional |
| Stories Total | 3 |
| Size Interior | 6000 Sqft |
| Type | House |
| Utility Water | Drilled Well |
| Garage | 2 |
| R V |
| Acreage | Yes |
| Size Irregular | 160 |
| Size Total | 160 Ac |
| Size Total Text | 160 Ac |
| Level | Type | Length | Width | Dimensions |
|---|---|---|---|---|
| Above | Primary Bedroom | 18 ft ,9 in | 14 ft ,2 in | 18 ft ,9 in x 14 ft ,2 in |
| Basement | Bedroom 4 | 14 ft ,1 in | 11 ft ,8 in | 14 ft ,1 in x 11 ft ,8 in |
| Basement | Bedroom 5 | 14 ft ,1 in | 11 ft ,1 in | 14 ft ,1 in x 11 ft ,1 in |
| Basement | Bedroom 6 | 14 ft ,1 in | 12 ft ,1 in | 14 ft ,1 in x 12 ft ,1 in |
| Basement | Living Room | 17 ft ,6 in | 20 ft ,1 in | 17 ft ,6 in x 20 ft ,1 in |
| Main Level | Kitchen | 15 ft ,5 in | 14 ft ,8 in | 15 ft ,5 in x 14 ft ,8 in |
| Main Level | Dining Room | 15 ft ,5 in | 7 ft | 15 ft ,5 in x 7 ft |
| Main Level | Living Room | 18 ft | 21 ft | 18 ft x 21 ft |
| Main Level | Mud Room | 15 ft ,5 in | 6 ft ,2 in | 15 ft ,5 in x 6 ft ,2 in |
| Main Level | Bedroom 2 | 10 ft ,8 in | 15 ft ,5 in | 10 ft ,8 in x 15 ft ,5 in |
| Main Level | Bedroom 3 | 15 ft ,2 in | 15 ft ,5 in | 15 ft ,2 in x 15 ft ,5 in |
https://www.realtor.ca/real-estate/28200466/977-isnardy-road-williams-lake
Contact us for more information

The trademarks REALTOR®, REALTORS®, and the REALTOR® logo are controlled by The Canadian Real Estate Association (CREA) and identify real estate professionals who are members of CREA. The trademarks MLS®, Multiple Listing Service® and the associated logos are owned by The Canadian Real Estate Association (CREA) and identify the quality of services provided by real estate professionals who are members of CREA. The trademark DDF® is owned by The Canadian Real Estate Association (CREA) and identifies CREA's Data Distribution Facility (DDF®)

A password will be e-mailed to you