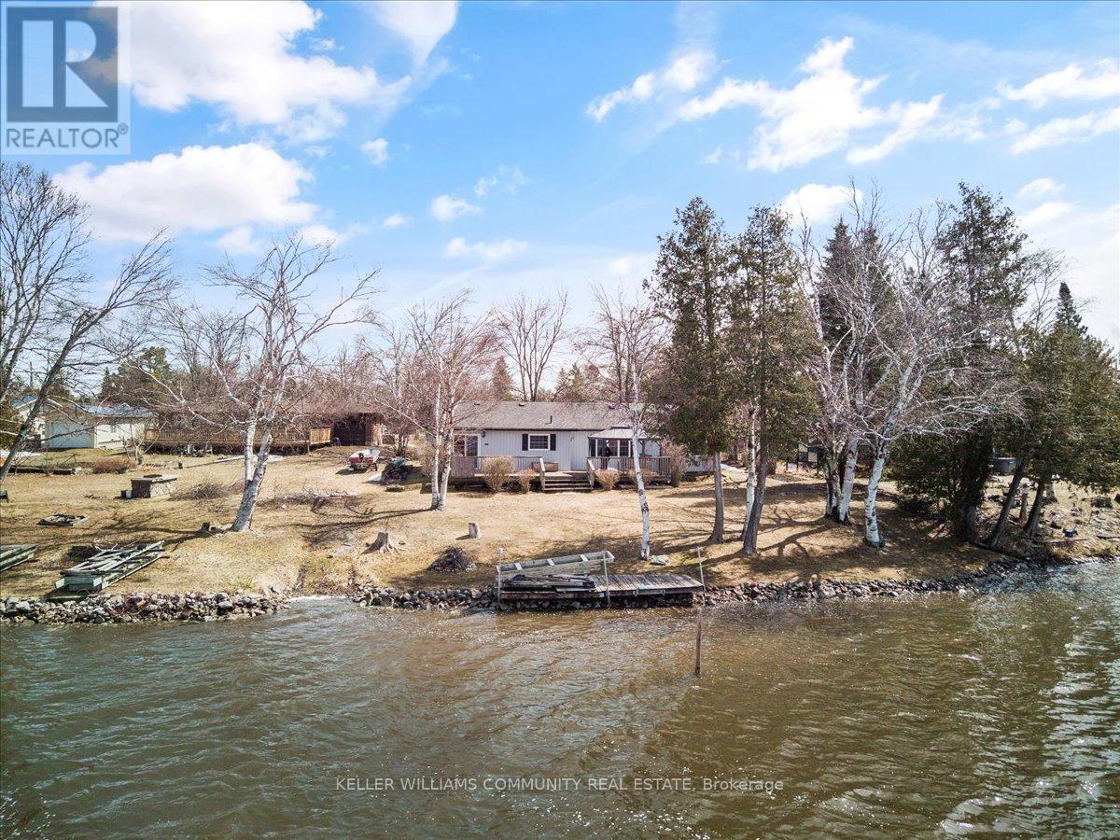
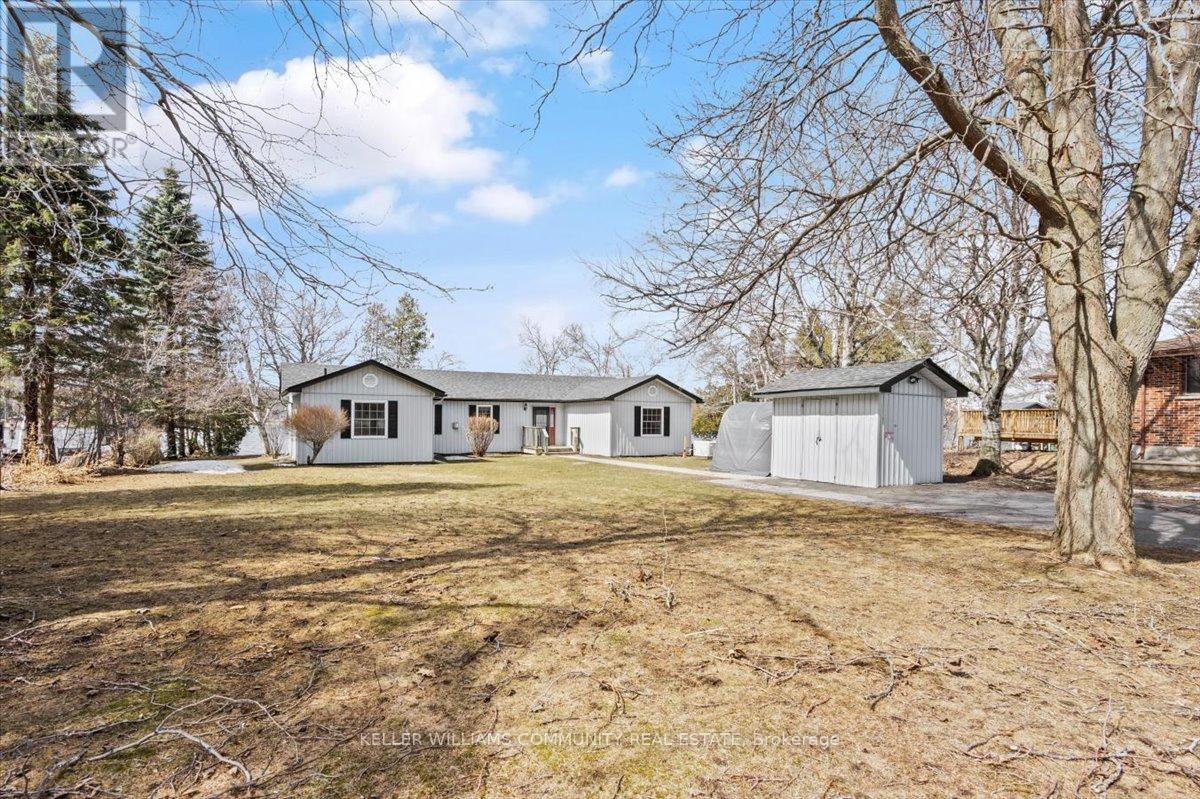
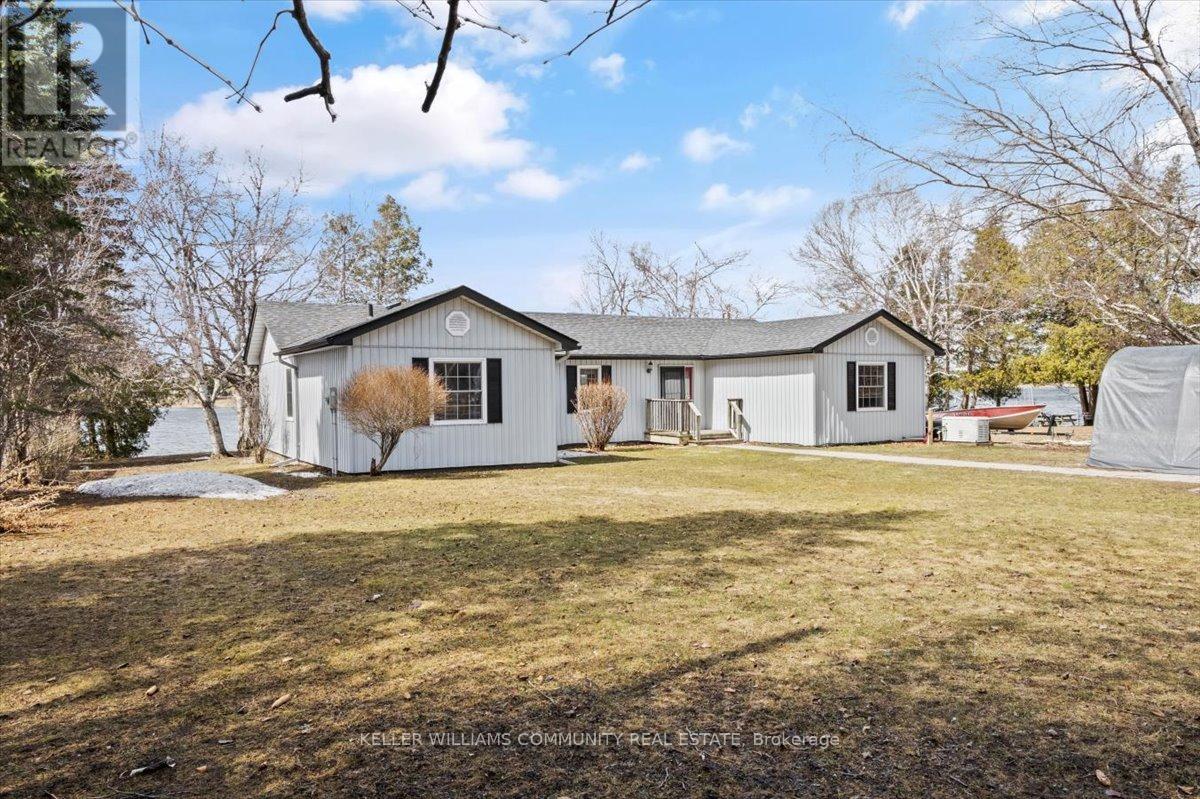
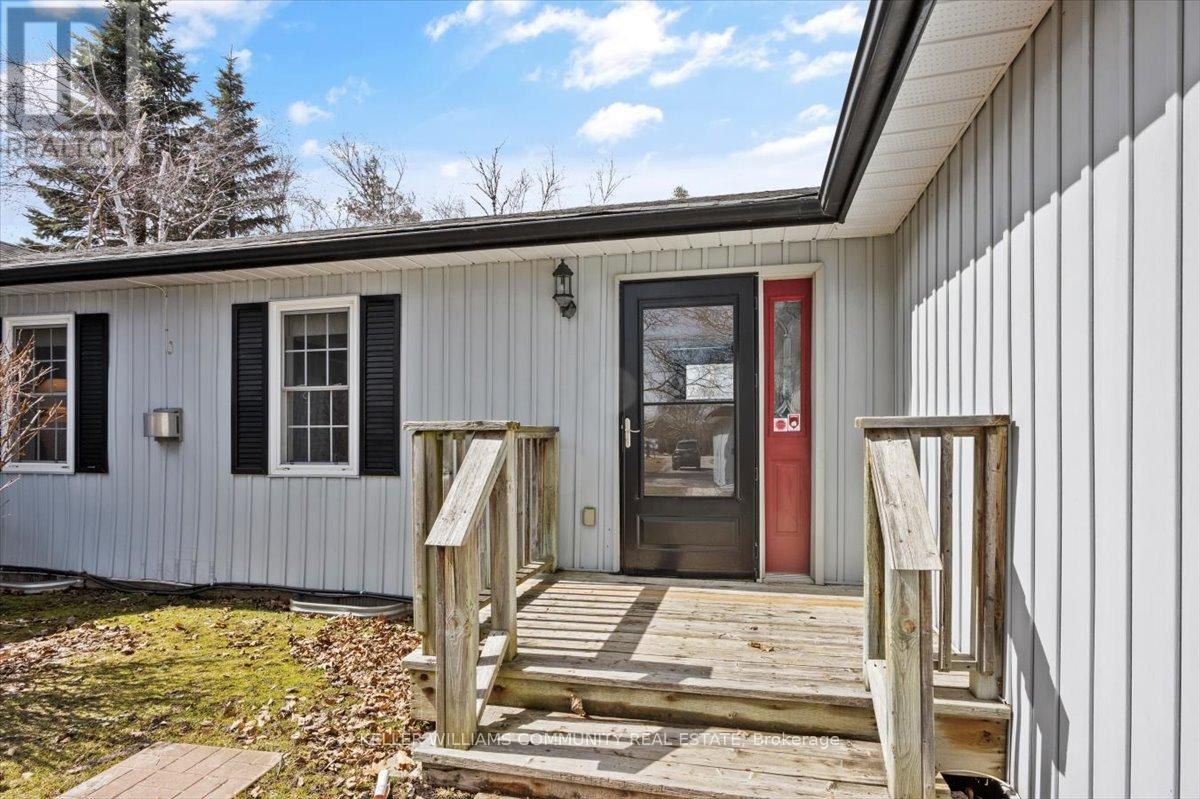




Escape to your own slice of paradise with this stunning 3-bedroom, 2-bathroom waterfront bungalow, perfectly nestled along the tranquil shores of Pigeon Lake, located on the Trent Severn Waterway. Step inside to a large and open living room with large windows that flood the space with natural light, and a cozy fireplace, perfect for chilly evenings. The kitchen and dining room is bright and airy with ample storage and counter space with beautiful lake views, making it a dream for home chefs. The large primary bedroom offers a peaceful retreat with water views, an ensuite bathroom, tons of closet space with storage . Two additional bedrooms and a bathroom provide comfortable accommodations for family or guests. Outside, the deck and private dock offer the perfect space for entertaining, fishing, or launching your kayak. A wired in Generac generator will ensure you never lose power! Don't miss your chance to own a piece of waterfront living at its finest! (id:51018)
| MLS® Number | X12061810 |
| Property Type | Single Family |
| Community Name | Emily |
| Easement | Unknown |
| Equipment Type | Water Heater |
| Features | Level Lot, Flat Site, Level |
| Parking Space Total | 8 |
| Rental Equipment Type | Water Heater |
| Structure | Deck, Shed, Dock |
| View Type | Lake View, View Of Water, Direct Water View |
| Water Front Name | Pigeon Lake |
| Water Front Type | Waterfront |
| Bathroom Total | 2 |
| Bedrooms Above Ground | 3 |
| Bedrooms Total | 3 |
| Amenities | Fireplace(s) |
| Appliances | Water Treatment, Dishwasher, Dryer, Hood Fan, Stove, Washer, Window Coverings, Refrigerator |
| Architectural Style | Bungalow |
| Basement Type | Crawl Space |
| Construction Style Attachment | Detached |
| Cooling Type | Central Air Conditioning |
| Exterior Finish | Vinyl Siding |
| Fireplace Present | Yes |
| Fireplace Total | 1 |
| Foundation Type | Block, Poured Concrete |
| Heating Fuel | Natural Gas |
| Heating Type | Forced Air |
| Stories Total | 1 |
| Size Interior | 1500 - 2000 Sqft |
| Type | House |
| Utility Power | Generator |
| No Garage |
| Access Type | Year-round Access, Private Docking |
| Acreage | No |
| Sewer | Septic System |
| Size Depth | 230 Ft |
| Size Frontage | 90 Ft |
| Size Irregular | 90 X 230 Ft |
| Size Total Text | 90 X 230 Ft |
| Surface Water | Lake/pond |
| Zoning Description | Rr3 |
| Level | Type | Length | Width | Dimensions |
|---|---|---|---|---|
| Main Level | Living Room | 6.13 m | 5.23 m | 6.13 m x 5.23 m |
| Main Level | Kitchen | 4.25 m | 3.67 m | 4.25 m x 3.67 m |
| Main Level | Dining Room | 3.59 m | 3.48 m | 3.59 m x 3.48 m |
| Main Level | Primary Bedroom | 5.33 m | 3.71 m | 5.33 m x 3.71 m |
| Main Level | Bedroom | 4.29 m | 2.82 m | 4.29 m x 2.82 m |
| Main Level | Bedroom | 3 m | 2.74 m | 3 m x 2.74 m |
| Main Level | Laundry Room | 2.67 m | 1.89 m | 2.67 m x 1.89 m |
| Main Level | Bathroom | 3.04 m | 1.83 m | 3.04 m x 1.83 m |
| Main Level | Bathroom | 4.25 m | 1.96 m | 4.25 m x 1.96 m |
https://www.realtor.ca/real-estate/28120242/97-kenedon-drive-kawartha-lakes-emily-emily
Contact us for more information

The trademarks REALTOR®, REALTORS®, and the REALTOR® logo are controlled by The Canadian Real Estate Association (CREA) and identify real estate professionals who are members of CREA. The trademarks MLS®, Multiple Listing Service® and the associated logos are owned by The Canadian Real Estate Association (CREA) and identify the quality of services provided by real estate professionals who are members of CREA. The trademark DDF® is owned by The Canadian Real Estate Association (CREA) and identifies CREA's Data Distribution Facility (DDF®)

A password will be e-mailed to you