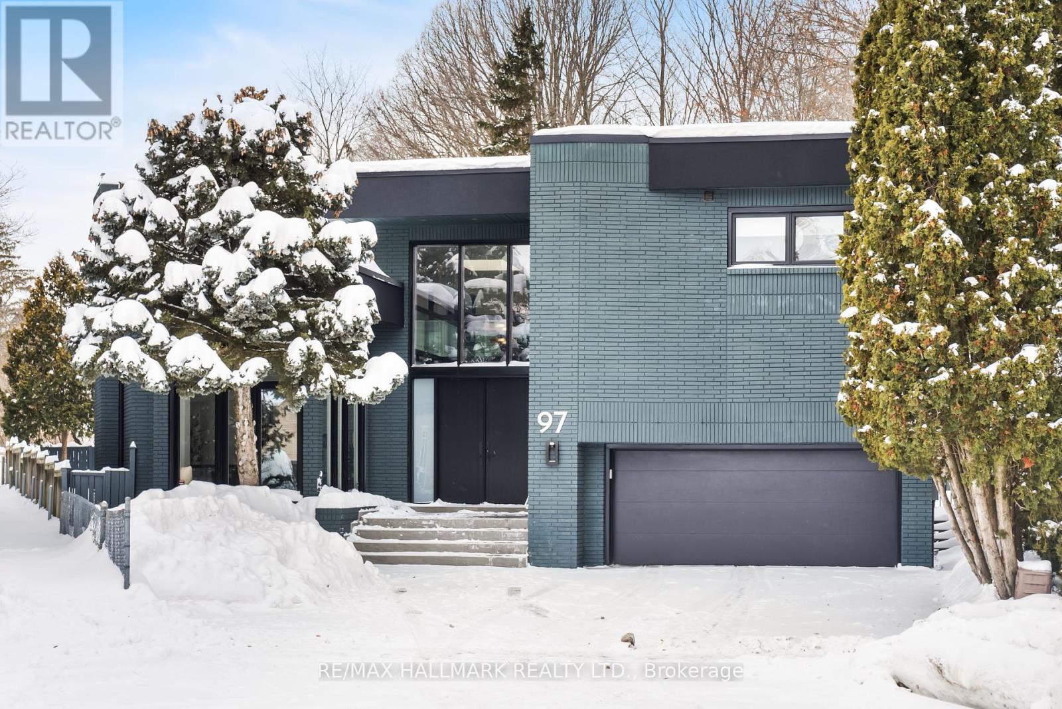
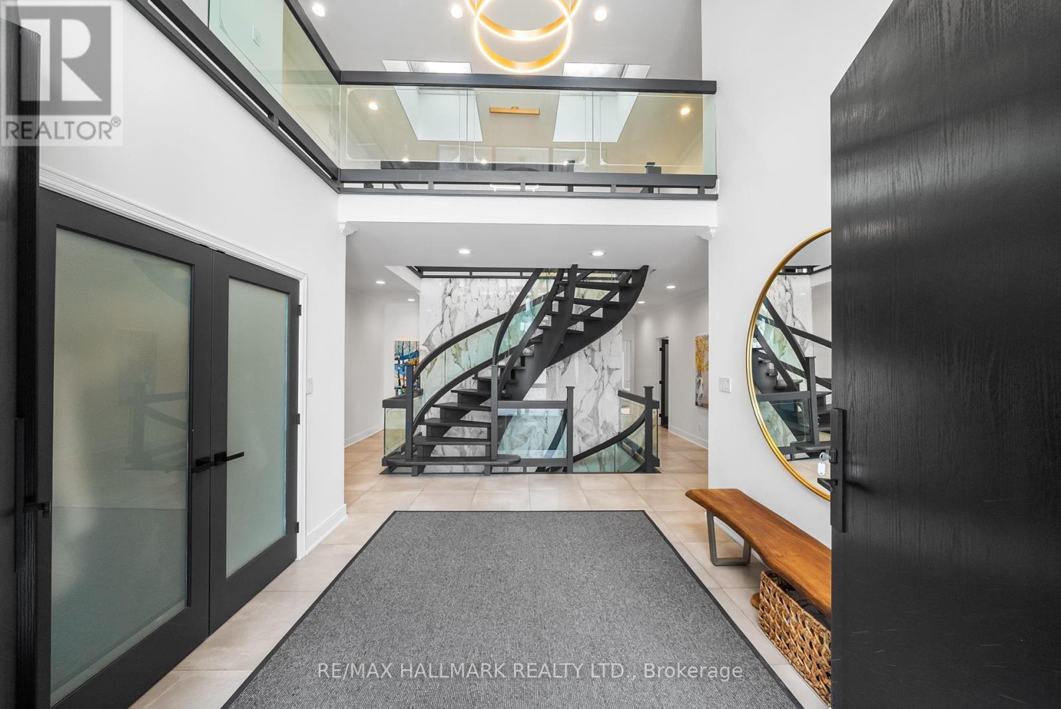
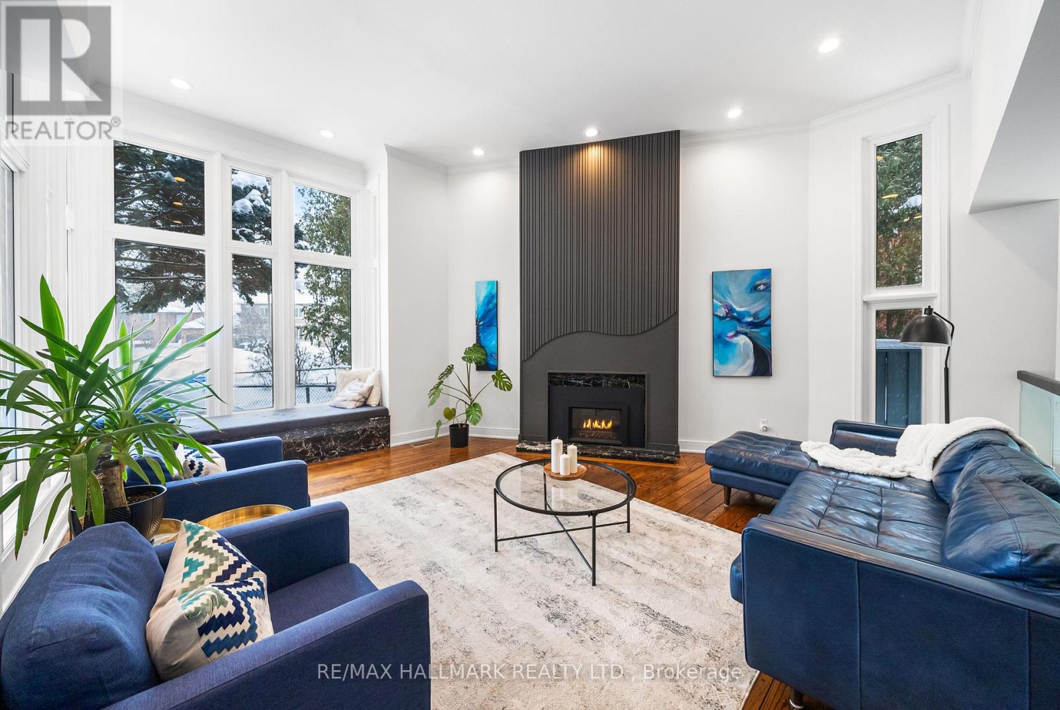
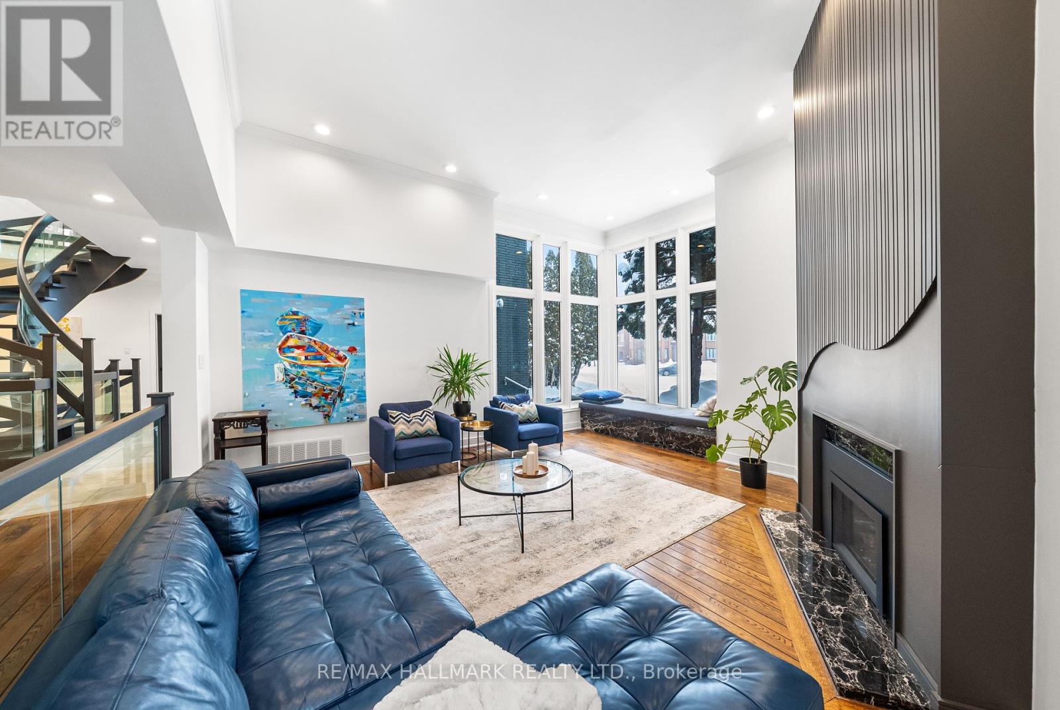
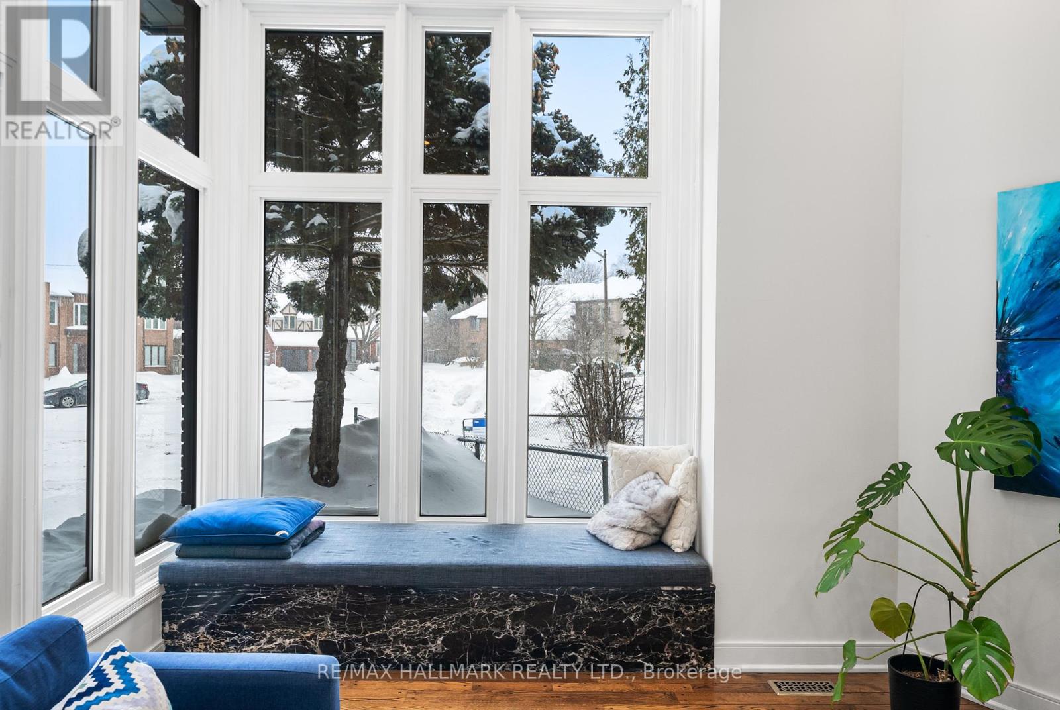
Experience unparalleled luxury in this custom-designed 4+1 bed, 6-bath home in coveted Bayview Village backing onto the ravine. Extensively renovated top-to-bottom (2022/2023), no detail overlooked with new floors, all modern kitchen &baths, windows, professional landscaping, energy-efficient windows, light fixtures w/ warm LED lighting, George Ha security system, roof (2021), sump pump, updated electrical & more! Grand foyer with 18ft ceilings, & an Italian marble feature wall. The expansive living room with 12ft ceilings is anchored by a marble fireplace with a custom, ceiling-height overmantel and large windows providing a tranquil view of the cul-de-sac. The inviting chef's kitchen is the heart of the home, equipped with top-of-the-line appliances, stunning quartz countertops, a full pantry wall, and a generous breakfast bar perfect for hosting. Family-sized with an eat-in area featuring a custom-made bench with (more!!) hidden storage. The family room is elegant and functional for everyday memory-making, and the main floor office is flexible for a bedroom. Upstairs, the private primary suite features a lavish 6-pc ensuite, sunken sitting area with fireplace, and expansive walk-in closet. The additional three bedrooms offer large closets with organizers and b/i lighting, two ensuites, plus a family bath. Bright and open 2000sqft finished basement features two recreation areas, a kitchenette, 5th bedroom, ample storage, and a dedicated spa room with a sauna for ultimate relaxation. 2 furnaces, 2 a/cs, 2 hot water tanks (owned). Outside is a tranquil, picturesque retreat overlooking ravine nature. The sizable pie-shaped lot offers a wraparound patio great for dining & lounging and a shed/workshop with its own electrical panel (amps for EV car option). Renovated & redesigned with detailed & numerous upgrades - it's an absolute must see! Located within the Earl Haig catchment, minutes to shops, parks, amenities, DVP/ 401. (id:51018)
| MLS® Number | C12239387 |
| Property Type | Single Family |
| Community Name | Bayview Village |
| Amenities Near By | Park, Public Transit, Schools |
| Community Features | Community Centre |
| Features | Ravine, Carpet Free, Sauna |
| Parking Space Total | 6 |
| Structure | Deck, Patio(s), Shed |
| Bathroom Total | 6 |
| Bedrooms Above Ground | 4 |
| Bedrooms Below Ground | 1 |
| Bedrooms Total | 5 |
| Amenities | Fireplace(s) |
| Appliances | Range, Water Heater, Oven - Built-in |
| Basement Development | Finished |
| Basement Type | Full (finished) |
| Construction Style Attachment | Detached |
| Cooling Type | Central Air Conditioning |
| Exterior Finish | Brick |
| Fire Protection | Security System |
| Fireplace Present | Yes |
| Fireplace Total | 5 |
| Flooring Type | Porcelain Tile, Hardwood, Laminate, Tile |
| Foundation Type | Unknown |
| Half Bath Total | 1 |
| Heating Fuel | Natural Gas |
| Heating Type | Forced Air |
| Stories Total | 2 |
| Size Interior | 3500 - 5000 Sqft |
| Type | House |
| Utility Water | Municipal Water |
| Garage |
| Acreage | No |
| Land Amenities | Park, Public Transit, Schools |
| Landscape Features | Landscaped |
| Sewer | Sanitary Sewer |
| Size Depth | 107 Ft |
| Size Frontage | 40 Ft ,6 In |
| Size Irregular | 40.5 X 10⁷ Ft ; 98.25ft At Rear |
| Size Total Text | 40.5 X 10⁷ Ft ; 98.25ft At Rear |
| Level | Type | Length | Width | Dimensions |
|---|---|---|---|---|
| Second Level | Bathroom | 3.84 m | 3.66 m | 3.84 m x 3.66 m |
| Second Level | Bedroom 2 | 5.43 m | 4.6 m | 5.43 m x 4.6 m |
| Second Level | Bedroom 3 | 5.28 m | 3.77 m | 5.28 m x 3.77 m |
| Second Level | Bedroom 4 | 5.22 m | 4.23 m | 5.22 m x 4.23 m |
| Second Level | Bathroom | 3.11 m | 1.46 m | 3.11 m x 1.46 m |
| Second Level | Primary Bedroom | 9.13 m | 6.2 m | 9.13 m x 6.2 m |
| Basement | Recreational, Games Room | 13.5 m | 5.02 m | 13.5 m x 5.02 m |
| Basement | Exercise Room | 7.17 m | 6.1 m | 7.17 m x 6.1 m |
| Basement | Kitchen | 3.5 m | 2.36 m | 3.5 m x 2.36 m |
| Basement | Bedroom 5 | 6.02 m | 3.45 m | 6.02 m x 3.45 m |
| Basement | Bathroom | 3.2 m | 1.73 m | 3.2 m x 1.73 m |
| Basement | Other | 6.6 m | 3.92 m | 6.6 m x 3.92 m |
| Main Level | Foyer | 3.45 m | 2.96 m | 3.45 m x 2.96 m |
| Main Level | Living Room | 6.08 m | 5.72 m | 6.08 m x 5.72 m |
| Main Level | Dining Room | 6.46 m | 4.37 m | 6.46 m x 4.37 m |
| Main Level | Kitchen | 6.59 m | 4.52 m | 6.59 m x 4.52 m |
| Main Level | Eating Area | 4.02 m | 3.87 m | 4.02 m x 3.87 m |
| Main Level | Family Room | 6.18 m | 4.73 m | 6.18 m x 4.73 m |
| Main Level | Office | 4.98 m | 3.92 m | 4.98 m x 3.92 m |
| Main Level | Laundry Room | 4.98 m | 2.27 m | 4.98 m x 2.27 m |
Contact us for more information

The trademarks REALTOR®, REALTORS®, and the REALTOR® logo are controlled by The Canadian Real Estate Association (CREA) and identify real estate professionals who are members of CREA. The trademarks MLS®, Multiple Listing Service® and the associated logos are owned by The Canadian Real Estate Association (CREA) and identify the quality of services provided by real estate professionals who are members of CREA. The trademark DDF® is owned by The Canadian Real Estate Association (CREA) and identifies CREA's Data Distribution Facility (DDF®)

A password will be e-mailed to you