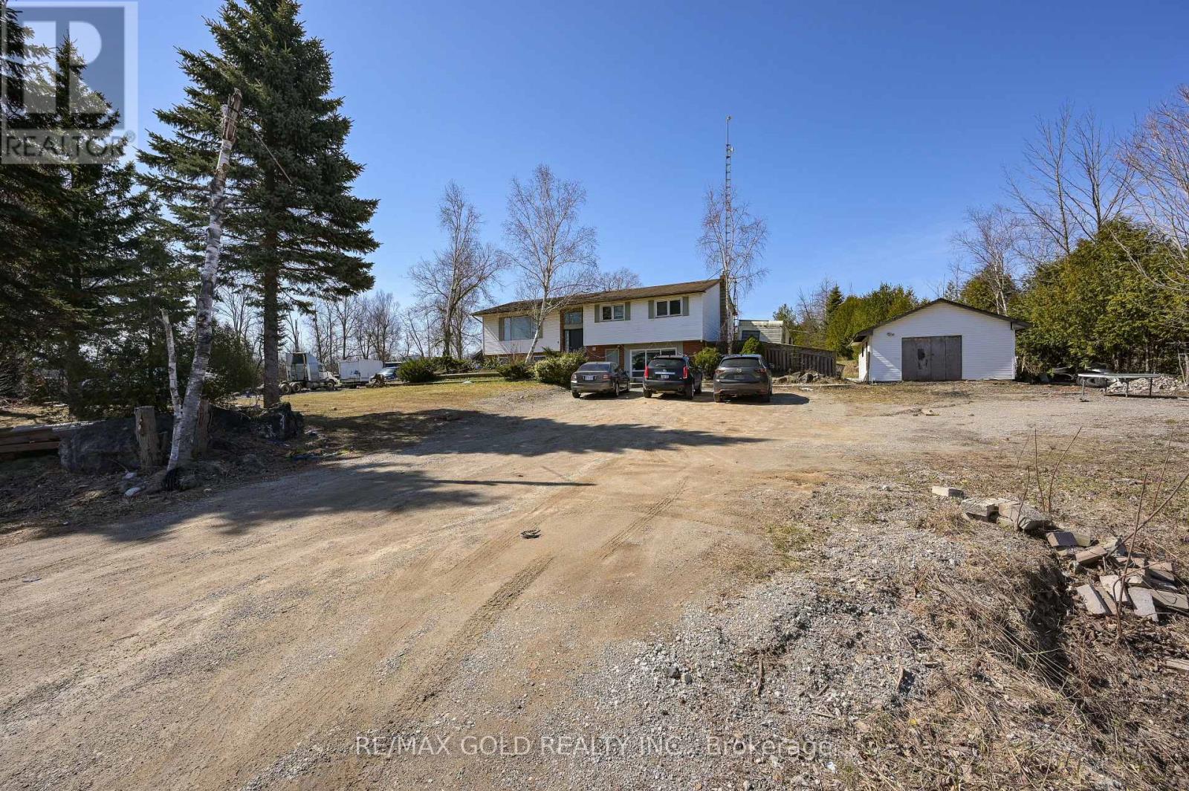
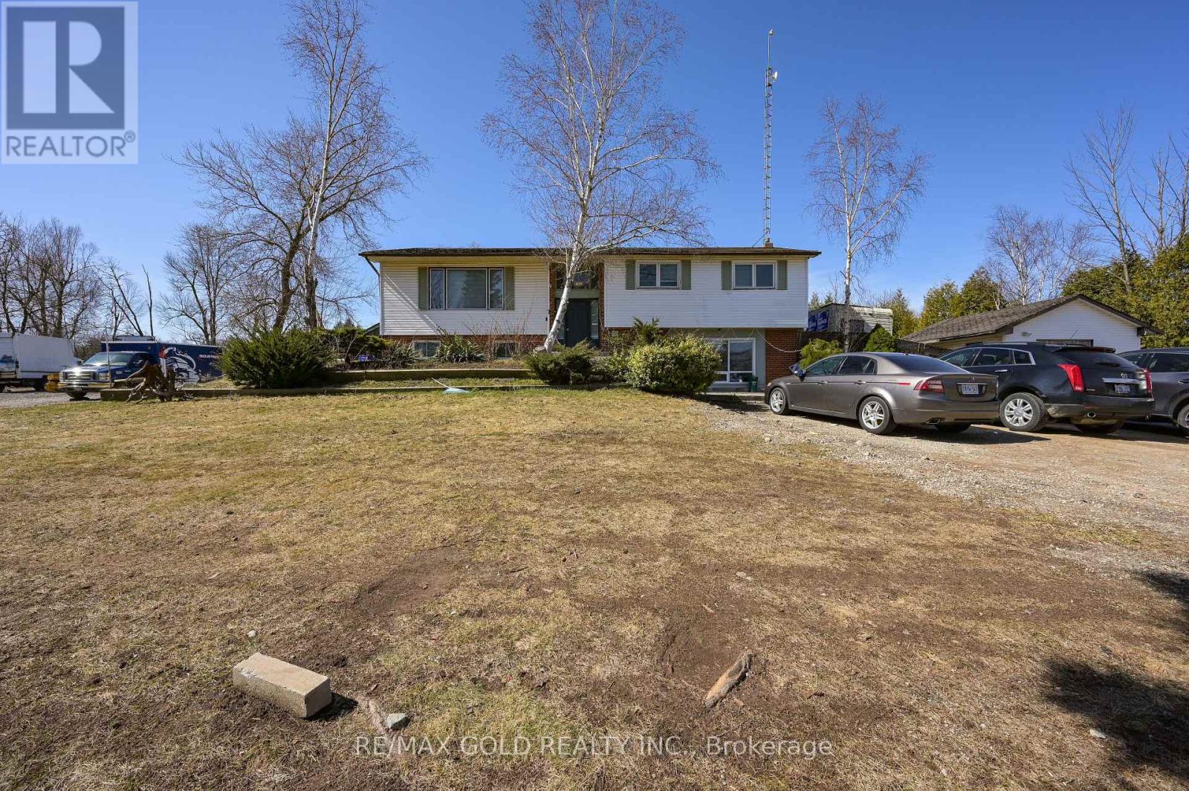
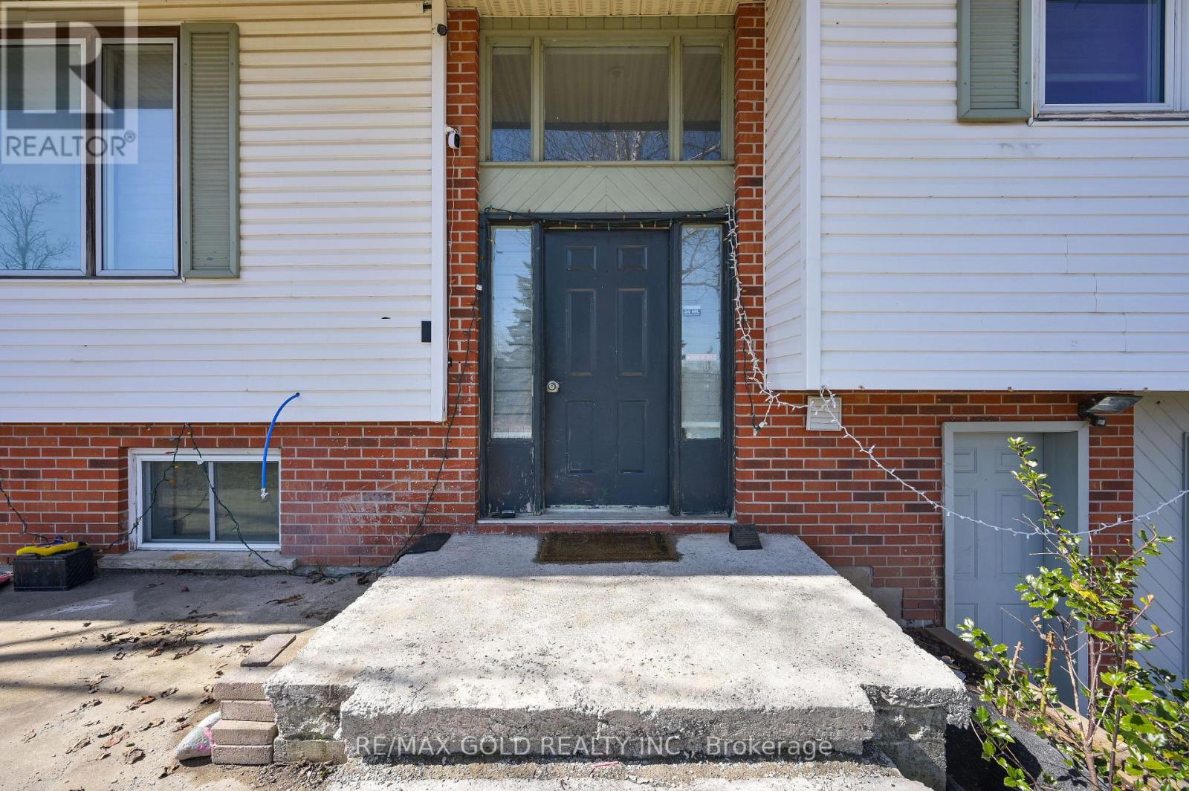
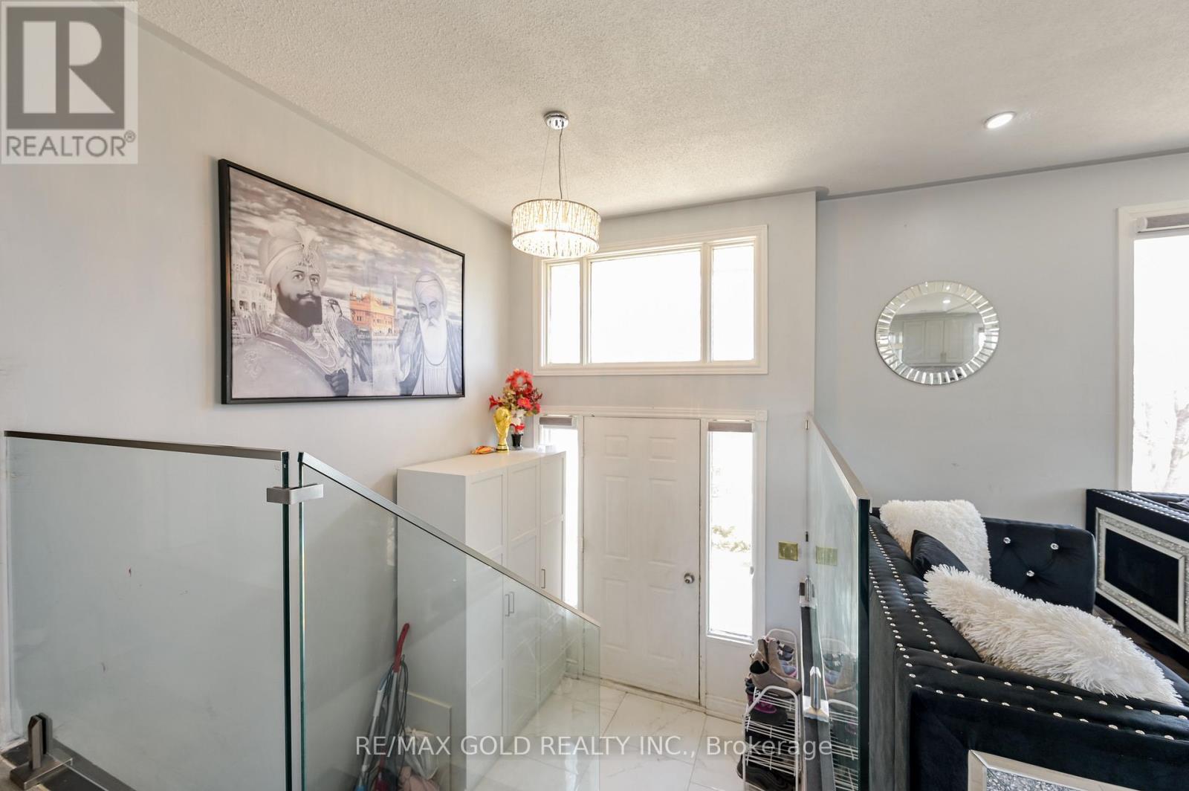



Beautiful Raised Bungalow with 3 Kitchens, 6 Bedrooms. This house has ample light shining through the bay window throughout the entire place. It has 2 separate basement apartments. Basement 1 has 2bedrooms, a Kitchen and a Living. Basement 2 features one bedroom, a kitchen, and a Living room Area. Hardwood floors throughout the entire place. Chefs Kitchens with upgraded features, featuring quartz countertops with 2 laundry. This property has a DETACHED WORKSHOP, GARAGE WITH HYDRO.2 min from Hwy 401. Investors welcome with lots of potential!!! (id:51018)
| MLS® Number | W12079243 |
| Property Type | Single Family |
| Community Name | Rural Milton West |
| Amenities Near By | Hospital, Park, Schools |
| Community Features | School Bus |
| Parking Space Total | 6 |
| Bathroom Total | 4 |
| Bedrooms Above Ground | 3 |
| Bedrooms Below Ground | 3 |
| Bedrooms Total | 6 |
| Architectural Style | Raised Bungalow |
| Basement Development | Finished |
| Basement Features | Separate Entrance |
| Basement Type | N/a (finished) |
| Construction Style Attachment | Detached |
| Cooling Type | Central Air Conditioning |
| Exterior Finish | Aluminum Siding, Brick |
| Fireplace Present | Yes |
| Flooring Type | Carpeted, Hardwood, Ceramic, Laminate |
| Foundation Type | Unknown |
| Half Bath Total | 1 |
| Heating Fuel | Natural Gas |
| Heating Type | Forced Air |
| Stories Total | 1 |
| Size Interior | 1500 - 2000 Sqft |
| Type | House |
| Utility Water | Municipal Water |
| Detached Garage | |
| Garage |
| Acreage | No |
| Land Amenities | Hospital, Park, Schools |
| Sewer | Sanitary Sewer |
| Size Depth | 304 Ft ,7 In |
| Size Frontage | 200 Ft ,3 In |
| Size Irregular | 200.3 X 304.6 Ft |
| Size Total Text | 200.3 X 304.6 Ft |
| Level | Type | Length | Width | Dimensions |
|---|---|---|---|---|
| Basement | Bedroom | Measurements not available | ||
| Basement | Bedroom 2 | Measurements not available | ||
| Basement | Kitchen | Measurements not available | ||
| Sub-basement | Kitchen | Measurements not available | ||
| Sub-basement | Bedroom | Measurements not available | ||
| Ground Level | Living Room | 12.17 m | 19.88 m | 12.17 m x 19.88 m |
| Ground Level | Dining Room | 10.93 m | 13.12 m | 10.93 m x 13.12 m |
| Ground Level | Kitchen | 16.17 m | 12.83 m | 16.17 m x 12.83 m |
| Ground Level | Primary Bedroom | 11.91 m | 13.91 m | 11.91 m x 13.91 m |
| Ground Level | Bedroom 2 | 9.65 m | 11.65 m | 9.65 m x 11.65 m |
| Ground Level | Bedroom 3 | 10.93 m | 11.09 m | 10.93 m x 11.09 m |
https://www.realtor.ca/real-estate/28160120/9664-guelph-line-milton-rural-milton-west
Contact us for more information

The trademarks REALTOR®, REALTORS®, and the REALTOR® logo are controlled by The Canadian Real Estate Association (CREA) and identify real estate professionals who are members of CREA. The trademarks MLS®, Multiple Listing Service® and the associated logos are owned by The Canadian Real Estate Association (CREA) and identify the quality of services provided by real estate professionals who are members of CREA. The trademark DDF® is owned by The Canadian Real Estate Association (CREA) and identifies CREA's Data Distribution Facility (DDF®)

A password will be e-mailed to you